




Description
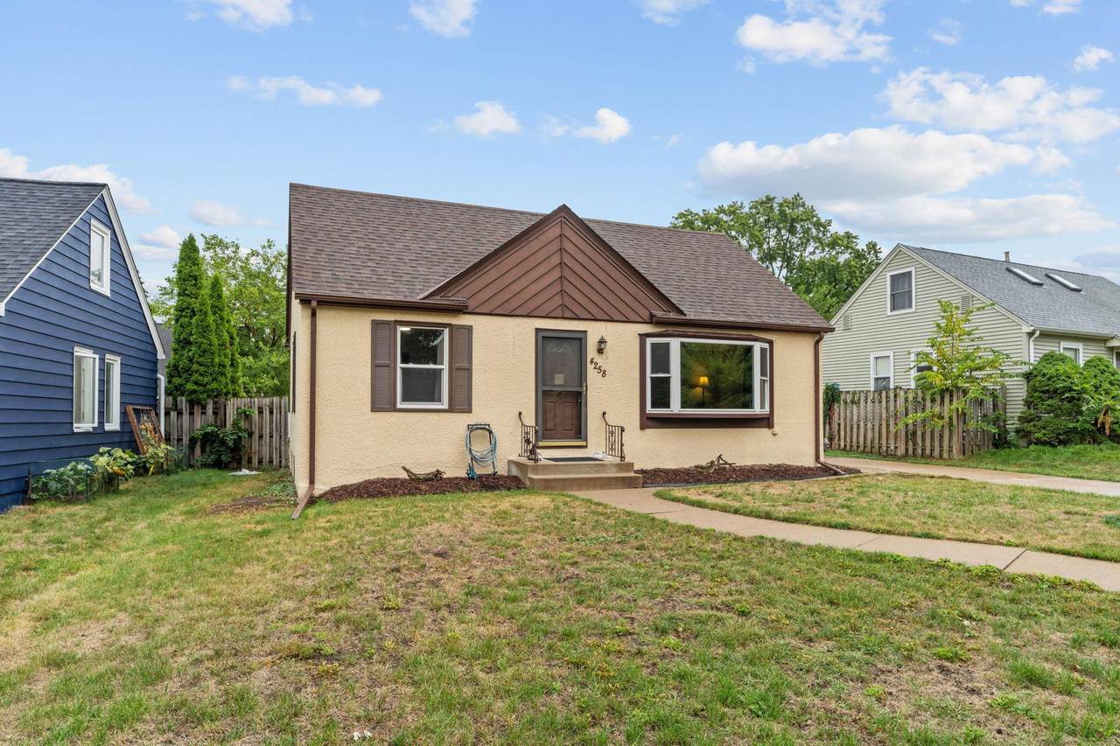
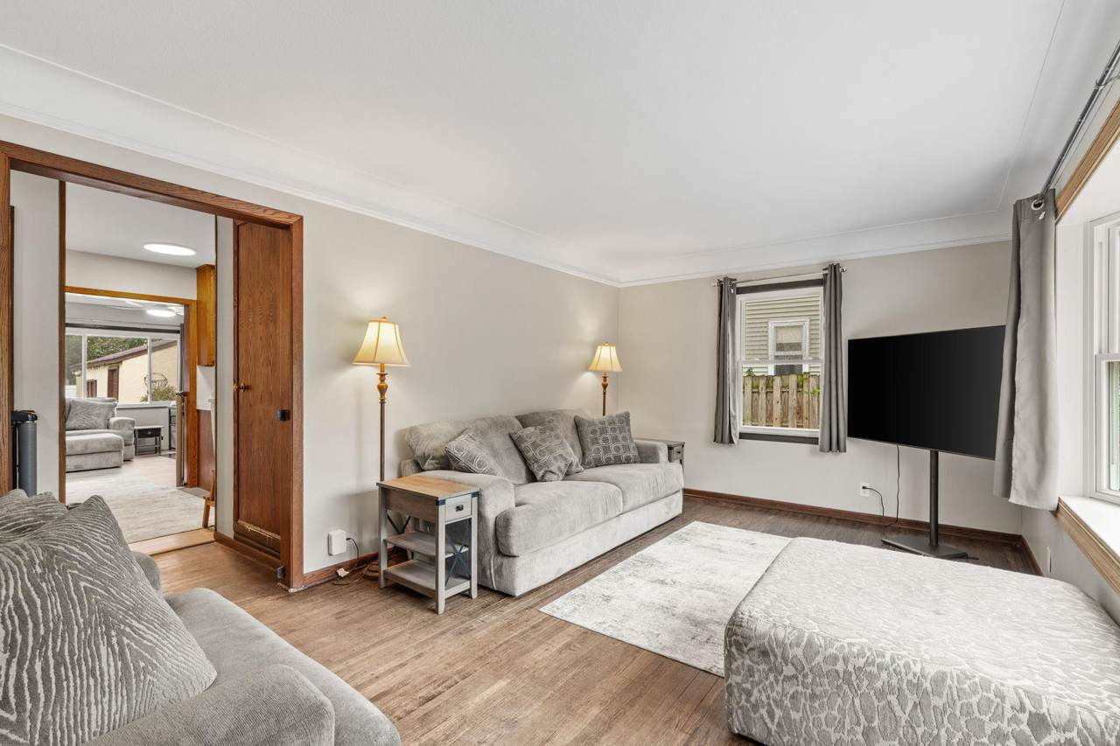
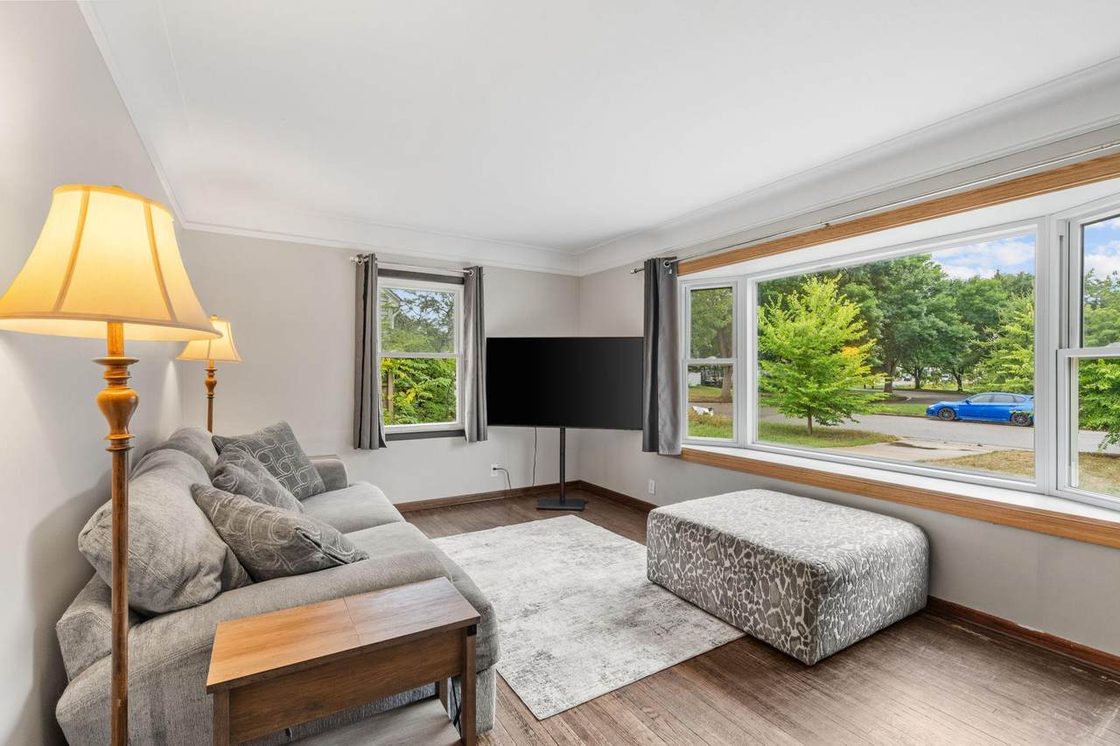
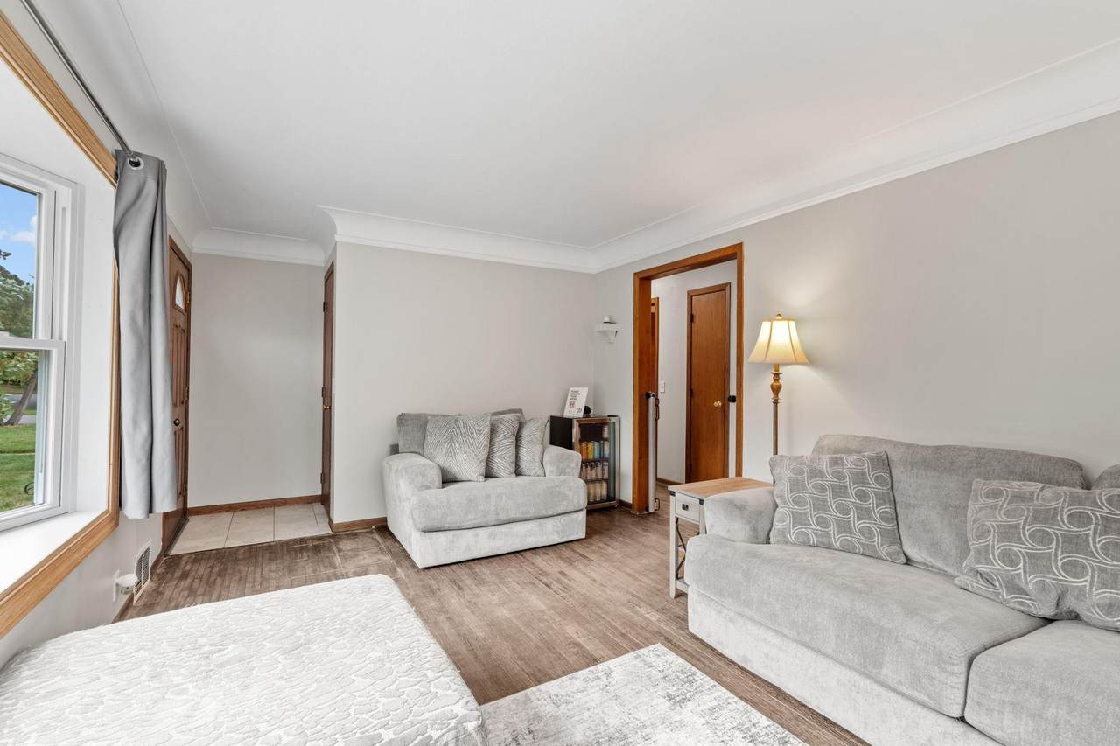
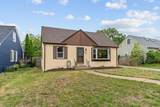
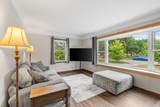
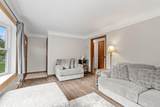
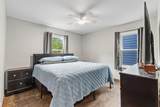
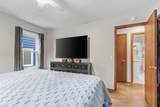
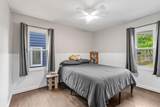
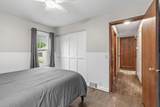
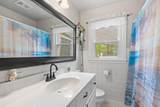
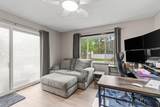
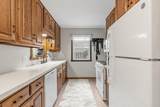
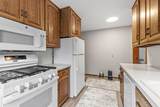
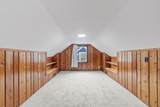
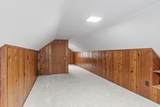
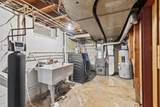
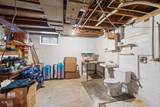
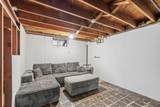
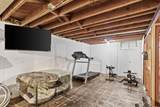
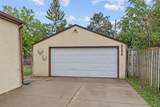
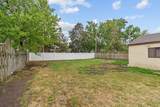
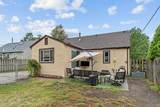
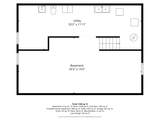
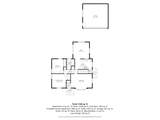
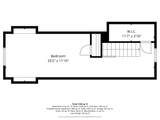
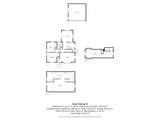
Welcome to 4258 Islemount Place, tucked away in quiet neighborhood in Robbinsdale! This charming 3-bedroom, 1-bath, 1.5-story home offers a great combination of comfortable living space, convenient location, and future potential. The unfinished basement provides plenty of room for storage or the opportunity to create additional finished living space. A detached 2-car garage offers ample parking and the fully fenced yard is great for pets, kids and privacy. Enjoy being conveniently located near local parks, lakes, shopping, dining, and everyday amenities in downtown Robbinsdale, with easy access to the highway as well. You will have peace of mind knowing the owner has taken care of a number of significant updates: roof (2020), AC (2021), windows (2024-2026), water softener and whole home filtration system (2025), washer/dryer (2025), water heater (2026), brand new kitchen appliances (2026), furnace (2026) and more! Full list of improvements available by request or in the agent supplements. Inquire about details on a forgivable grant to purchase this home through Old National Bank up to $15,000 if you meet income qualifications. Whether you're a first-time buyer or looking for a move-in ready home you can make your own, this Robbinsdale property is ready for its next chapter!
-
3BEDS
-
0.21ACRES
-
1BATHS
-
01/2 BATHS
-
1,386SQFT
-
$216$/SQFT
![NorthstarMLS] logo](https://static.boomtownroi.com/content/photos/northstar/idx/idx-large.gif) Listing courtesy of Jason Mitchell Group.
Description
Welcome to 4258 Islemount Place, tucked away in quiet neighborhood in Robbinsdale! This charming 3-bedroom, 1-bath, 1.5-story home offers a great combination of comfortable living space, convenient location, and future potential. The unfinished basement provides plenty of room for storage or the opportunity to create additional finished living space. A detached 2-car garage offers ample parking and the fully fenced yard is great for pets, kids and privacy. Enjoy being conveniently located near local parks, lakes, shopping, dining, and everyday amenities in downtown Robbinsdale, with easy access to the highway as well. You will have peace of mind knowing the owner has taken care of a number of significant updates: roof (2020), AC (2021), windows (2024-2026), water softener and whole home filtration system (2025), washer/dryer (2025), water heater (2026), brand new kitchen appliances (2026), furnace (2026) and more! Full list of improvements available by request or in the agent supplements. Inquire about details on a forgivable grant to purchase this home through Old National Bank up to $15,000 if you meet income qualifications. Whether you're a first-time buyer or looking for a move-in ready home you can make your own, this Robbinsdale property is ready for its next chapter!
IDX data © 2026 Regional Multiple Listing Service of Minnesota, Inc. All rights reserved. The data relating to real estate for sale on this web site comes in part from the Broker Reciprocity℠ Program of the Regional Multiple Listing Service of Minnesota, Inc. Real estate listings held by brokerage firms other than The Smith Team - Keller Williams Premier Realty are marked with the Broker Reciprocity℠ logo or the Broker Reciprocity℠ thumbnail logo (a little black house) and detailed information about them includes the name of the listing brokers. The Smith Team - Keller Williams Premier Realty is not a Multiple Listing Service, nor does it offer MLS access. This website is a service of The Smith Team - Keller Williams Premier Realty, a broker Participant of the Regional Multiple Listing Service of Minnesota, Inc. Information deemed reliable but not guaranteed. By viewing the listings on this site, you are agreeing to abide by the RMLS End-User License Agreement. Data last updated 2026-10-07T11:22:30.403.
Click here for Digital Millennium Copyright Act