


Description
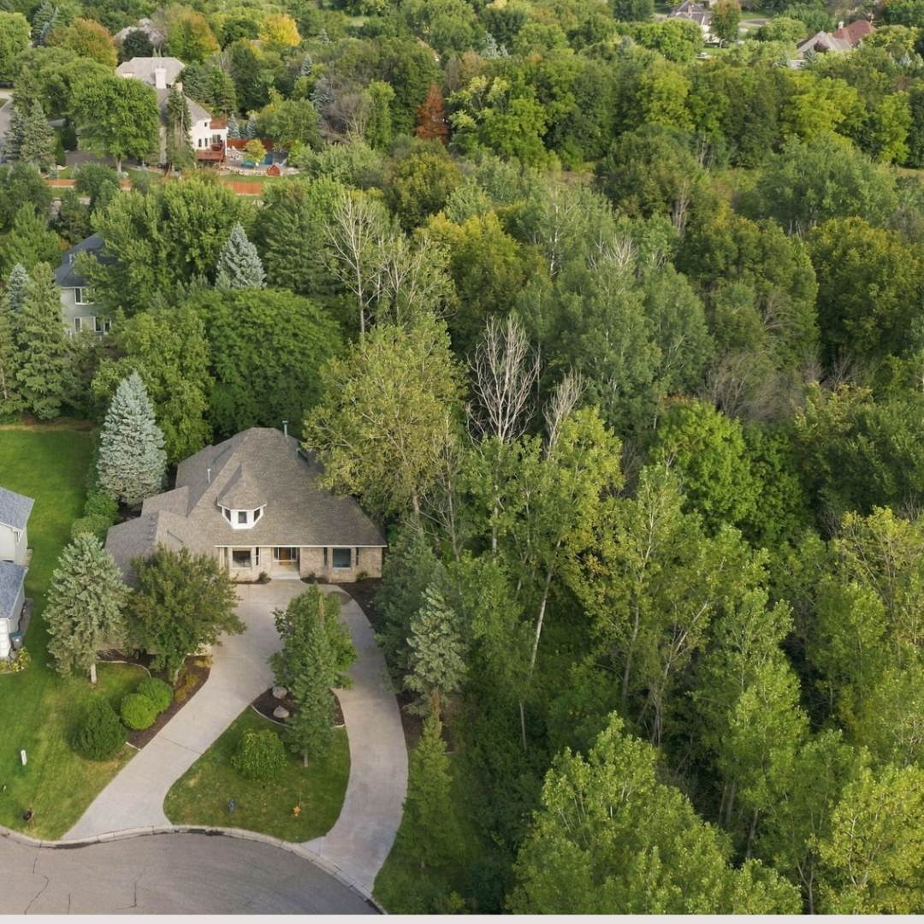
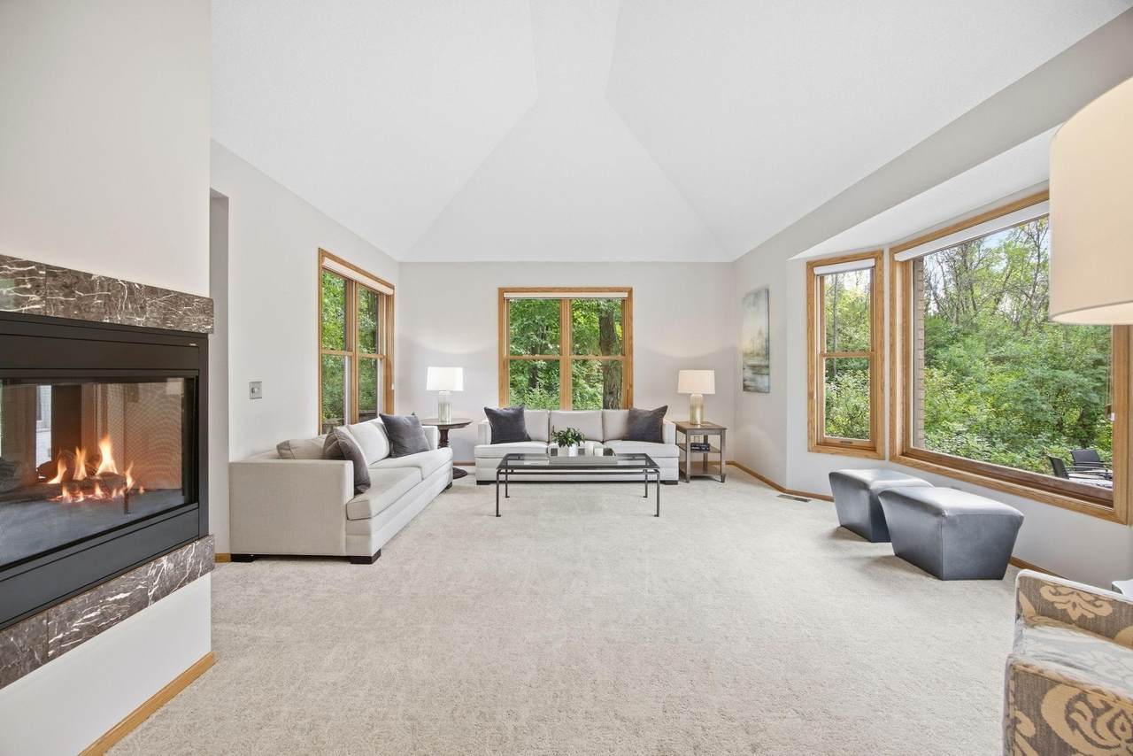
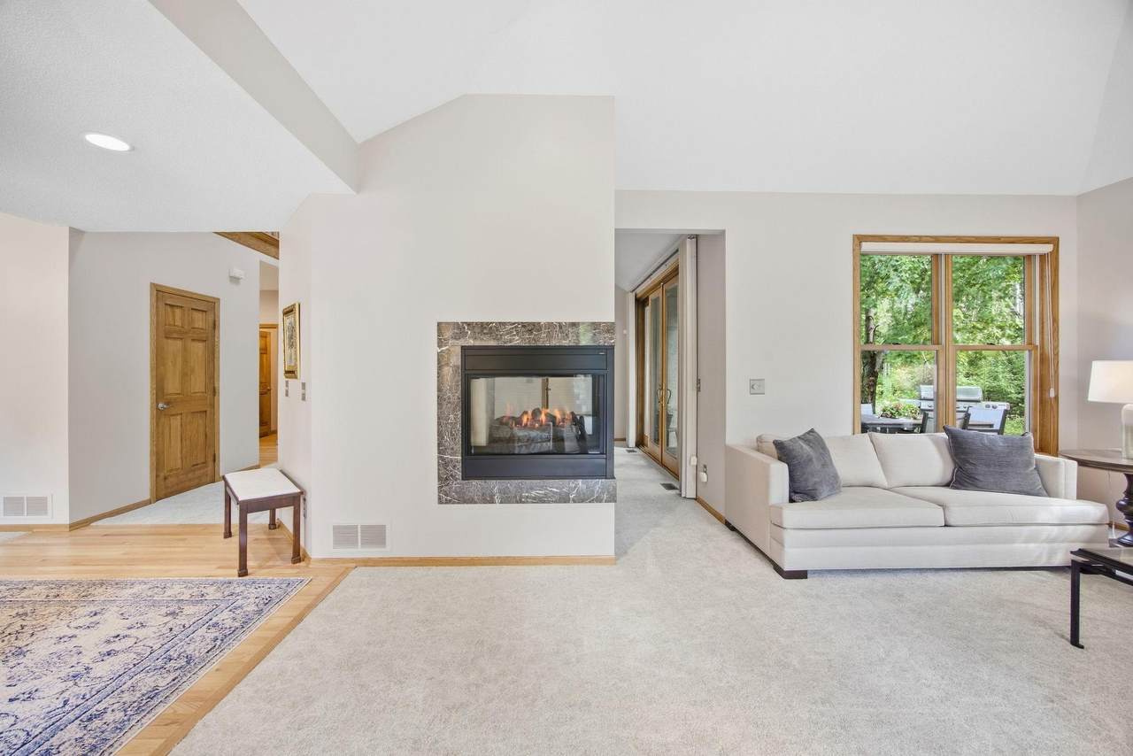
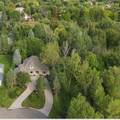
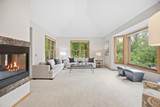
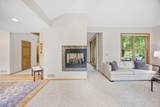
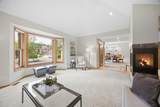
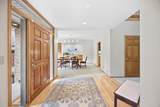
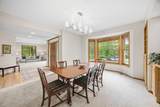
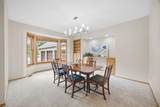
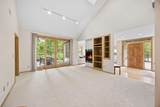
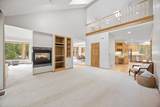
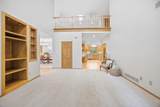
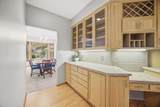
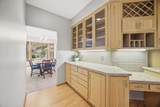
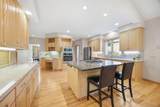
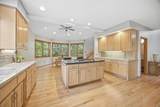
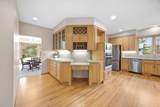
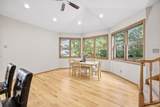
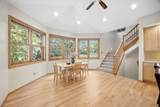
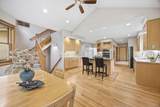
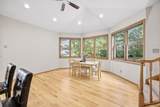
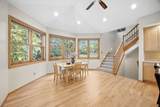
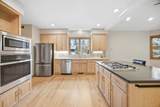
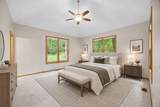
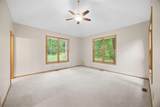
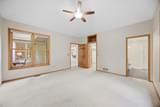
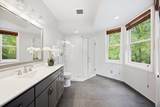
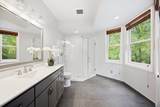
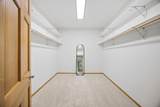
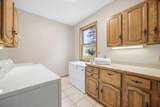
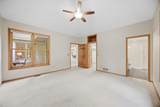
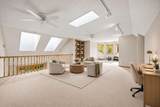
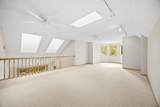
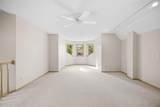
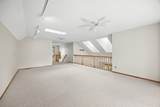
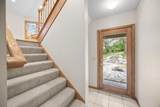
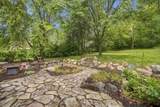
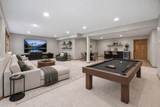
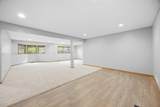
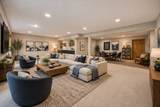
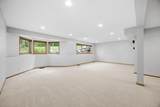
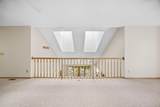
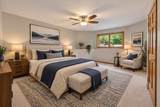
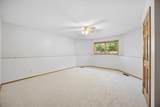
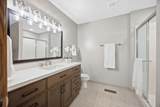
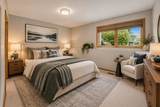
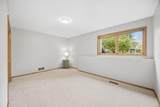
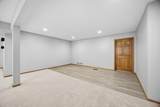
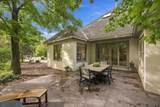
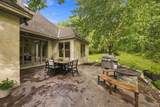
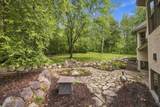
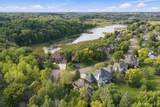
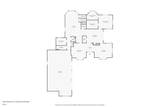
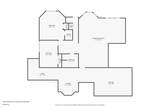
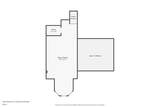
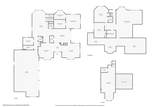
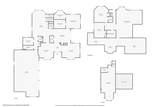
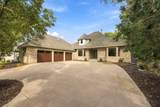
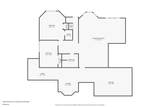
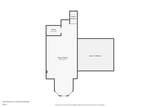
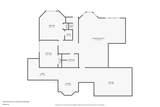
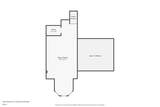
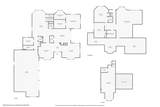
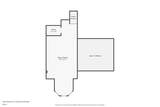
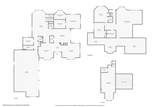
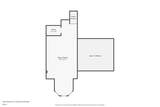
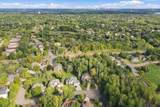
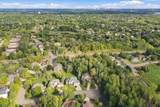
Main-level living with potential for multigenerational living, all in a private wooded setting next to Three Rivers Park District. Located at the end of a quiet cul-de-sac, this custom-built, one-owner home offers a unique combination of comfortable main-level living, generous room sizes, flexible lower-level space, and a peaceful natural setting. The main level is designed for everyday living with a private primary suite and ensuite bath, two additional bathrooms, main-level laundry, dining room, living room, and family room. Large windows bring in natural light and showcase the mature trees and private backyard. The spacious kitchen features abundant cabinetry, a walk-in pantry, and a butler's pantry with additional workspace and storage. The kitchen overlooks the backyard and flows easily into the main living areas. A large bonus room just off the kitchen and open to the family room provides additional space for a home office, hobby area, playroom, exercise space, or gathering area. Remote-controlled skylights bring in natural light and fresh air. The family room opens to a private patio and wooded backyard, creating a comfortable connection between the indoor and outdoor spaces. The lower level offers excellent potential for multigenerational living or extended family use. The spacious layout includes a large family/amusement room, two additional bedrooms, a bathroom, abundant storage, and exterior access to its own patio area. The combination of bedrooms, bath, living space, and separate exterior access provides flexibility for extended family, guests, recreation, or a private retreat. Enjoy the natural surroundings of being next to Clifton E. French Regional Park, with miles of walking and biking trails, winter recreation, Medicine Lake, swimming, fishing, boating, and other year-round activities nearby. Additional features include a huge unfinished storage room, circular driveway, oversized three-car garage with separate doors, a convenient 3/4 bath near the garage, new furnace and air conditioner, new carpet in many areas, and fresh interior paint in select rooms. If you're looking for main-level living with the flexibility to accommodate extended family, guests, or changing needs, combined with a private wooded setting and access to one of Plymouth's premier regional parks, this home is worth seeing in person.
-
3BEDS
-
0.43ACRES
-
3BATHS
-
11/2 BATHS
-
4,323SQFT
-
$168$/SQFT
![NorthstarMLS] logo](https://static.boomtownroi.com/content/photos/northstar/idx/idx-large.gif) Listing courtesy of Coldwell Banker Realty.
Description
Main-level living with potential for multigenerational living, all in a private wooded setting next to Three Rivers Park District. Located at the end of a quiet cul-de-sac, this custom-built, one-owner home offers a unique combination of comfortable main-level living, generous room sizes, flexible lower-level space, and a peaceful natural setting. The main level is designed for everyday living with a private primary suite and ensuite bath, two additional bathrooms, main-level laundry, dining room, living room, and family room. Large windows bring in natural light and showcase the mature trees and private backyard. The spacious kitchen features abundant cabinetry, a walk-in pantry, and a butler's pantry with additional workspace and storage. The kitchen overlooks the backyard and flows easily into the main living areas. A large bonus room just off the kitchen and open to the family room provides additional space for a home office, hobby area, playroom, exercise space, or gathering area. Remote-controlled skylights bring in natural light and fresh air. The family room opens to a private patio and wooded backyard, creating a comfortable connection between the indoor and outdoor spaces. The lower level offers excellent potential for multigenerational living or extended family use. The spacious layout includes a large family/amusement room, two additional bedrooms, a bathroom, abundant storage, and exterior access to its own patio area. The combination of bedrooms, bath, living space, and separate exterior access provides flexibility for extended family, guests, recreation, or a private retreat. Enjoy the natural surroundings of being next to Clifton E. French Regional Park, with miles of walking and biking trails, winter recreation, Medicine Lake, swimming, fishing, boating, and other year-round activities nearby. Additional features include a huge unfinished storage room, circular driveway, oversized three-car garage with separate doors, a convenient 3/4 bath near the garage, new furnace and air conditioner, new carpet in many areas, and fresh interior paint in select rooms. If you're looking for main-level living with the flexibility to accommodate extended family, guests, or changing needs, combined with a private wooded setting and access to one of Plymouth's premier regional parks, this home is worth seeing in person.
IDX data © 2026 Regional Multiple Listing Service of Minnesota, Inc. All rights reserved. The data relating to real estate for sale on this web site comes in part from the Broker Reciprocity℠ Program of the Regional Multiple Listing Service of Minnesota, Inc. Real estate listings held by brokerage firms other than The Smith Team - Keller Williams Premier Realty are marked with the Broker Reciprocity℠ logo or the Broker Reciprocity℠ thumbnail logo (a little black house) and detailed information about them includes the name of the listing brokers. The Smith Team - Keller Williams Premier Realty is not a Multiple Listing Service, nor does it offer MLS access. This website is a service of The Smith Team - Keller Williams Premier Realty, a broker Participant of the Regional Multiple Listing Service of Minnesota, Inc. Information deemed reliable but not guaranteed. By viewing the listings on this site, you are agreeing to abide by the RMLS End-User License Agreement. Data last updated 2026-10-06T00:21:27.05.
Click here for Digital Millennium Copyright Act