



Description
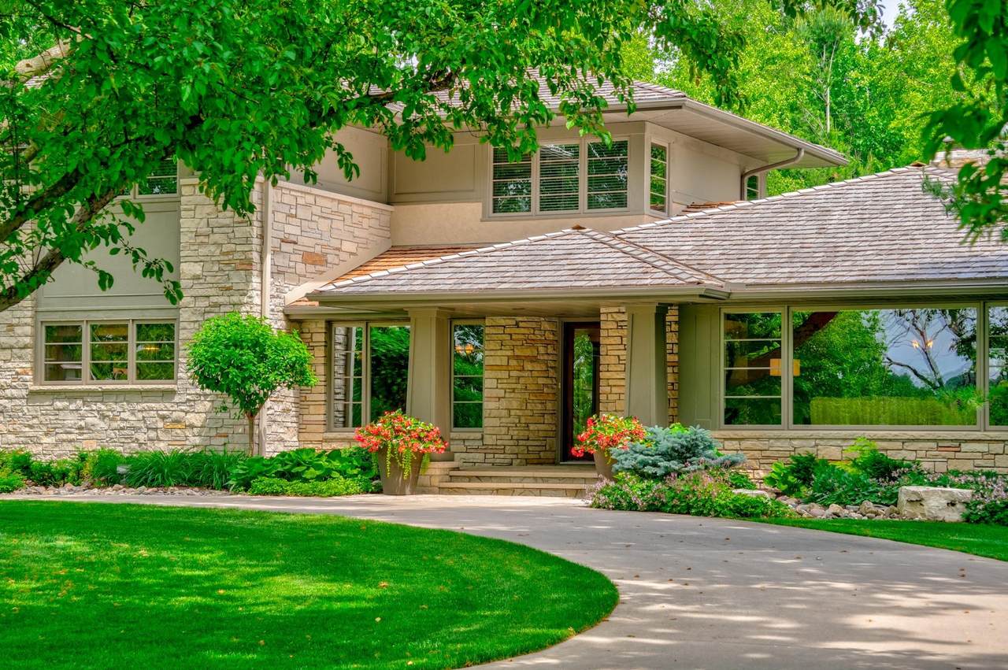
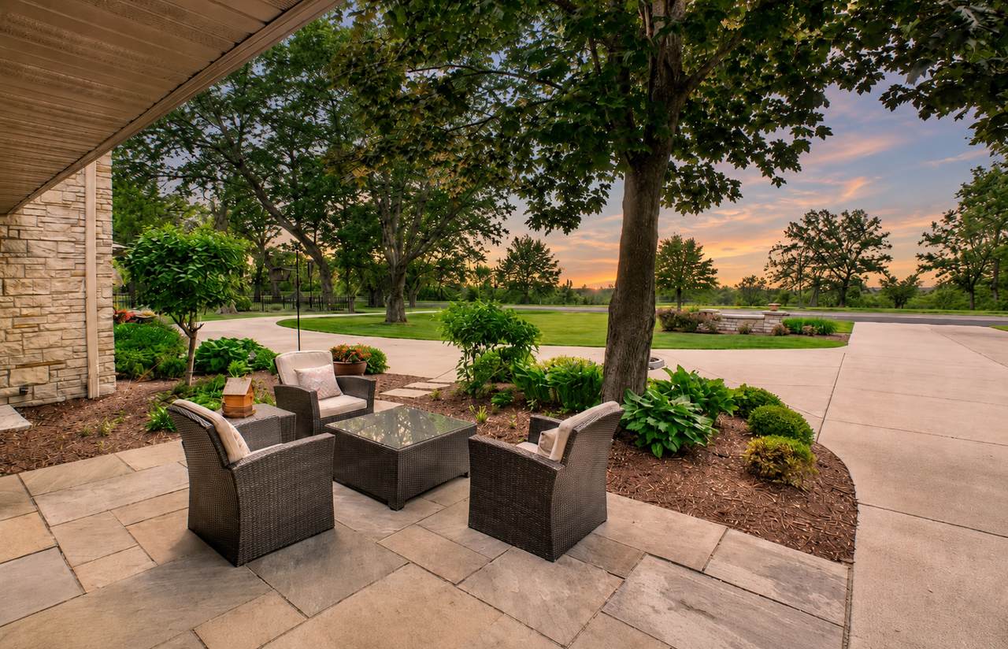
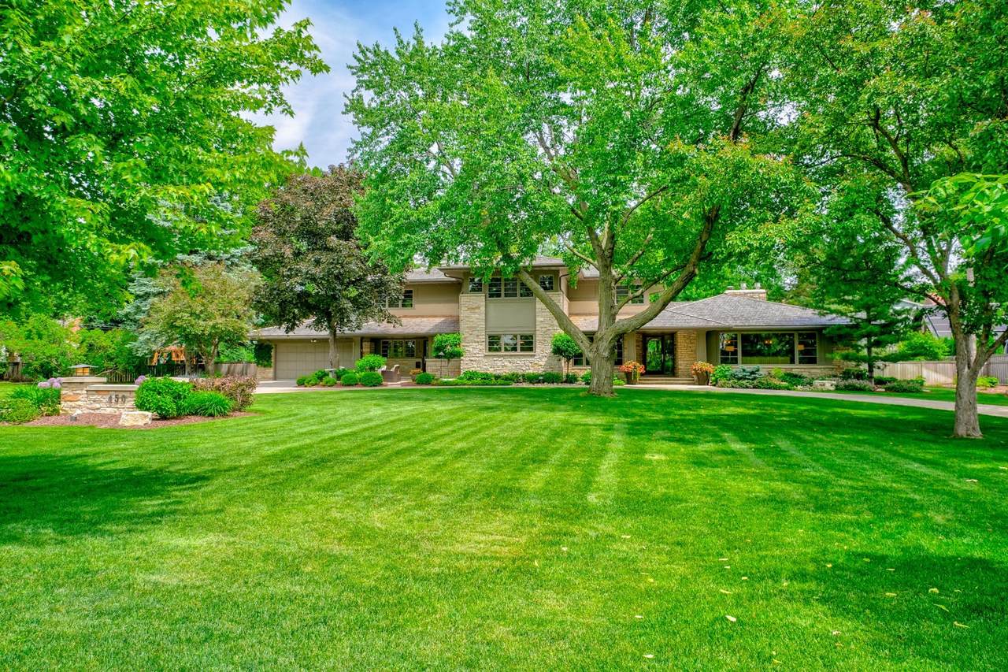
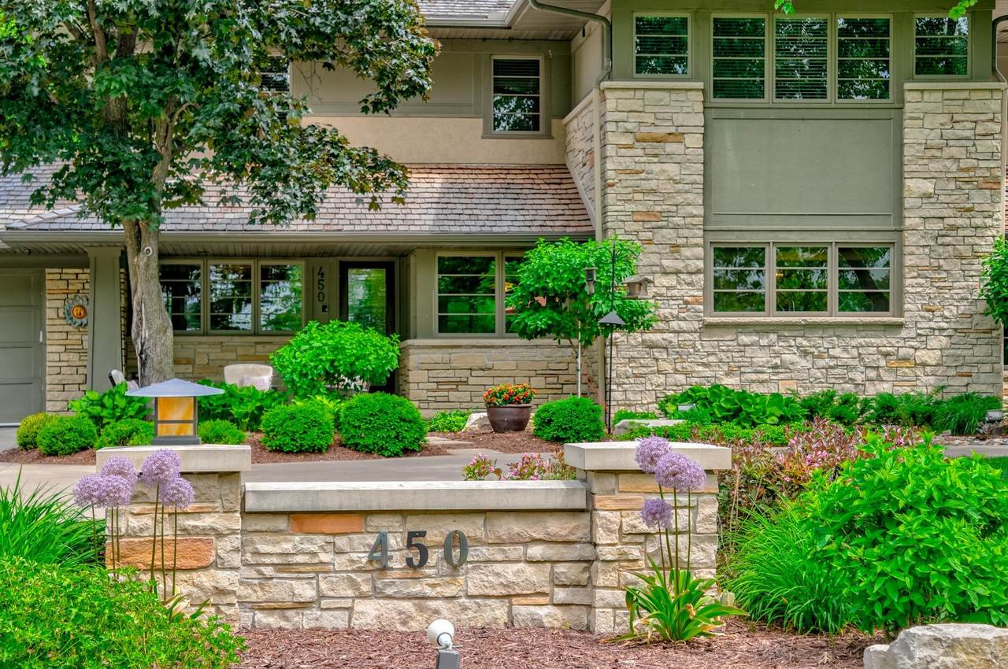
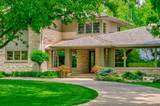
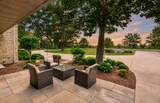
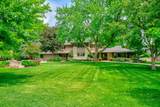
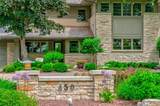
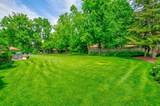
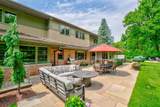
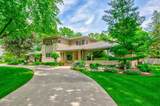
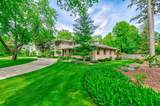
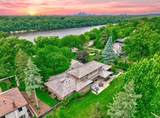
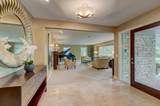
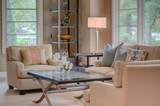
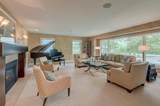
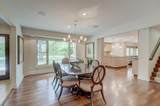
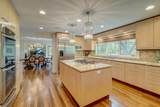
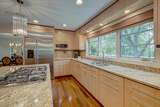
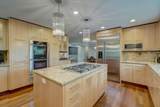
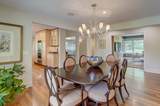
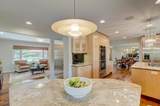
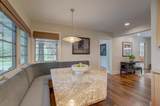
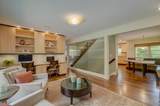
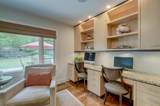
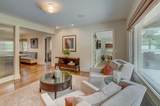
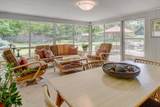
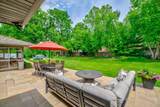
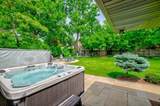
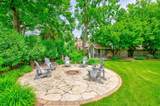
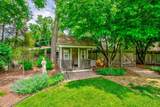
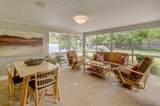
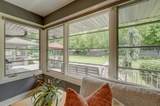
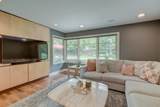
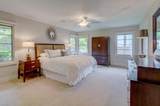
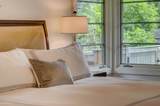
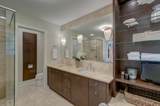
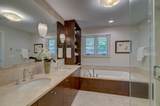
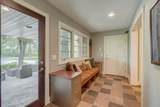
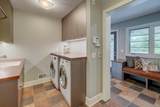
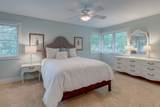
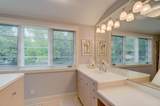
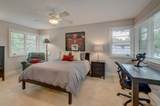
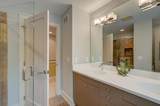
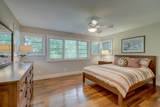
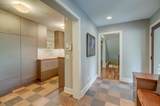
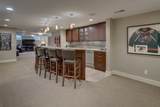
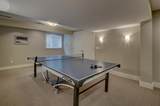
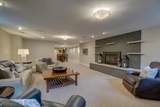
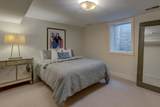
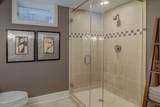
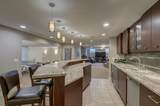
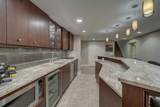
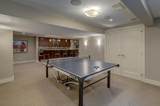
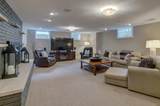
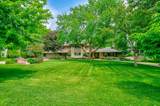
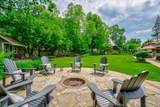
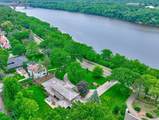
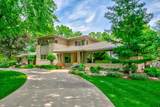
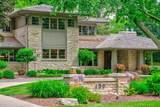
Welcome home to this incredible setting with sunset views along Mississippi River Boulevard that includes a mid-century modern rambler that has been completely updated and renovated to include an additional half story with 3 bedrooms, 2 baths, and main floor living at its best with a main floor primary suite. You’ll love having a spacious, open floor plan that includes both informal and formal spaces on the main floor with generous sized rooms. This home is brimming with architectural details and upscale finishes including travertine tile, hardwood floors, brick and stone accents, custom built-in cabinetry throughout, along with private views of the backyard that is perfect for the addition of a swimming pool and pool house, ice skating rink in the winter, adding an additional garage or ADU off the back alley way. Main floor den, family room, three-season porch, mudroom and laundry room make for convenient everyday living. Porch, mudroom & laundry room all with in-floor heat. Main floor family/flex room could be additional bedroom as it has pocket doors for privacy. Gourmet kitchen with high end appliances includes granite counters, center island, custom cabinetry, large windows and informal dining space. Main floor primary suite includes 2 closets, private spa-like bath with 2 sinks, soaking tub and separate shower. Head upstairs to find 3 additional bedrooms, two baths and 2nd laundry space. Finished lower level walkout includes a 2nd kitchen, exercise room, game space, family room, add’l bedroom and bath, along with the ability to be a separate apartment for family or nanny quarters with separate entrance to the lower level. Park-like, fully fenced backyard includes incredible landscaping, spacious stone patio, playhouse, firepit area, storage shed and irrigation system. This meticulously maintained home has many updates that include: new roof & gutters in 2025, newer exterior landscaping, Generac generator, newer windows, 2 new furnaces in 2026, updated carpeting, mechanical updates, and more. Heated, attached garage, and expansive horseshoe driveway with plenty of parking for guests. A one of a kind property that is ready to move in and enjoy!
-
5BEDS
-
0.76ACRES
-
4BATHS
-
11/2 BATHS
-
5,578SQFT
-
$403$/SQFT
![NorthstarMLS] logo](https://static.boomtownroi.com/content/photos/northstar/idx/idx-large.gif) Listing courtesy of Coldwell Banker Realty.
Description
Welcome home to this incredible setting with sunset views along Mississippi River Boulevard that includes a mid-century modern rambler that has been completely updated and renovated to include an additional half story with 3 bedrooms, 2 baths, and main floor living at its best with a main floor primary suite. You’ll love having a spacious, open floor plan that includes both informal and formal spaces on the main floor with generous sized rooms. This home is brimming with architectural details and upscale finishes including travertine tile, hardwood floors, brick and stone accents, custom built-in cabinetry throughout, along with private views of the backyard that is perfect for the addition of a swimming pool and pool house, ice skating rink in the winter, adding an additional garage or ADU off the back alley way. Main floor den, family room, three-season porch, mudroom and laundry room make for convenient everyday living. Porch, mudroom & laundry room all with in-floor heat. Main floor family/flex room could be additional bedroom as it has pocket doors for privacy. Gourmet kitchen with high end appliances includes granite counters, center island, custom cabinetry, large windows and informal dining space. Main floor primary suite includes 2 closets, private spa-like bath with 2 sinks, soaking tub and separate shower. Head upstairs to find 3 additional bedrooms, two baths and 2nd laundry space. Finished lower level walkout includes a 2nd kitchen, exercise room, game space, family room, add’l bedroom and bath, along with the ability to be a separate apartment for family or nanny quarters with separate entrance to the lower level. Park-like, fully fenced backyard includes incredible landscaping, spacious stone patio, playhouse, firepit area, storage shed and irrigation system. This meticulously maintained home has many updates that include: new roof & gutters in 2025, newer exterior landscaping, Generac generator, newer windows, 2 new furnaces in 2026, updated carpeting, mechanical updates, and more. Heated, attached garage, and expansive horseshoe driveway with plenty of parking for guests. A one of a kind property that is ready to move in and enjoy!
IDX data © 2026 Regional Multiple Listing Service of Minnesota, Inc. All rights reserved. The data relating to real estate for sale on this web site comes in part from the Broker Reciprocity℠ Program of the Regional Multiple Listing Service of Minnesota, Inc. Real estate listings held by brokerage firms other than The Smith Team - Keller Williams Premier Realty are marked with the Broker Reciprocity℠ logo or the Broker Reciprocity℠ thumbnail logo (a little black house) and detailed information about them includes the name of the listing brokers. The Smith Team - Keller Williams Premier Realty is not a Multiple Listing Service, nor does it offer MLS access. This website is a service of The Smith Team - Keller Williams Premier Realty, a broker Participant of the Regional Multiple Listing Service of Minnesota, Inc. Information deemed reliable but not guaranteed. By viewing the listings on this site, you are agreeing to abide by the RMLS End-User License Agreement. Data last updated 2026-10-14T21:22:43.593.
Click here for Digital Millennium Copyright Act