










Description
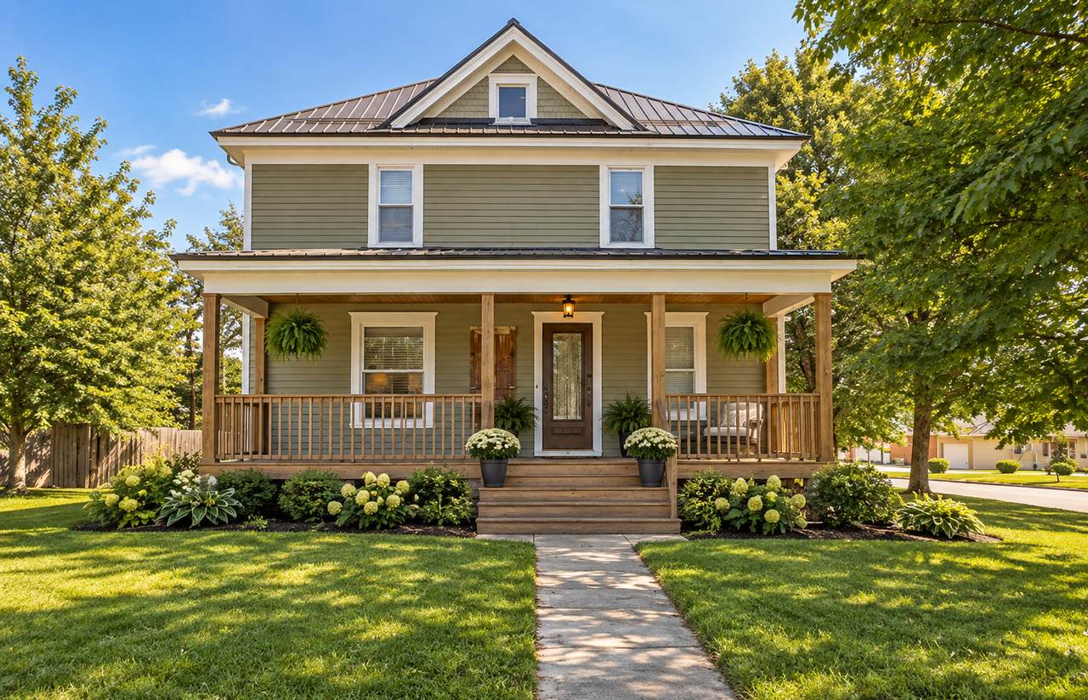
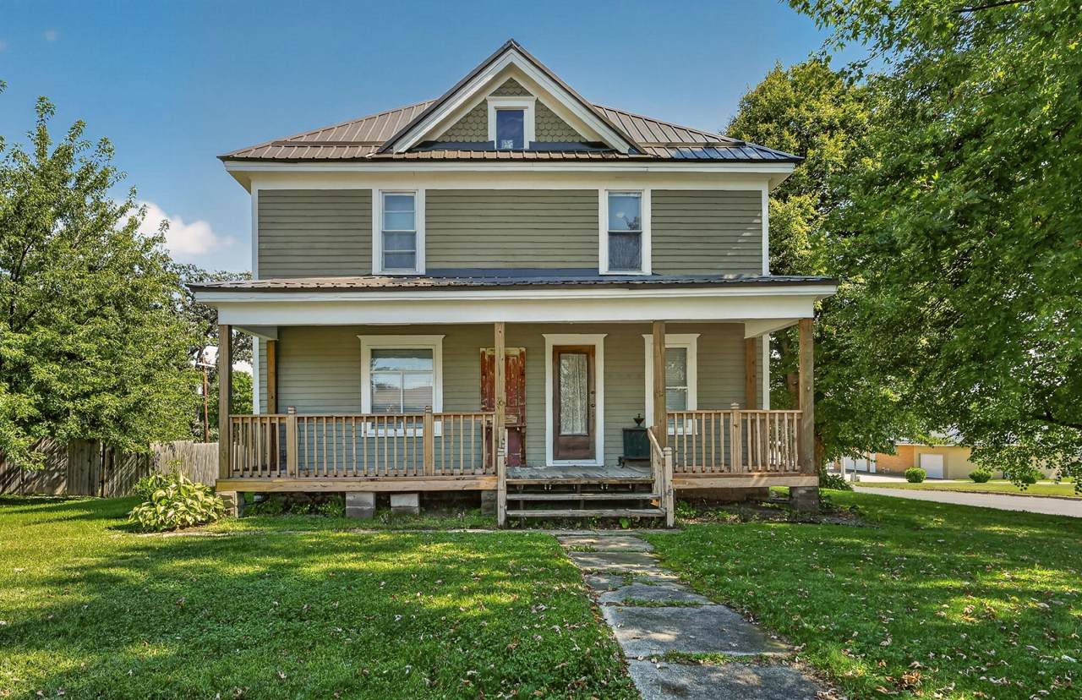
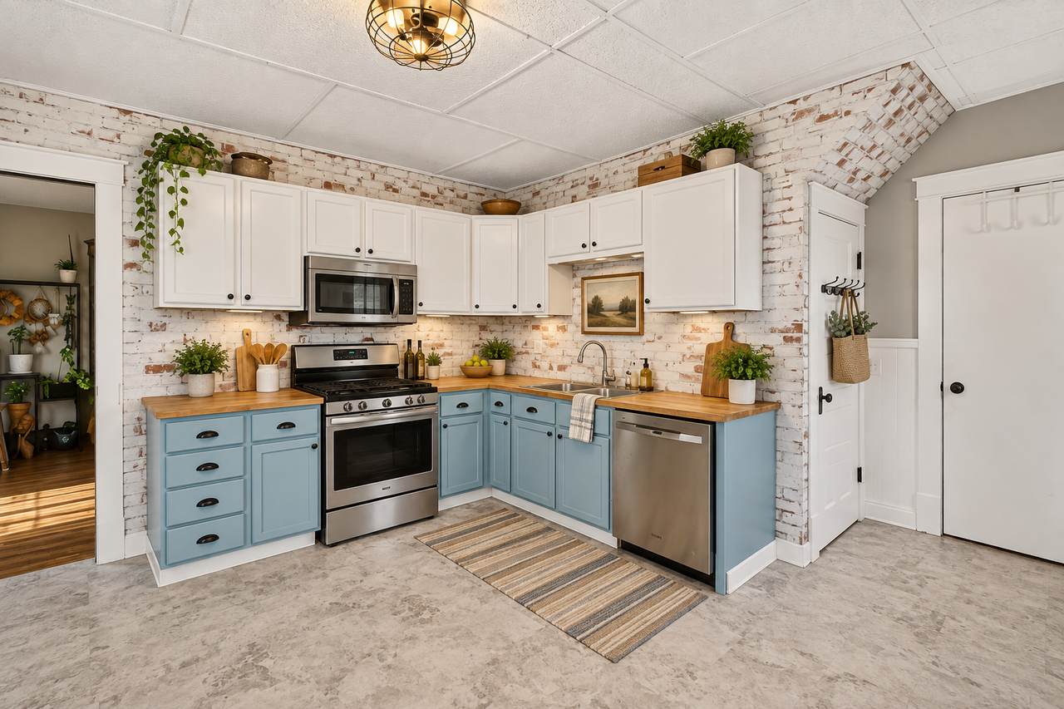
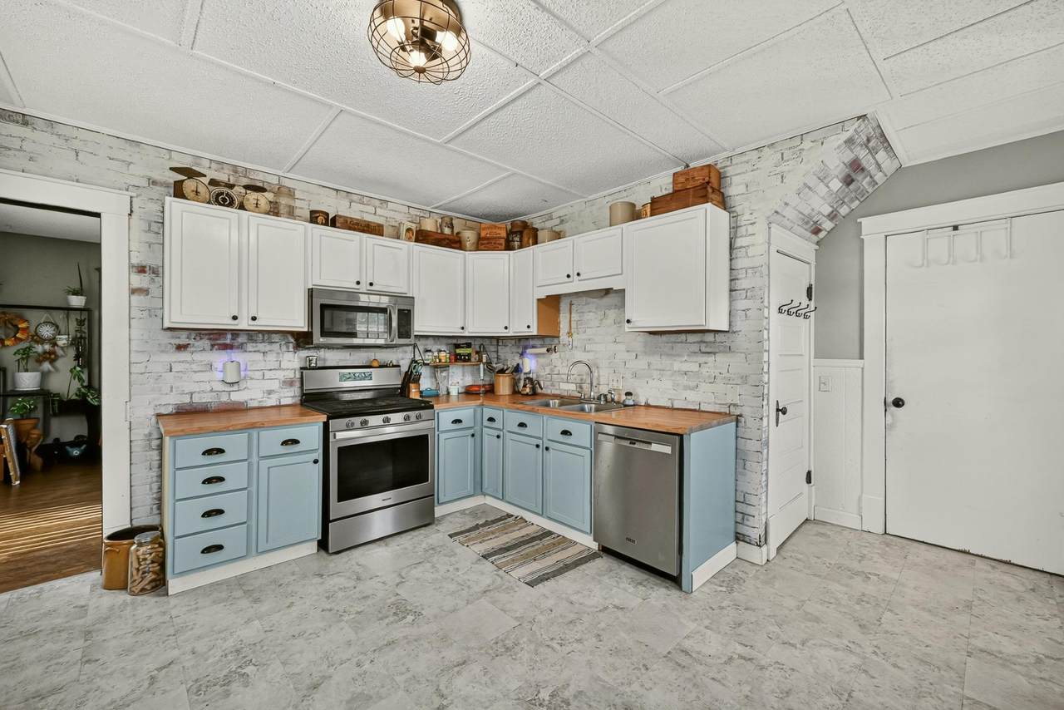
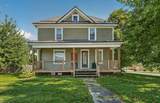
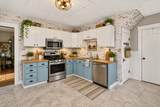
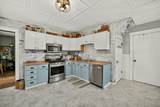
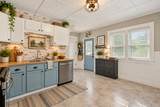
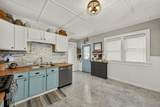
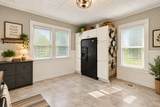
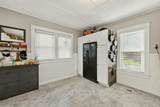
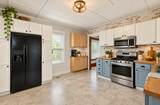
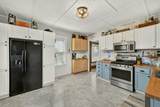
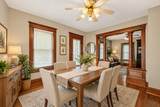
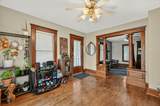
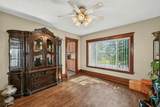
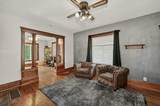
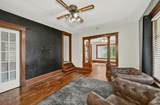
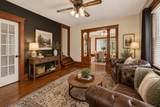
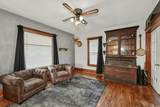
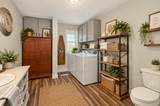
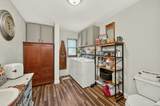
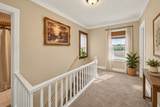
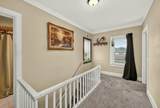
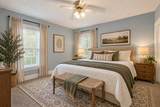
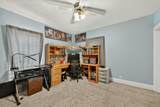
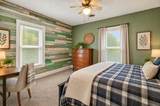
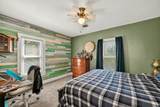
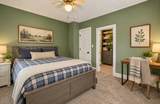
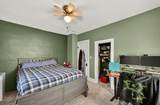
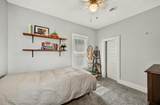
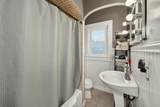
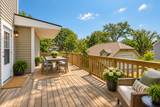
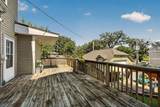
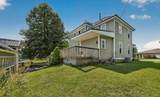
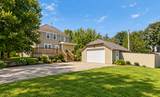
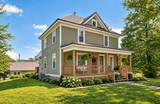
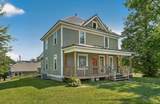
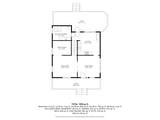
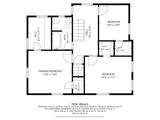
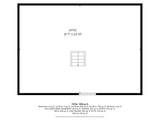
Charm, space and a surprisingly peaceful in-town setting come together in this inviting 3-bedroom Harmony home. With beautiful woodwork, generous room sizes and a large lot that offers more breathing room than you typically find in town, this home has a lot to appreciate inside and out. The main level features a spacious kitchen with added cabinetry and dishwasher, a bright dining room, a large laundry area and an additional flexible room that could work well as an office, playroom or hobby space. Upstairs are three bedrooms, a full bath, excellent closet space and access to additional attic storage. Updated windows throughout add another practical improvement. Outside, enjoy a welcoming front porch, large back deck, detached one-car garage and plenty of yard space for kids, pets, gardening or simply relaxing outdoors. The quieter setting and fewer close neighbors are a real bonus. Several significant updates have already been completed, including a metal roof on both the home and garage approximately two years ago, exterior repairs and painting, a newer water service line into the home and a newer sewer line from the home to the street. A comfortable home with character, useful updates and room to spread out—all in Harmony. Some pictures are virtually staged to show potential.
-
3BEDS
-
0.24ACRES
-
1BATHS
-
11/2 BATHS
-
1,596SQFT
-
$123$/SQFT
![NorthstarMLS] logo](https://static.boomtownroi.com/content/photos/northstar/idx/idx-large.gif) Listing courtesy of Re/Max Results.
Description
Charm, space and a surprisingly peaceful in-town setting come together in this inviting 3-bedroom Harmony home. With beautiful woodwork, generous room sizes and a large lot that offers more breathing room than you typically find in town, this home has a lot to appreciate inside and out. The main level features a spacious kitchen with added cabinetry and dishwasher, a bright dining room, a large laundry area and an additional flexible room that could work well as an office, playroom or hobby space. Upstairs are three bedrooms, a full bath, excellent closet space and access to additional attic storage. Updated windows throughout add another practical improvement. Outside, enjoy a welcoming front porch, large back deck, detached one-car garage and plenty of yard space for kids, pets, gardening or simply relaxing outdoors. The quieter setting and fewer close neighbors are a real bonus. Several significant updates have already been completed, including a metal roof on both the home and garage approximately two years ago, exterior repairs and painting, a newer water service line into the home and a newer sewer line from the home to the street. A comfortable home with character, useful updates and room to spread out—all in Harmony. Some pictures are virtually staged to show potential.
IDX data © 2026 Regional Multiple Listing Service of Minnesota, Inc. All rights reserved. The data relating to real estate for sale on this web site comes in part from the Broker Reciprocity℠ Program of the Regional Multiple Listing Service of Minnesota, Inc. Real estate listings held by brokerage firms other than The Smith Team - Keller Williams Premier Realty are marked with the Broker Reciprocity℠ logo or the Broker Reciprocity℠ thumbnail logo (a little black house) and detailed information about them includes the name of the listing brokers. The Smith Team - Keller Williams Premier Realty is not a Multiple Listing Service, nor does it offer MLS access. This website is a service of The Smith Team - Keller Williams Premier Realty, a broker Participant of the Regional Multiple Listing Service of Minnesota, Inc. Information deemed reliable but not guaranteed. By viewing the listings on this site, you are agreeing to abide by the RMLS End-User License Agreement. Data last updated 2026-10-17T00:22:25.4.
Click here for Digital Millennium Copyright Act