



Description
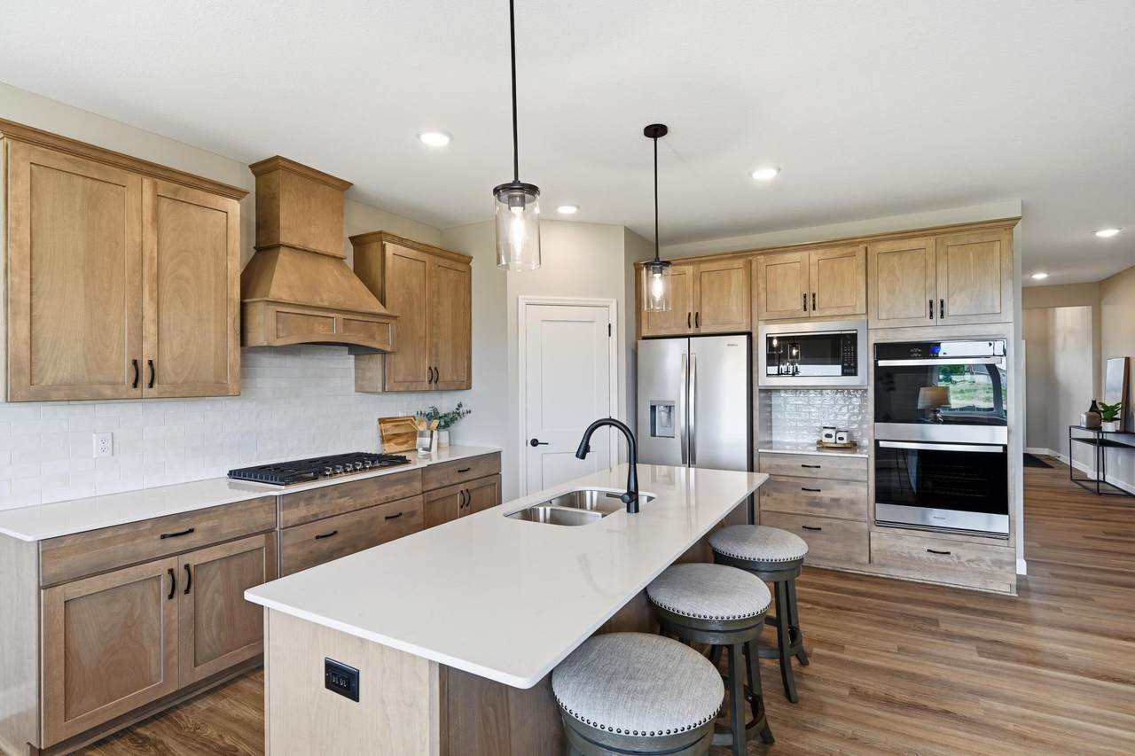
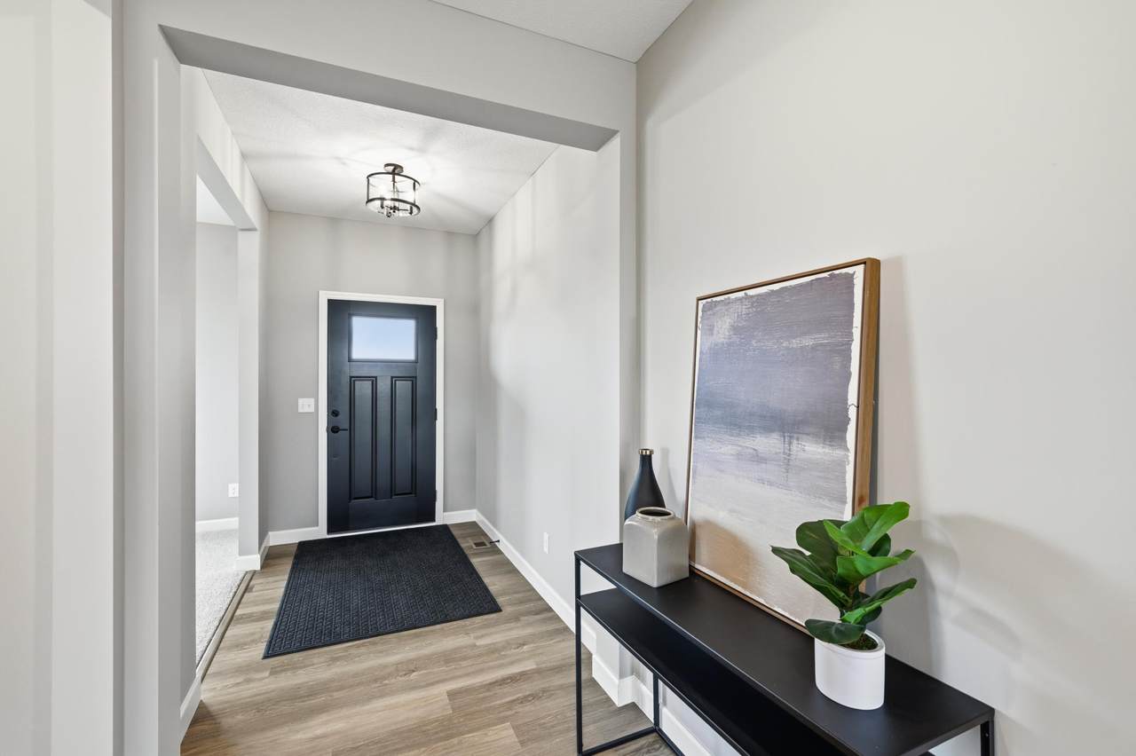
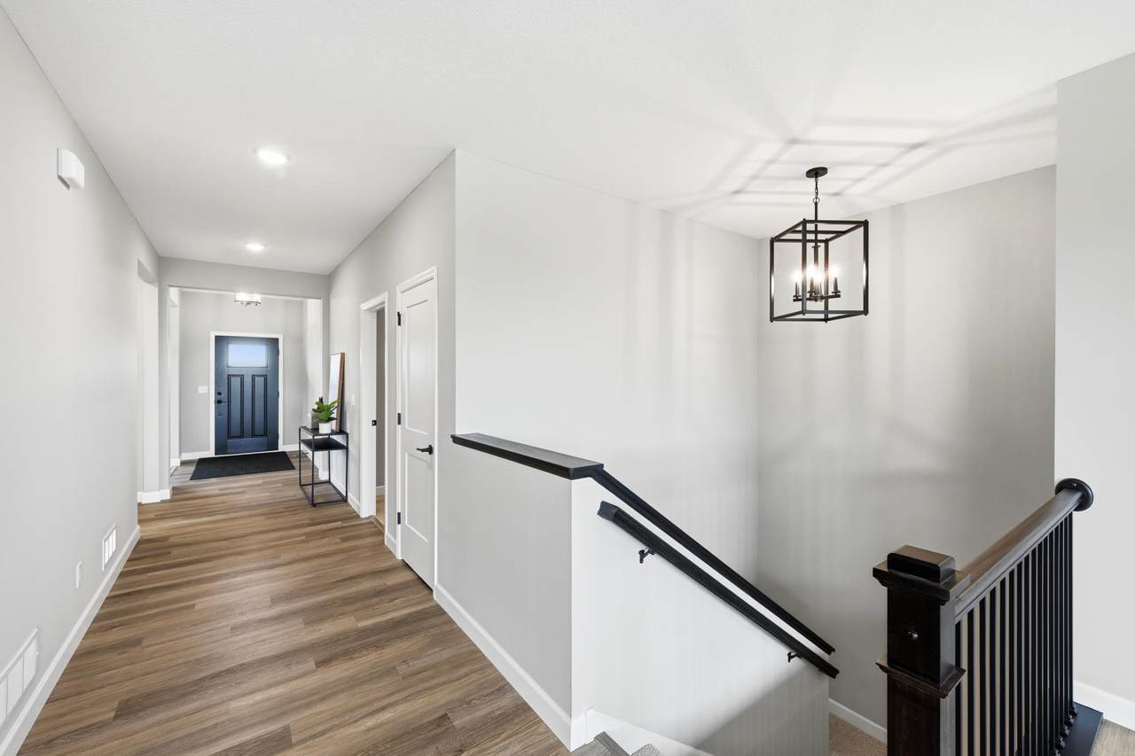
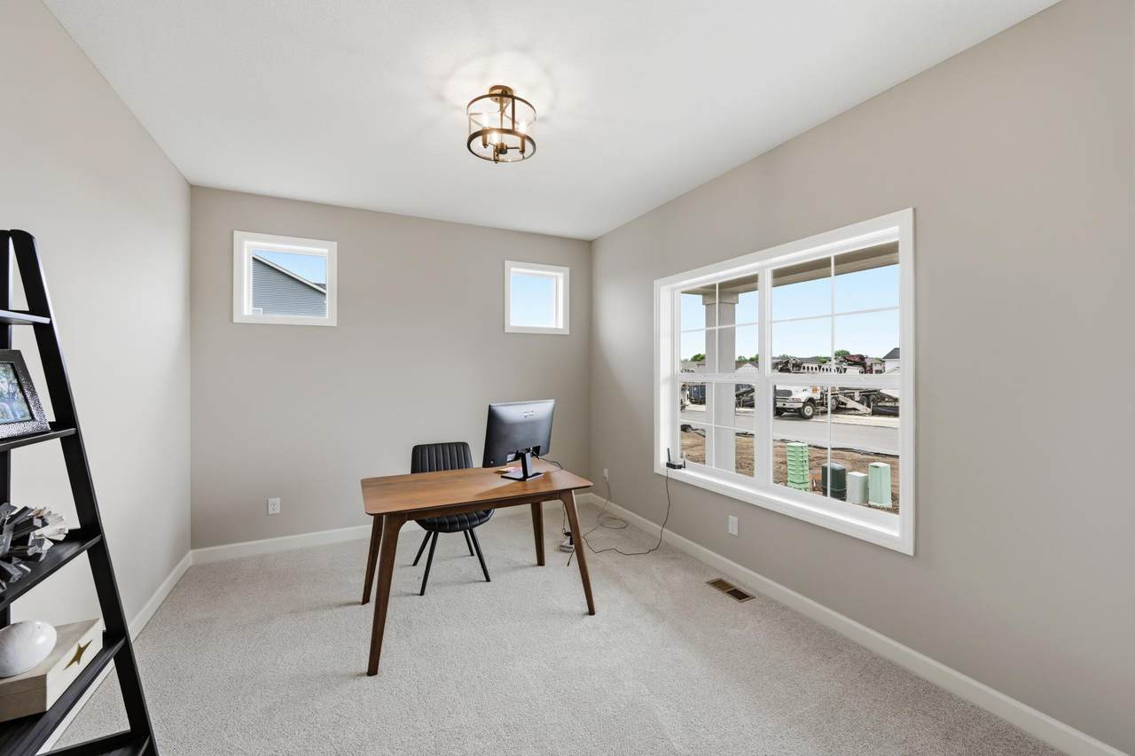
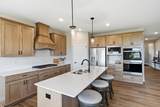
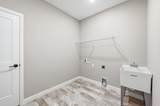
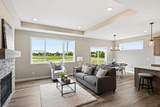
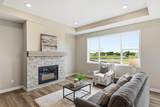
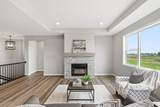
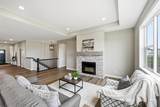
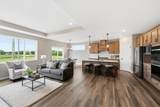
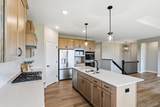
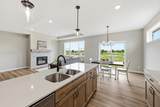
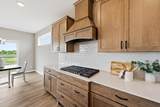
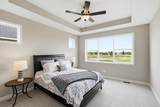
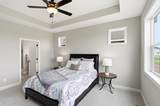
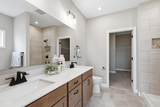
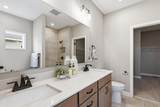
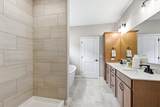
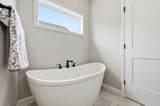
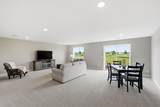
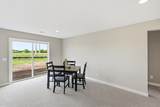
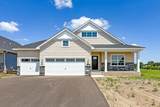
Luxury isn't always about having more, sometimes it's about living with greater ease. Welcome to the Somerset by JP Brooks, where thoughtful design, elevated finishes, and effortless main-level living come together to create a home you'll love for years to come. Imagine beginning each day in a sun-filled owner's suite, enjoying coffee in your gourmet kitchen, and ending the evening by the fireplace with the people who matter most. Every detail of this home has been intentionally designed to make everyday living feel both beautiful and uncomplicated. At the heart of the home is a stunning open-concept living space featuring vaulted ceilings that create an airy, welcoming atmosphere. The gourmet kitchen is as functional as it is beautiful, complete with quartz countertops, an impressive 8-foot center island, stainless steel appliances, a wood vent hood, 42-inch upper cabinetry, walk-in pantry, and thoughtful details that make cooking, entertaining, and gathering feel effortless. The spacious main-level owner's suite offers a private retreat with vaulted ceilings, a luxurious ensuite featuring a soaking tub and separate shower, and a generous walk-in closet. Main-floor laundry adds another layer of convenience, allowing daily routines to remain simple and efficient. Downstairs, the finished walkout lower level expands your living space with a second fireplace, an oversized family room, additional bedrooms, a full bath, and plenty of room for guests, hobbies, movie nights, or multi-generational living. Whether you're hosting family for the holidays or simply enjoying a quiet evening at home, you'll appreciate the flexibility this thoughtfully designed space provides. The expanded three-car garage with a workshop area offers extra room for projects, storage, or recreational gear, while the walkout homesite enhances both natural light and outdoor living. Located in Meadowbrook, one of Monticello's newest communities, you'll enjoy a peaceful neighborhood setting with convenient access to Interstate 94, Highway 25, shopping, restaurants, parks, and local schools. It's a location that offers the perfect blend of everyday convenience and small-town charm. The Somerset isn't simply designed for one level of living, it's designed for every stage of life. Beautifully crafted, thoughtfully planned, and move-in ready, this is a home where comfort, quality, and timeless design come together effortlessly. Schedule your private tour today and experience the difference for yourself.
-
4BEDS
-
0.22ACRES
-
3BATHS
-
01/2 BATHS
-
3,049SQFT
-
$187$/SQFT
![NorthstarMLS] logo](https://static.boomtownroi.com/content/photos/northstar/idx/idx-large.gif) Listing courtesy of JPW Realty.
Description
Luxury isn't always about having more, sometimes it's about living with greater ease. Welcome to the Somerset by JP Brooks, where thoughtful design, elevated finishes, and effortless main-level living come together to create a home you'll love for years to come. Imagine beginning each day in a sun-filled owner's suite, enjoying coffee in your gourmet kitchen, and ending the evening by the fireplace with the people who matter most. Every detail of this home has been intentionally designed to make everyday living feel both beautiful and uncomplicated. At the heart of the home is a stunning open-concept living space featuring vaulted ceilings that create an airy, welcoming atmosphere. The gourmet kitchen is as functional as it is beautiful, complete with quartz countertops, an impressive 8-foot center island, stainless steel appliances, a wood vent hood, 42-inch upper cabinetry, walk-in pantry, and thoughtful details that make cooking, entertaining, and gathering feel effortless. The spacious main-level owner's suite offers a private retreat with vaulted ceilings, a luxurious ensuite featuring a soaking tub and separate shower, and a generous walk-in closet. Main-floor laundry adds another layer of convenience, allowing daily routines to remain simple and efficient. Downstairs, the finished walkout lower level expands your living space with a second fireplace, an oversized family room, additional bedrooms, a full bath, and plenty of room for guests, hobbies, movie nights, or multi-generational living. Whether you're hosting family for the holidays or simply enjoying a quiet evening at home, you'll appreciate the flexibility this thoughtfully designed space provides. The expanded three-car garage with a workshop area offers extra room for projects, storage, or recreational gear, while the walkout homesite enhances both natural light and outdoor living. Located in Meadowbrook, one of Monticello's newest communities, you'll enjoy a peaceful neighborhood setting with convenient access to Interstate 94, Highway 25, shopping, restaurants, parks, and local schools. It's a location that offers the perfect blend of everyday convenience and small-town charm. The Somerset isn't simply designed for one level of living, it's designed for every stage of life. Beautifully crafted, thoughtfully planned, and move-in ready, this is a home where comfort, quality, and timeless design come together effortlessly. Schedule your private tour today and experience the difference for yourself.
IDX data © 2026 Regional Multiple Listing Service of Minnesota, Inc. All rights reserved. The data relating to real estate for sale on this web site comes in part from the Broker Reciprocity℠ Program of the Regional Multiple Listing Service of Minnesota, Inc. Real estate listings held by brokerage firms other than The Smith Team - Keller Williams Premier Realty are marked with the Broker Reciprocity℠ logo or the Broker Reciprocity℠ thumbnail logo (a little black house) and detailed information about them includes the name of the listing brokers. The Smith Team - Keller Williams Premier Realty is not a Multiple Listing Service, nor does it offer MLS access. This website is a service of The Smith Team - Keller Williams Premier Realty, a broker Participant of the Regional Multiple Listing Service of Minnesota, Inc. Information deemed reliable but not guaranteed. By viewing the listings on this site, you are agreeing to abide by the RMLS End-User License Agreement. Data last updated 2026-10-12T00:22:14.163.
Click here for Digital Millennium Copyright Act