




Description
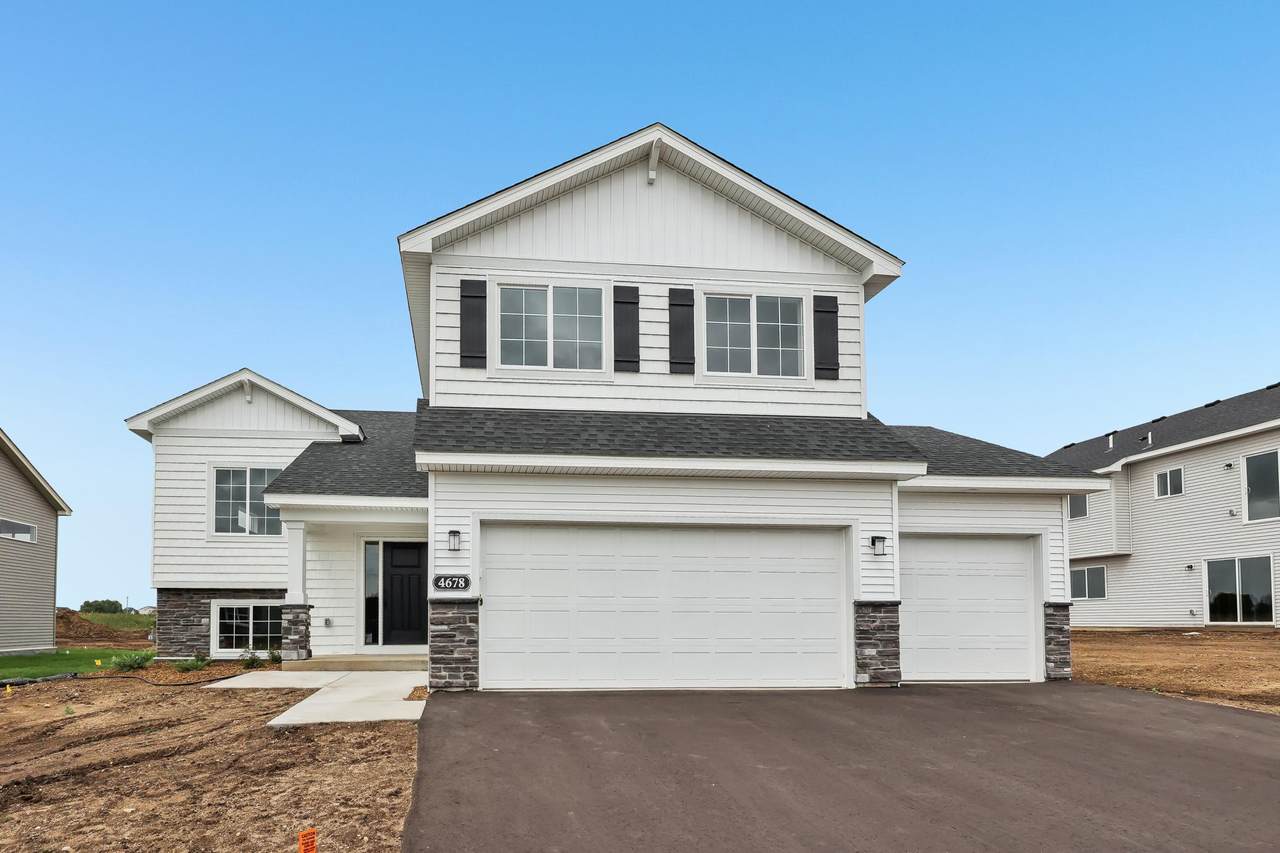
A great home brings everyone together, but an exceptional one gives everyone room to breathe. Welcome to the Weston by JP Brooks, a move-in ready home designed with distinct living spaces that make busy households feel a little more effortless. Step inside from the welcoming front porch and discover a layout that's anything but ordinary. The main living level opens into a bright, connected kitchen, dining, and gathering space designed for the moments that naturally bring everyone together - from morning coffee at the island to weeknight dinners, celebrations, and evenings spent catching up after a busy day. At the center of it all, the kitchen combines style and everyday functionality with quartz countertops, stainless steel appliances, a large center island, pantry, and a window above the sink that brings natural light into the heart of the home. Two bedrooms, a full bath, and conveniently located laundry complete this level, creating incredible flexibility for kids, guests, a home office, or whatever this season of life requires. Then comes one of the Weston's best features: the owner's suite gets a floor all its own. Upstairs, escape to an oversized private retreat filled with natural light, complete with a walk-in closet and ensuite bath featuring dual sinks. It's separation in all the right ways. A quiet place to begin your morning and unwind at the end of the day. Downstairs, the finished lookout lower level creates an entirely separate living experience with an expansive family room, two additional bedrooms, and a 3/4 bath. Imagine movie nights, game days, a teen hangout, overnight guests, or simply having another space where everyone can spread out and make themselves at home. With five bedrooms, three bathrooms, a finished lower level, and a three-car garage, the Weston delivers the kind of flexibility that's hard to find, all wrapped into a thoughtfully designed 2,263-square-foot floor plan. Located in Monticello's growing Meadowbrook community, you'll enjoy the neighborhood feel of new construction while remaining conveniently connected to parks, schools, shopping, restaurants, and everyday amenities. The Weston isn't about having space simply for the sake of having more. It's about having the right spaces in the right places. Room to gather, room to retreat, and room for life to change along the way. Come experience this move-in ready home and discover just how well the Weston lives.
-
5BEDS
-
0.3ACRES
-
3BATHS
-
01/2 BATHS
-
2,263SQFT
-
$191$/SQFT
![NorthstarMLS] logo](https://static.boomtownroi.com/content/photos/northstar/idx/idx-large.gif) Listing courtesy of JPW Realty.
Description
A great home brings everyone together, but an exceptional one gives everyone room to breathe. Welcome to the Weston by JP Brooks, a move-in ready home designed with distinct living spaces that make busy households feel a little more effortless. Step inside from the welcoming front porch and discover a layout that's anything but ordinary. The main living level opens into a bright, connected kitchen, dining, and gathering space designed for the moments that naturally bring everyone together - from morning coffee at the island to weeknight dinners, celebrations, and evenings spent catching up after a busy day. At the center of it all, the kitchen combines style and everyday functionality with quartz countertops, stainless steel appliances, a large center island, pantry, and a window above the sink that brings natural light into the heart of the home. Two bedrooms, a full bath, and conveniently located laundry complete this level, creating incredible flexibility for kids, guests, a home office, or whatever this season of life requires. Then comes one of the Weston's best features: the owner's suite gets a floor all its own. Upstairs, escape to an oversized private retreat filled with natural light, complete with a walk-in closet and ensuite bath featuring dual sinks. It's separation in all the right ways. A quiet place to begin your morning and unwind at the end of the day. Downstairs, the finished lookout lower level creates an entirely separate living experience with an expansive family room, two additional bedrooms, and a 3/4 bath. Imagine movie nights, game days, a teen hangout, overnight guests, or simply having another space where everyone can spread out and make themselves at home. With five bedrooms, three bathrooms, a finished lower level, and a three-car garage, the Weston delivers the kind of flexibility that's hard to find, all wrapped into a thoughtfully designed 2,263-square-foot floor plan. Located in Monticello's growing Meadowbrook community, you'll enjoy the neighborhood feel of new construction while remaining conveniently connected to parks, schools, shopping, restaurants, and everyday amenities. The Weston isn't about having space simply for the sake of having more. It's about having the right spaces in the right places. Room to gather, room to retreat, and room for life to change along the way. Come experience this move-in ready home and discover just how well the Weston lives.
IDX data © 2026 Regional Multiple Listing Service of Minnesota, Inc. All rights reserved. The data relating to real estate for sale on this web site comes in part from the Broker Reciprocity℠ Program of the Regional Multiple Listing Service of Minnesota, Inc. Real estate listings held by brokerage firms other than The Smith Team - Keller Williams Premier Realty are marked with the Broker Reciprocity℠ logo or the Broker Reciprocity℠ thumbnail logo (a little black house) and detailed information about them includes the name of the listing brokers. The Smith Team - Keller Williams Premier Realty is not a Multiple Listing Service, nor does it offer MLS access. This website is a service of The Smith Team - Keller Williams Premier Realty, a broker Participant of the Regional Multiple Listing Service of Minnesota, Inc. Information deemed reliable but not guaranteed. By viewing the listings on this site, you are agreeing to abide by the RMLS End-User License Agreement. Data last updated 2026-10-14T21:22:43.593.
Click here for Digital Millennium Copyright Act