




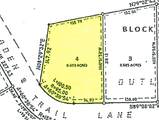
Description
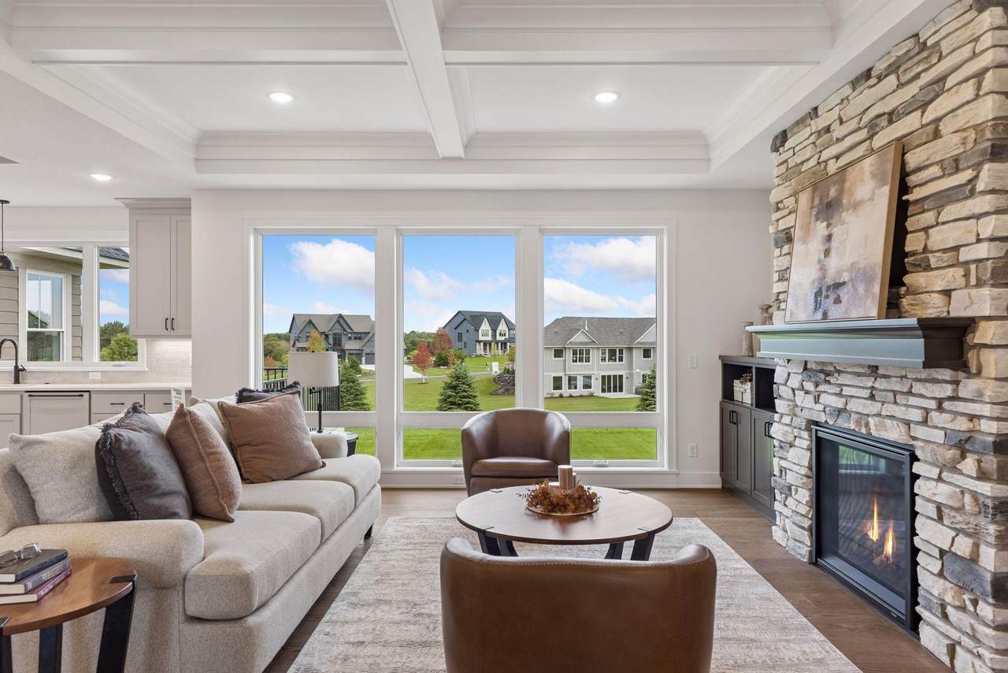
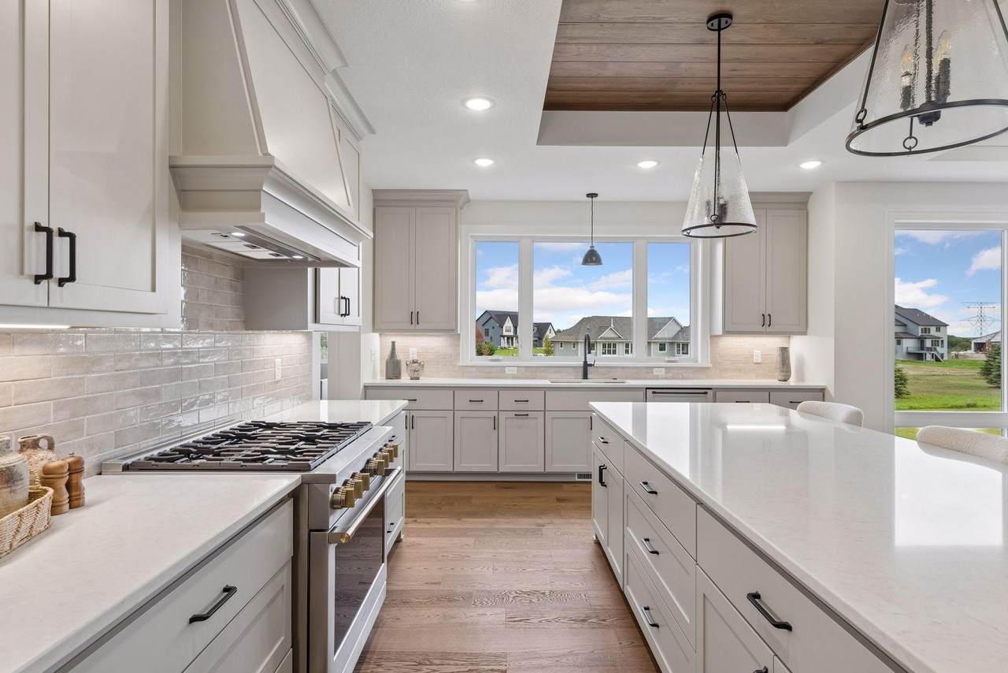
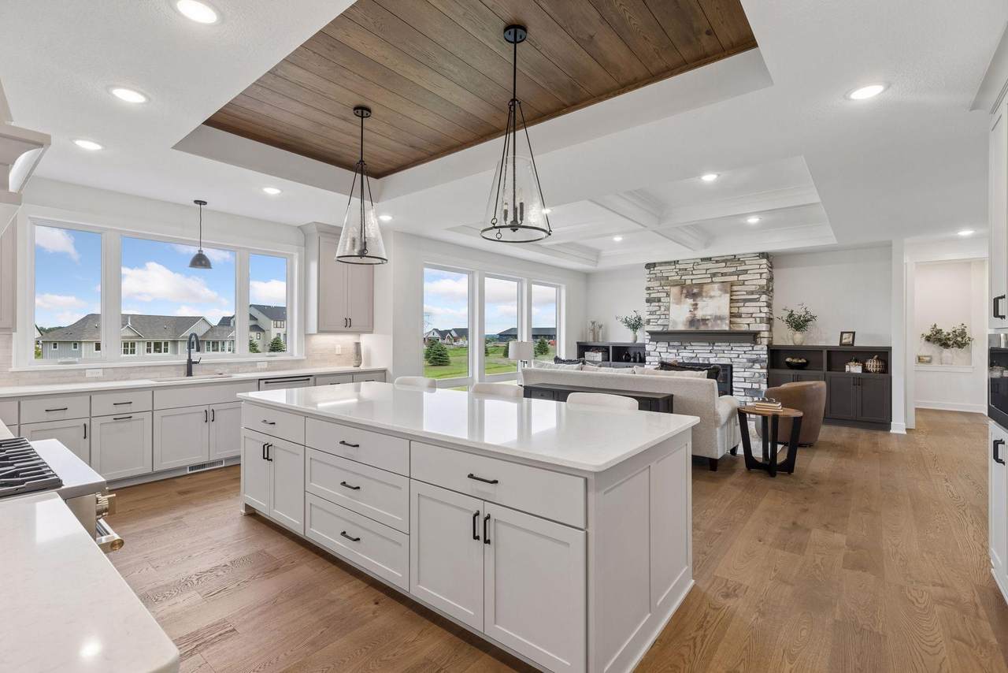
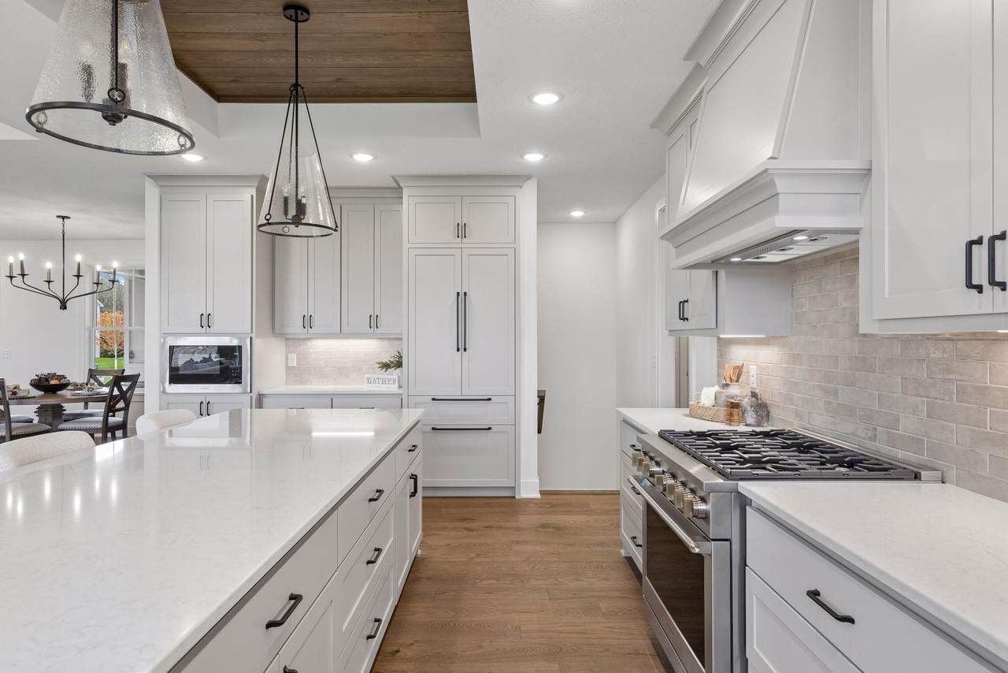
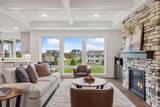
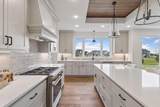
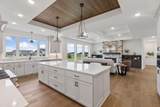
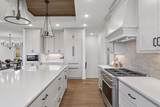
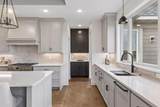
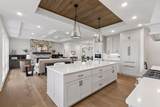
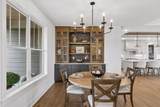
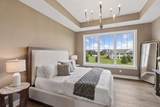
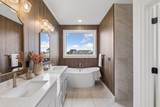
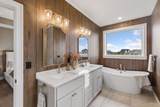
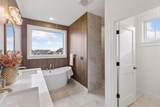
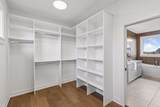
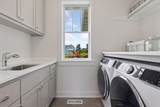
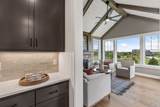
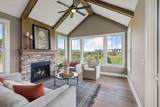
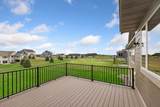
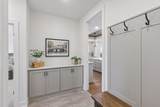
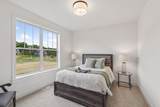
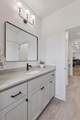
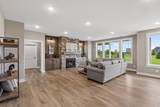
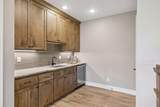
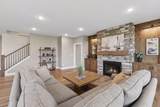
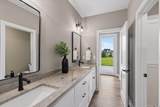
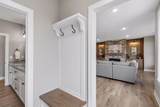
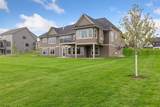
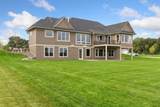
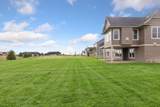
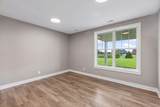
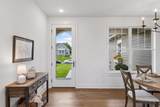
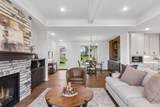
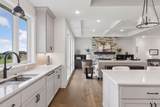
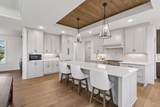
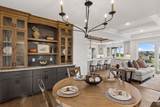
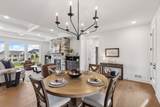
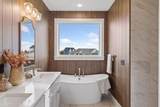
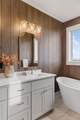
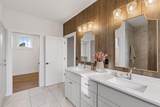
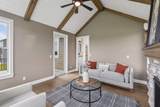
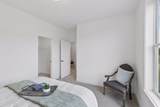
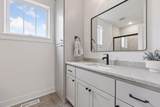
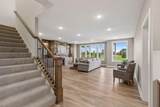
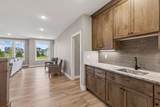
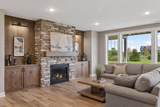
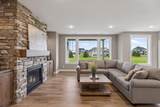
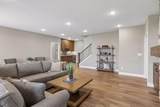
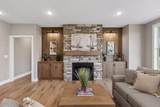
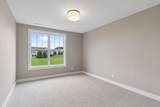
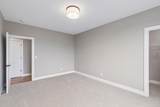
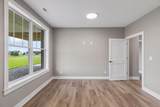
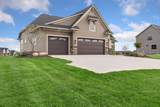
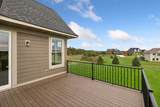
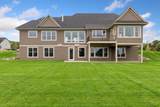
Step into this exceptional home built by Derrick Custom Homes, where thoughtful design, elevated finishes, and exceptional craftsmanship come together beautifully. Offering 4 bedrooms, 3 bathrooms, and a spacious, thoughtfully designed floor plan, this residence is ideal for both comfortable everyday living and sophisticated entertaining. The open-concept main level welcomes you with a warm and inviting living room featuring a gas fireplace and custom built-ins, creating the perfect balance of comfort and style. At the heart of the home, the chef-inspired kitchen showcases full-height custom cabinetry, an oversized center island, granite countertops, a decorative tile backsplash, stainless steel appliances, and a convenient walk-in pantry. Elegant lighting, premium finishes, and expansive windows throughout the home create a bright, welcoming atmosphere filled with natural light. Enjoy every season from the four-season porch, complete with its own gas fireplace, perfect for morning coffee, quiet evenings, or entertaining guests. When summer arrives, step outside to enjoy the cool Minnesota evenings on the deck. The luxurious primary suite offers a private retreat with a spa-inspired ensuite featuring a dual-sink vanity, walk-in tiled shower, and relaxing soaking tub. The main level also includes a second bedroom with its own walk-in closet, ¾ bathroom, mudroom, laundry room, and dedicated coat closet for everyday convenience. The finished lower level is designed with both entertaining and flexibility in mind. A spacious family room features a third gas fireplace and wet bar, while 2-inch Styrofoam insulation beneath the finished areas adds an extra layer of comfort. Two additional bedrooms, each with walk-in closets, a full bathroom, dedicated exercise room, and abundant storage complete the lower level. An attached 3-car garage provides ample space for vehicles, equipment, and additional storage. With its seamless blend of luxury, comfort, functionality, and modern style, this exceptional home truly has it all. A must-see property! Schedule your private showing today!!
-
4BEDS
-
0.7ACRES
-
3BATHS
-
01/2 BATHS
-
3,850SQFT
-
$322$/SQFT
![NorthstarMLS] logo](https://static.boomtownroi.com/content/photos/northstar/idx/idx-large.gif) Listing courtesy of Edina Realty, Inc..
Description
Step into this exceptional home built by Derrick Custom Homes, where thoughtful design, elevated finishes, and exceptional craftsmanship come together beautifully. Offering 4 bedrooms, 3 bathrooms, and a spacious, thoughtfully designed floor plan, this residence is ideal for both comfortable everyday living and sophisticated entertaining. The open-concept main level welcomes you with a warm and inviting living room featuring a gas fireplace and custom built-ins, creating the perfect balance of comfort and style. At the heart of the home, the chef-inspired kitchen showcases full-height custom cabinetry, an oversized center island, granite countertops, a decorative tile backsplash, stainless steel appliances, and a convenient walk-in pantry. Elegant lighting, premium finishes, and expansive windows throughout the home create a bright, welcoming atmosphere filled with natural light. Enjoy every season from the four-season porch, complete with its own gas fireplace, perfect for morning coffee, quiet evenings, or entertaining guests. When summer arrives, step outside to enjoy the cool Minnesota evenings on the deck. The luxurious primary suite offers a private retreat with a spa-inspired ensuite featuring a dual-sink vanity, walk-in tiled shower, and relaxing soaking tub. The main level also includes a second bedroom with its own walk-in closet, ¾ bathroom, mudroom, laundry room, and dedicated coat closet for everyday convenience. The finished lower level is designed with both entertaining and flexibility in mind. A spacious family room features a third gas fireplace and wet bar, while 2-inch Styrofoam insulation beneath the finished areas adds an extra layer of comfort. Two additional bedrooms, each with walk-in closets, a full bathroom, dedicated exercise room, and abundant storage complete the lower level. An attached 3-car garage provides ample space for vehicles, equipment, and additional storage. With its seamless blend of luxury, comfort, functionality, and modern style, this exceptional home truly has it all. A must-see property! Schedule your private showing today!!
IDX data © 2026 Regional Multiple Listing Service of Minnesota, Inc. All rights reserved. The data relating to real estate for sale on this web site comes in part from the Broker Reciprocity℠ Program of the Regional Multiple Listing Service of Minnesota, Inc. Real estate listings held by brokerage firms other than The Smith Team - Keller Williams Premier Realty are marked with the Broker Reciprocity℠ logo or the Broker Reciprocity℠ thumbnail logo (a little black house) and detailed information about them includes the name of the listing brokers. The Smith Team - Keller Williams Premier Realty is not a Multiple Listing Service, nor does it offer MLS access. This website is a service of The Smith Team - Keller Williams Premier Realty, a broker Participant of the Regional Multiple Listing Service of Minnesota, Inc. Information deemed reliable but not guaranteed. By viewing the listings on this site, you are agreeing to abide by the RMLS End-User License Agreement. Data last updated 2026-10-08T11:22:47.847.
Click here for Digital Millennium Copyright Act