





Description
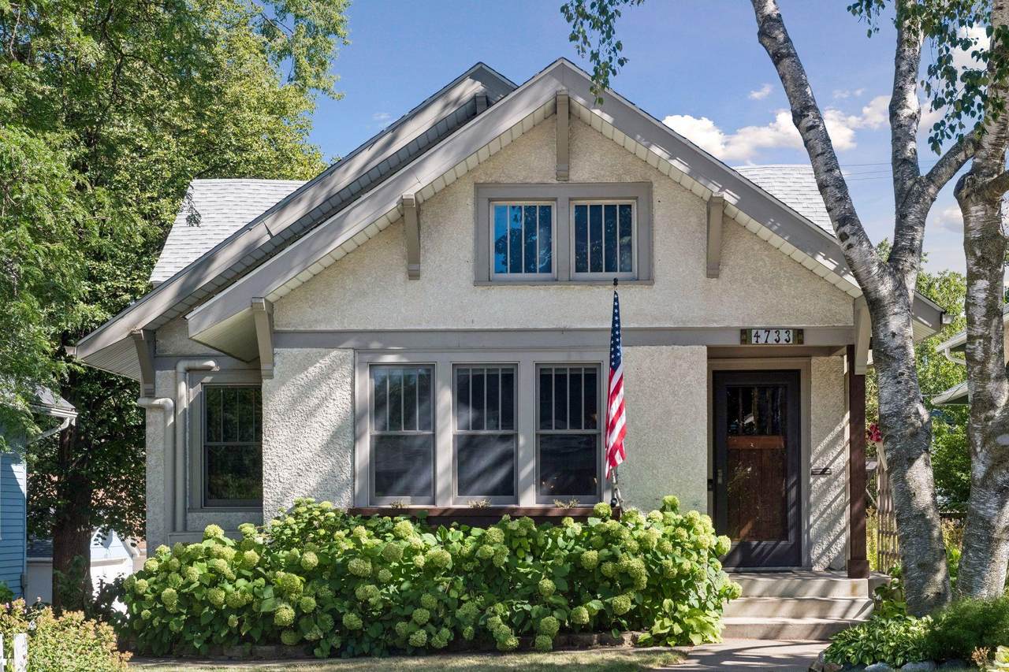
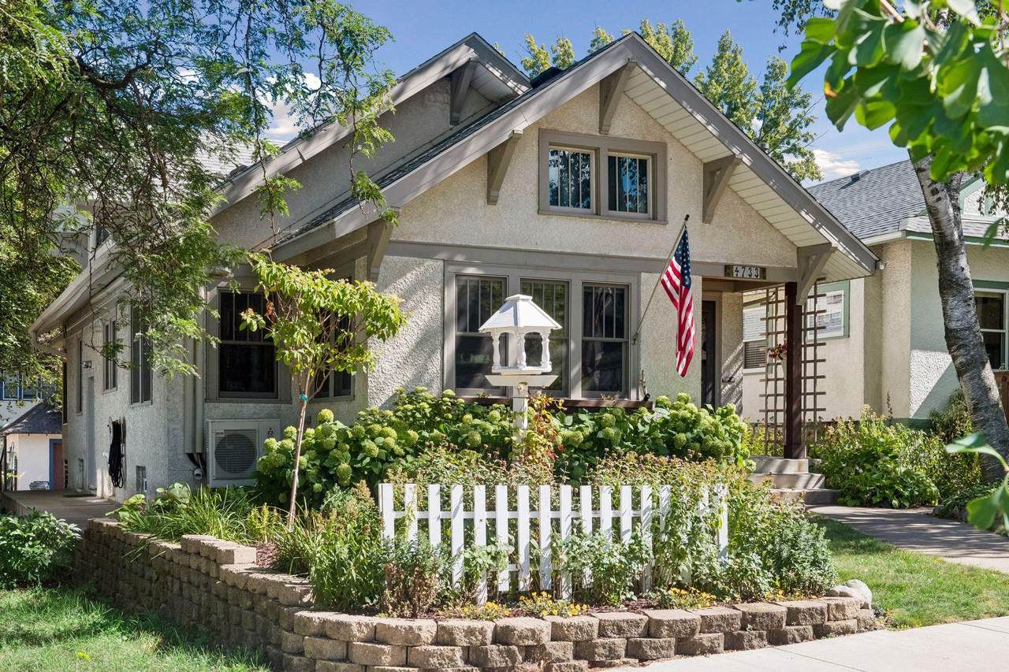
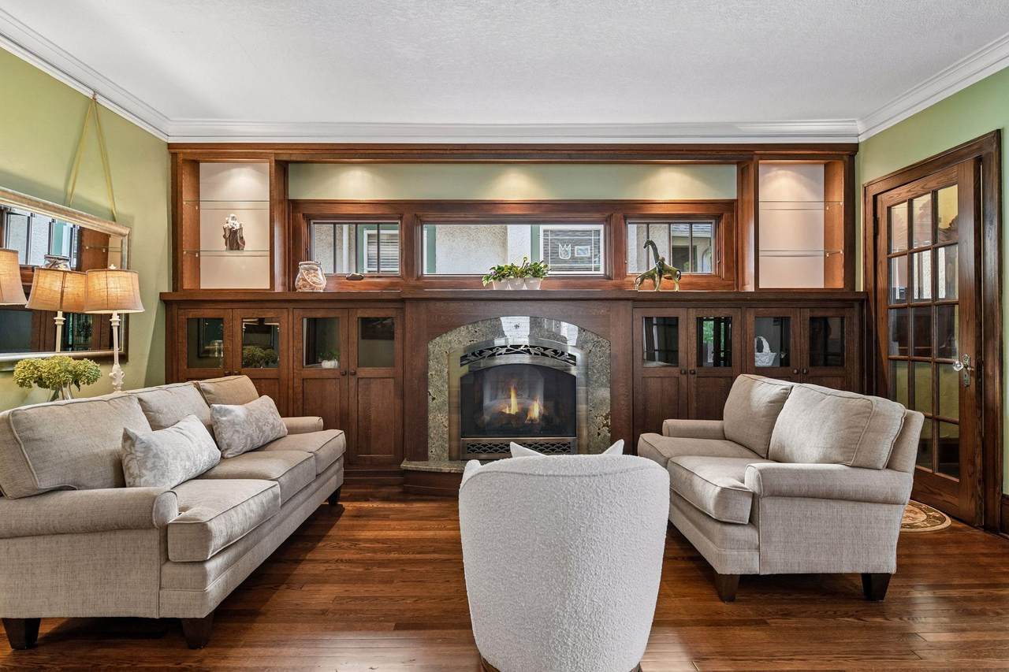
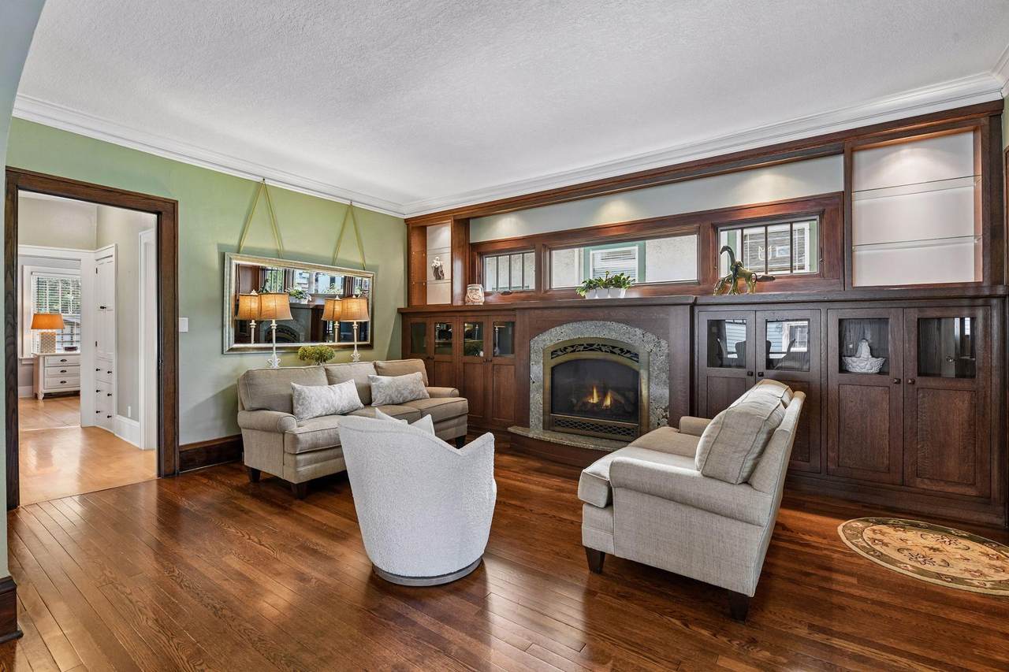
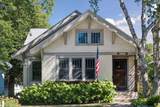
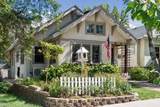
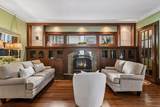
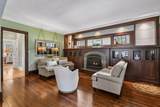
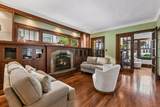
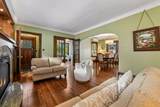
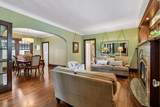
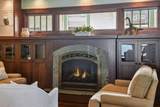
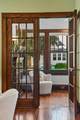
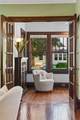
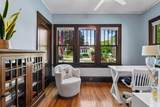
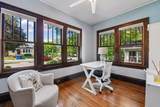
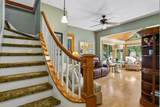
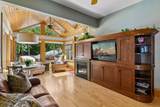
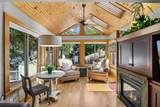
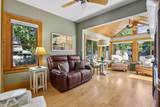
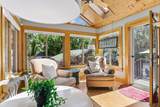
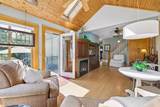
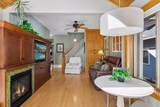
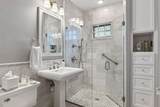
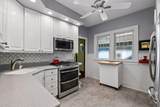
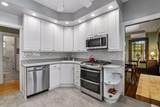
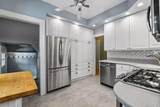
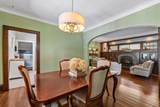
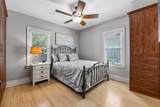
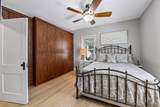
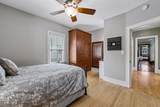
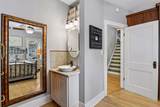
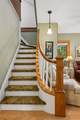
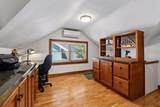
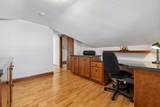
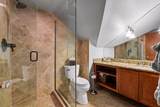
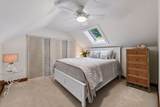
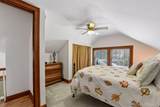
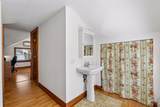
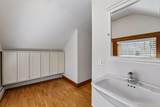
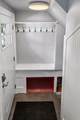
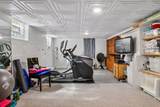
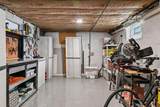
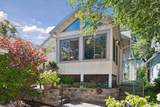
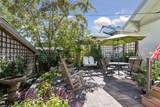
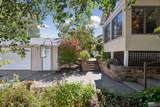
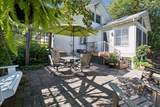
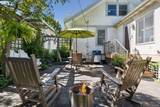
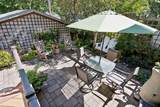
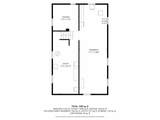
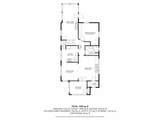
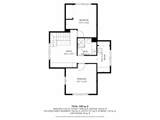
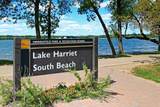
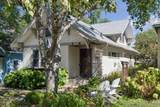
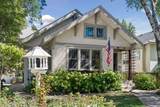
Nestled in the heart of Lynnhurst, this meticulously maintained and fully renovated Lynnhurst gem masterfully pairs original architectural charm with refined modern updates! Welcoming you in the front door is a slate foyer leading into the gracious living room, rich in detail, anchored by a stunning gas fireplace with timeless custom built-ins. French doors lead to a sunroom drenched in light. The home flows effortlessly with gleaming hardwood floors and pristine millwork throughout the home. Arched opening to the dining room, beautiful kitchen featuring enameled white cabinetry and stainless steel appliances. Spacious enough for an eat in kitchen table, loads of storage, double ovens and gas range. A sun-filled, masterful addition family room with vaulted ceilings, is wrapped in windows offering a second gas fireplace and built-ins. Breathtaking views of your private backyard oasis. Stunning first floor bathroom with a walk-in shower. The main-floor primary complete with custom built-in closets, an integrated vanity sink. Experience the ultimate comfort of in-floor radiant heat throughout whole first floor.Wind your way upstairs and the home offers a dedicated home office, a beautifully renovated full bathroom, two additional bedrooms, and a versatile bonus room complete with a sink. The lower level extends with space with a large family room area, laundry room, dedicated workshop, and large storage capabilities. Outside, composite decking, pergolas with climbing hydrangeas, paver patio and steps, and incredible perennial gardens creating a true private sanctuary. Complete with a new roof (2022), high-efficiency boiler (2022), and a two-and-a-half-car garage. Every inch of this home has been thoughtfully curated with refined taste and craftsmanship. Storybook setting and home! This timeless bungalow is in absolute pristine condition and offers an unparalleled lifestyle just moments from Lake Harriet, Minnehaha Parkway Regional Trail System, top restaurants, shopping and more! Please see extensive list of updates.
-
3BEDS
-
0.12ACRES
-
2BATHS
-
01/2 BATHS
-
1,925SQFT
-
$351$/SQFT
![NorthstarMLS] logo](https://static.boomtownroi.com/content/photos/northstar/idx/idx-large.gif) Listing courtesy of Edina Realty, Inc..
Description
Nestled in the heart of Lynnhurst, this meticulously maintained and fully renovated Lynnhurst gem masterfully pairs original architectural charm with refined modern updates! Welcoming you in the front door is a slate foyer leading into the gracious living room, rich in detail, anchored by a stunning gas fireplace with timeless custom built-ins. French doors lead to a sunroom drenched in light. The home flows effortlessly with gleaming hardwood floors and pristine millwork throughout the home. Arched opening to the dining room, beautiful kitchen featuring enameled white cabinetry and stainless steel appliances. Spacious enough for an eat in kitchen table, loads of storage, double ovens and gas range. A sun-filled, masterful addition family room with vaulted ceilings, is wrapped in windows offering a second gas fireplace and built-ins. Breathtaking views of your private backyard oasis. Stunning first floor bathroom with a walk-in shower. The main-floor primary complete with custom built-in closets, an integrated vanity sink. Experience the ultimate comfort of in-floor radiant heat throughout whole first floor.Wind your way upstairs and the home offers a dedicated home office, a beautifully renovated full bathroom, two additional bedrooms, and a versatile bonus room complete with a sink. The lower level extends with space with a large family room area, laundry room, dedicated workshop, and large storage capabilities. Outside, composite decking, pergolas with climbing hydrangeas, paver patio and steps, and incredible perennial gardens creating a true private sanctuary. Complete with a new roof (2022), high-efficiency boiler (2022), and a two-and-a-half-car garage. Every inch of this home has been thoughtfully curated with refined taste and craftsmanship. Storybook setting and home! This timeless bungalow is in absolute pristine condition and offers an unparalleled lifestyle just moments from Lake Harriet, Minnehaha Parkway Regional Trail System, top restaurants, shopping and more! Please see extensive list of updates.
IDX data © 2026 Regional Multiple Listing Service of Minnesota, Inc. All rights reserved. The data relating to real estate for sale on this web site comes in part from the Broker Reciprocity℠ Program of the Regional Multiple Listing Service of Minnesota, Inc. Real estate listings held by brokerage firms other than The Smith Team - Keller Williams Premier Realty are marked with the Broker Reciprocity℠ logo or the Broker Reciprocity℠ thumbnail logo (a little black house) and detailed information about them includes the name of the listing brokers. The Smith Team - Keller Williams Premier Realty is not a Multiple Listing Service, nor does it offer MLS access. This website is a service of The Smith Team - Keller Williams Premier Realty, a broker Participant of the Regional Multiple Listing Service of Minnesota, Inc. Information deemed reliable but not guaranteed. By viewing the listings on this site, you are agreeing to abide by the RMLS End-User License Agreement. Data last updated 2026-10-08T11:22:47.847.
Click here for Digital Millennium Copyright Act