
Skip To Content

4933 149th Avenue NE

Ham Lake, MN 55304
  • $2,395,000
  • STATUS: Active
  • ON SITE: 23 Days
  • ID#: 7136351
Open House
UPDATED: 48 min ago
$2,395,000
  • 5
    BEDS
  • 1.7
    ACRES
  • 4
    BATHS
  • 1
    1/2 BATHS
  • 5,132
    SQFT
  • $467
    $/SQFT
Type:
Single-Family Home
Built:
2026
County:

School Ratings & Info

School District:
NorthstarMLS] logo Listing courtesy of Homes USA Realty, Inc..

Description

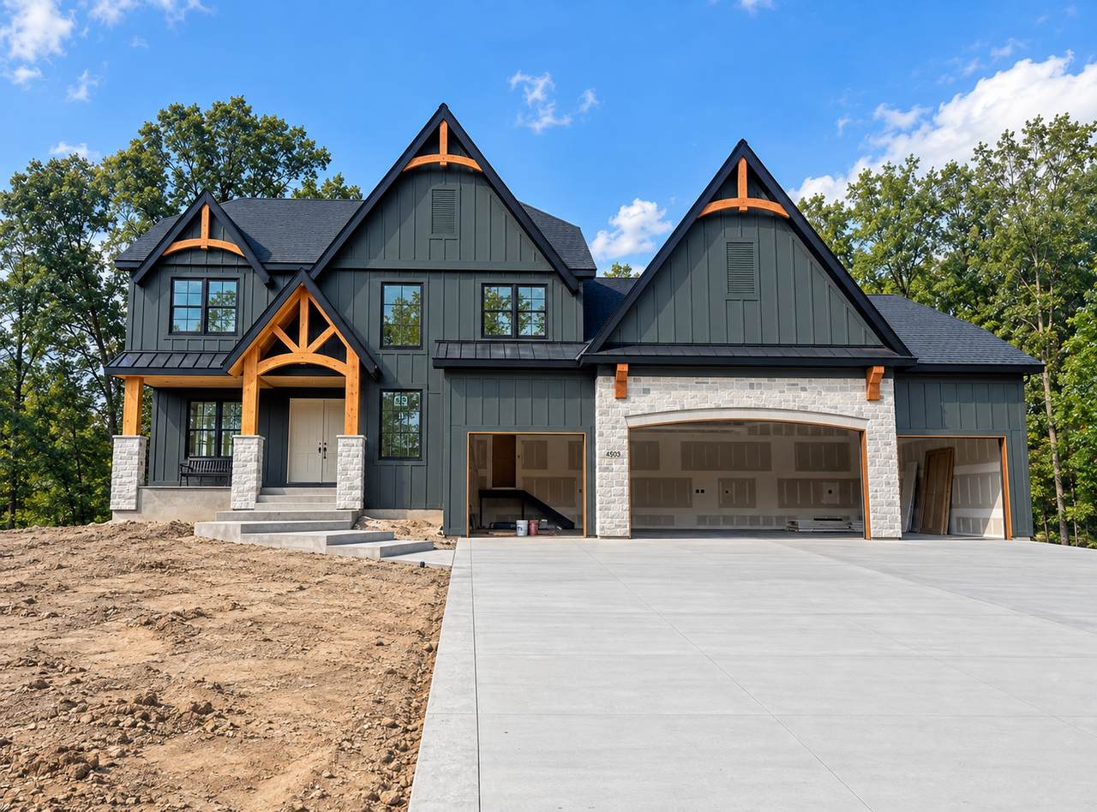
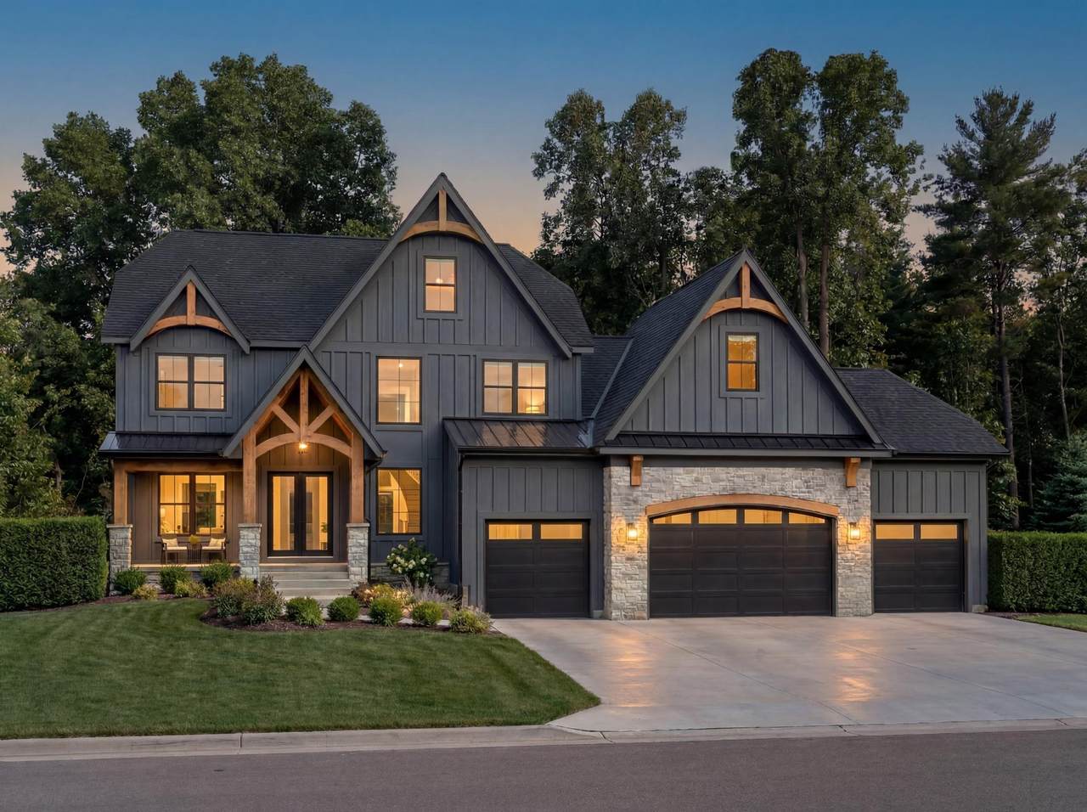
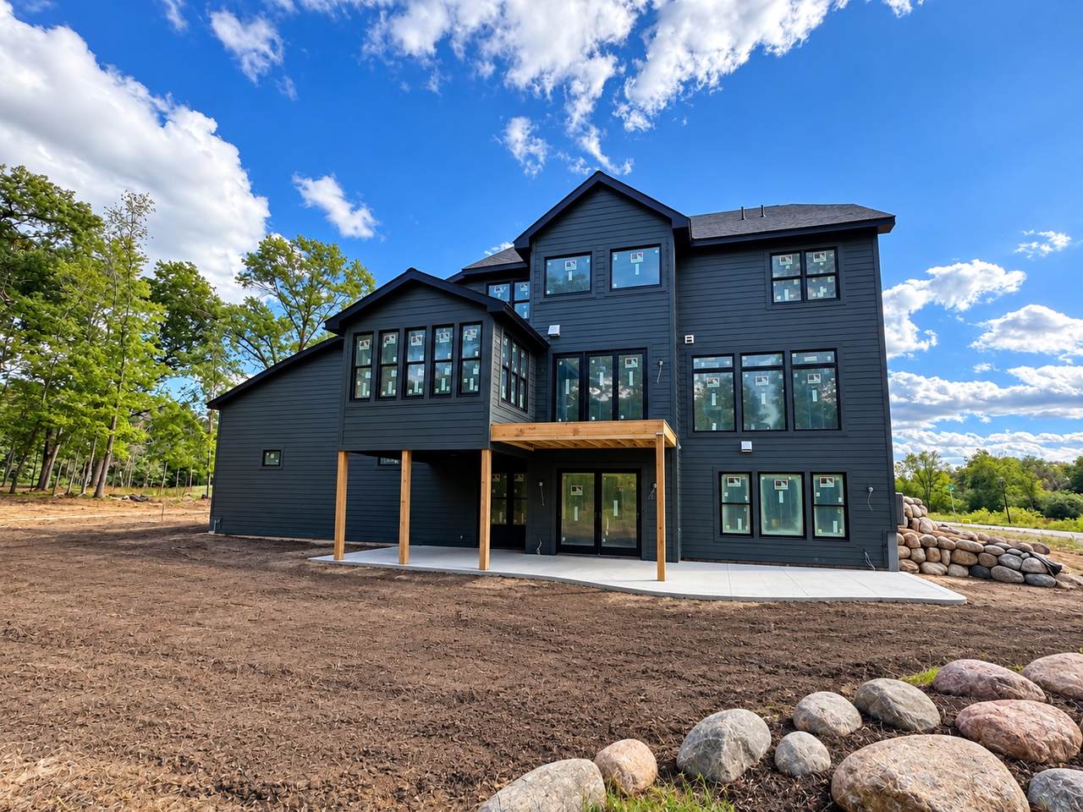
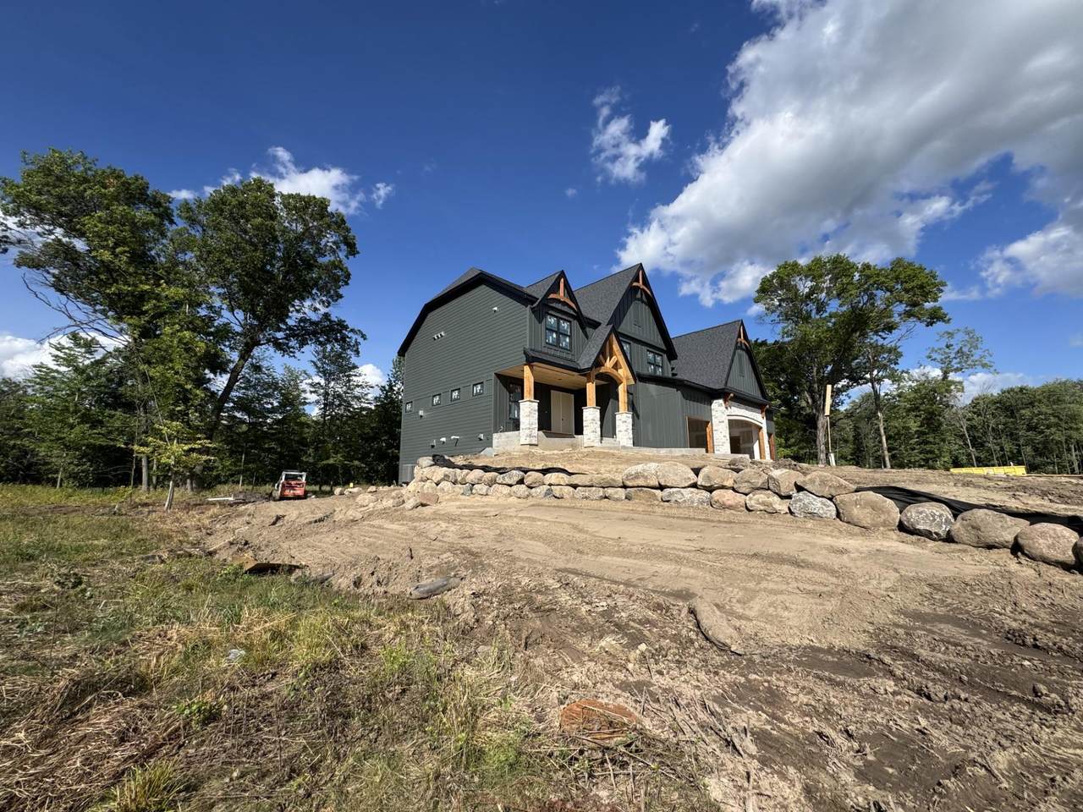
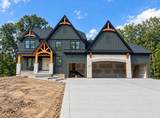
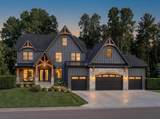
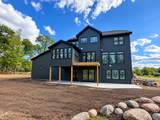
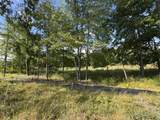
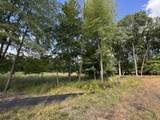
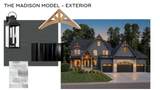
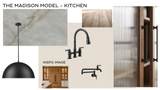
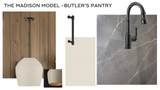
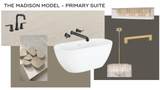
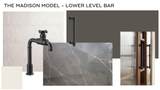
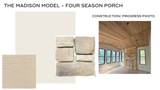
Almost Complete! Welcome to The Madison, TJB Homes’ newest luxury residence, set on a private 1.7-acre wooded homesite in the highly sought-after Hidden Forest East neighborhood of Ham Lake. Featured in the Fall Artisan Home Tour, this thoughtfully designed two-story home blends elevated family living with warm, organic interiors, natural materials, custom millwork, and timeless finishes. The chef-inspired kitchen features an oversized island and spacious walk-in butler pantry with prep sink, dedicated appliance station, and abundant storage. Walls of windows capture scenic wetland and wooded views, while the inviting four-season porch offers a beautiful space to enjoy the setting year-round. Upstairs, you’ll find four bedrooms, including the spa-inspired primary suite with soaking tub, walk-in shower, and dual vanities. Secondary bedrooms feature ensuite or Jack-and-Jill bath access, with laundry conveniently located on the same level. The finished walkout lower level is designed for entertaining and everyday living with a full bar, expansive recreation area, dedicated indoor athletic court, exercise room, plus a fifth bedroom and bath. Additional highlights include a covered outdoor living area, Andersen 400 Series windows and doors throughout, and a four-car heated and insulated garage. The future-ready homesite offers space for a pool and/or accessory building—bringing together privacy, craftsmanship, thoughtful design, and exceptional amenities in one remarkable property. Agent to verify measurements.

Monthly Payment Calculator


IDX data © 2026 Regional Multiple Listing Service of Minnesota, Inc. All rights reserved. The data relating to real estate for sale on this web site comes in part from the Broker Reciprocity℠ Program of the Regional Multiple Listing Service of Minnesota, Inc. Real estate listings held by brokerage firms other than The Smith Team - Keller Williams Premier Realty are marked with the Broker Reciprocity℠ logo or the Broker Reciprocity℠ thumbnail logo (a little black house) and detailed information about them includes the name of the listing brokers. The Smith Team - Keller Williams Premier Realty is not a Multiple Listing Service, nor does it offer MLS access. This website is a service of The Smith Team - Keller Williams Premier Realty, a broker Participant of the Regional Multiple Listing Service of Minnesota, Inc. Information deemed reliable but not guaranteed. By viewing the listings on this site, you are agreeing to abide by the RMLS End-User License Agreement. Data last updated 2026-10-08T11:22:47.847.

Click here for Digital Millennium Copyright Act
www.twincitieshomeinfo.com/homes/181174390
Print Image

4933 149th Avenue NE Ham Lake, MN 55304

  • Price: $2,395,000
  • Status: Active
  • On Site: 23 Days
  • Updated: 48 min ago
  • ID#: 7136351
5
Beds
4
Baths
1
½ Baths
1.7
Acres
5,132
SQFT
$467
$/SQFT
2026
Built
Neighborhood:
Hidden Forest East 4th Addition
County:
Anoka
School District:
831 - Forest Lake
Property Description
Almost Complete! Welcome to The Madison, TJB Homes’ newest luxury residence, set on a private 1.7-acre wooded homesite in the highly sought-after Hidden Forest East neighborhood of Ham Lake. Featured in the Fall Artisan Home Tour, this thoughtfully designed two-story home blends elevated family living with warm, organic interiors, natural materials, custom millwork, and timeless finishes. The chef-inspired kitchen features an oversized island and spacious walk-in butler pantry with prep sink, dedicated appliance station, and abundant storage. Walls of windows capture scenic wetland and wooded views, while the inviting four-season porch offers a beautiful space to enjoy the setting year-round. Upstairs, you’ll find four bedrooms, including the spa-inspired primary suite with soaking tub, walk-in shower, and dual vanities. Secondary bedrooms feature ensuite or Jack-and-Jill bath access, with laundry conveniently located on the same level. The finished walkout lower level is designed for entertaining and everyday living with a full bar, expansive recreation area, dedicated indoor athletic court, exercise room, plus a fifth bedroom and bath. Additional highlights include a covered outdoor living area, Andersen 400 Series windows and doors throughout, and a four-car heated and insulated garage. The future-ready homesite offers space for a pool and/or accessory building—bringing together privacy, craftsmanship, thoughtful design, and exceptional amenities in one remarkable property. Agent to verify measurements.
Exterior Features

Construction Materials ConcreteFrame Foundation Area 1380 Garage Dimensions 46 x 25.6 Garage Door Height 9 Garage Door Width 18 Garage Square Feet 846 Levels Two Lot Features Corner LotSod Included in PriceTree Coverage - Medium Lot Size Dimensions 298.79 x 332.72 x 129.58 x 333 Parking Features Attached GarageConcreteFloor DrainFinished GarageHeated GarageInsulated Garage Road Frontage Type City StreetNo Outlet/Dead EndPaved StreetsStorm Sewer Roof AsphaltPitched Waterfront YN No

Interior Features

Above Grade Finished Area 3186 Amenities Unit CableExercise RoomHardwood FloorsKitchen Center IslandPrimary Bedroom Walk-In ClosetNatural WoodworkPatioPorchIn-Ground SprinklerTile FloorsWalk-In Closet Appliances Air-To-Air ExchangerDishwasherDouble OvenDryerExhaust FanFreezerGas Water HeaterMicrowaveRangeRefrigeratorWall OvenWasherWater Softener Owned Basement Drain TiledDrainage SystemFinishedFullSump BasketSump PumpTile ShowerWalkout Bath Desc 3/4 BasementBasementDouble SinkBathroom EnsuiteFull PrimaryFull Jack & JillPrivate PrimaryMain Floor 1/2 BathSeparate Tub & ShowerShower OnlyUpper Level 3/4 BathUpper Level Full BathWalk-In Shower Stall Bathrooms One Quarter 0 Below Grade Finished Area 1946 Cooling Central AirZoned Dining Room Description Informal Dining Room Fireplace Features Family RoomGasStone Fireplace YN Yes Fireplaces Total 2 Heating Forced AirFireplace(s)In-Floor HeatingZoned Rooms Athletic Court (Lower Level 37 x 22) Bar/Wet Bar Room (Lower Level 14 x 12) Bathroom (Main Level 5 x 6) Bathroom (Upper Level 13 x 16) Bathroom (Upper Level 12 x 8) Bathroom (Upper Level 10 x 5) Bathroom (Lower Level 5 x 12) Den (Main Level 11.6 x 14) Exercise Room (Lower Level 16 x 14) Bedroom 5 (Lower Level 13 x 13) Bedroom (Upper Level 20 x 15.5) Four Season Porch (Main Level 14 x 14) Bedroom 4 (Upper Level 15 x 12) Foyer (Main Level 8 x 8) Great Room (Main Level Special Search 4 BR on One LevelPrimary Bdr Suite

Property Features

Accessibility Features None Additional Parcels YN No Assessment Pending No Association Fee 0 Association YN No Builder Name TJB HOMES INC Community Name Hidden Forest East Completion Date 2026-10-02 Contingency None Electric Circuit Breakers200+ Amp Service Foreclosure Status No Fractional Ownership YN No Fuel Natural Gas Land Lease YN No Lender Owned No Manufactured Home N New Construction YN Yes Postal City Ham Lake Potential Short Sale No Power Company Name Connexus Energy Present Use Yearly Property Attached YN No Property Sub Type Single Family Road Responsibility Public Maintained Road Sewer Septic System Compliant - Yes Tax Annual Amount 2029 Tax With Assessments 2029 Tax Year 2026 Water Source Well Zoning Description Residential-Single Family

NorthstarMLS] logo © 2026 Regional Multiple Listing Service of Minnesota, Inc. All rights reserved.
Listing courtesy of Homes USA Realty, Inc.: . This home sale information is not an appraisal, competitive or comparative market analysis, CMA or home valuation. Listing broker has attempted to offer accurate data, but buyers are advised to confirm all items.


IDX data © 2026 Regional Multiple Listing Service of Minnesota, Inc. All rights reserved. The data relating to real estate for sale on this web site comes in part from the Broker Reciprocity℠ Program of the Regional Multiple Listing Service of Minnesota, Inc. Real estate listings held by brokerage firms other than The Smith Team - Keller Williams Premier Realty are marked with the Broker Reciprocity℠ logo or the Broker Reciprocity℠ thumbnail logo (a little black house) and detailed information about them includes the name of the listing brokers. The Smith Team - Keller Williams Premier Realty is not a Multiple Listing Service, nor does it offer MLS access. This website is a service of The Smith Team - Keller Williams Premier Realty, a broker Participant of the Regional Multiple Listing Service of Minnesota, Inc. Information deemed reliable but not guaranteed. By viewing the listings on this site, you are agreeing to abide by the RMLS End-User License Agreement. Data last updated 2026-10-08T11:22:47.847.

Click here for Digital Millennium Copyright Act
 
https://bt-photos.global.ssl.fastly.net/northstar/1280_boomver_1_7136351-2.jpg https://bt-photos.global.ssl.fastly.net/northstar/1280_boomver_1_7136351-2.jpg https://bt-photos.global.ssl.fastly.net/northstar/1280_boomver_1_7136351-2.jpg
Logo
The Smith Team - Keller Williams Premier Realty
3555 Willow Lake Blvd #100
Vadnais Heights MN, 55110
NorthstarMLS] logo Listing courtesy of Homes USA Realty, Inc..