


Skip To Content

4934 Bluehill Circle

South Haven, MN 55382
  • $297,500
  • STATUS: Active
  • ON SITE: 29 Days
  • ID#: 7141920
UPDATED: 99 min ago
$297,500
  • 3
    BEDS
  • 0.47
    ACRES
  • 2
    BATHS
  • 0
    1/2 BATHS
  • 1,840
    SQFT
  • $162
    $/SQFT
Neighborhood:
Type:
Single-Family Home
Built:
1974
County:

School Ratings & Info

School District:
NorthstarMLS] logo Listing courtesy of Avenue Realty.

Description

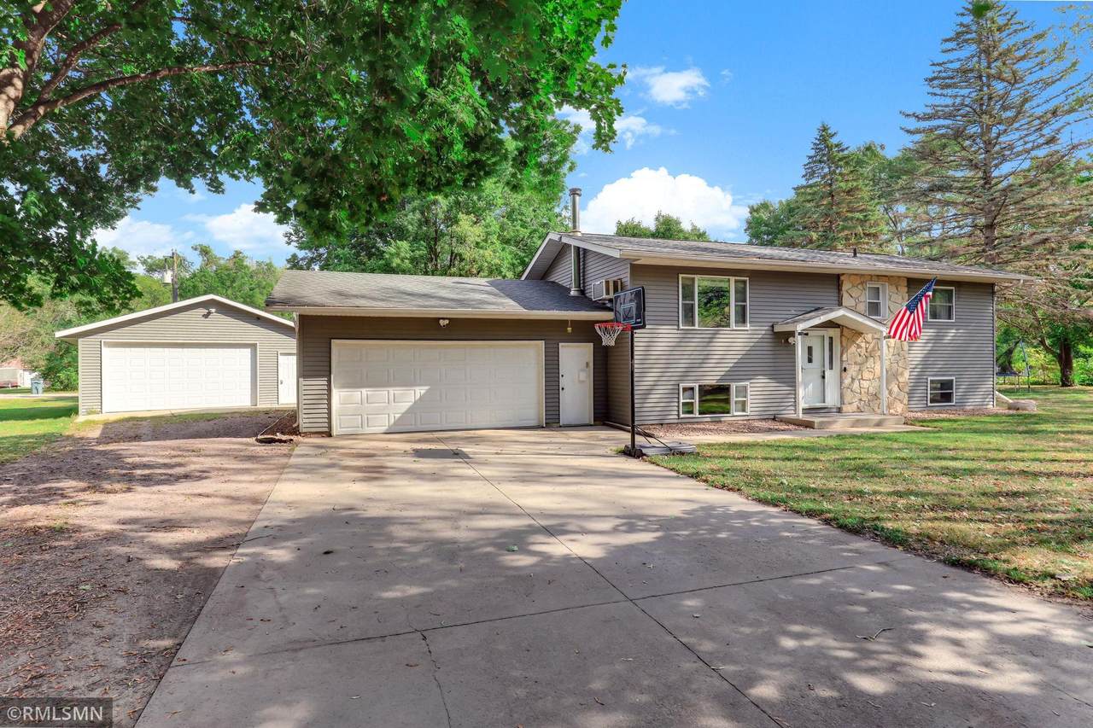
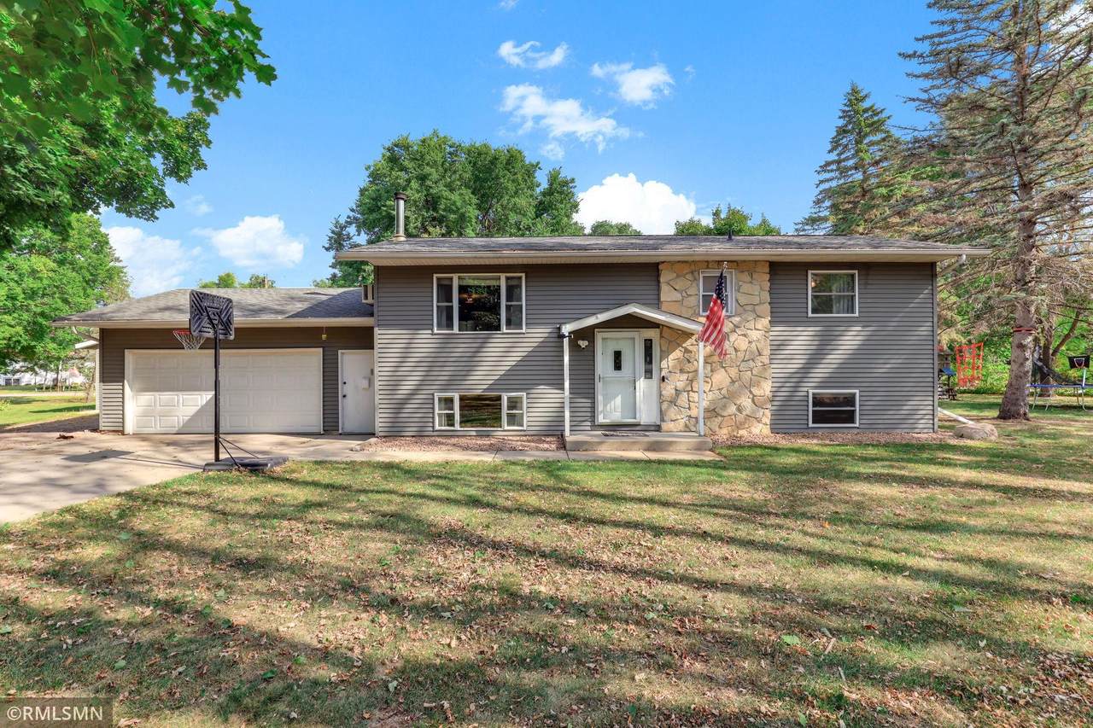
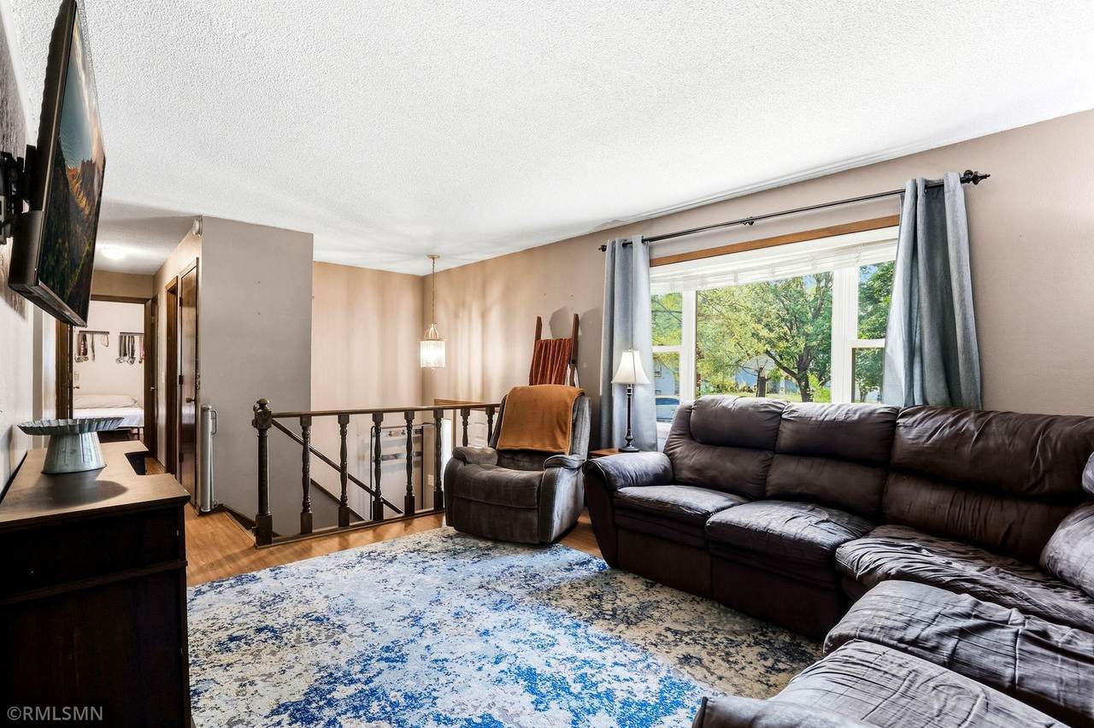
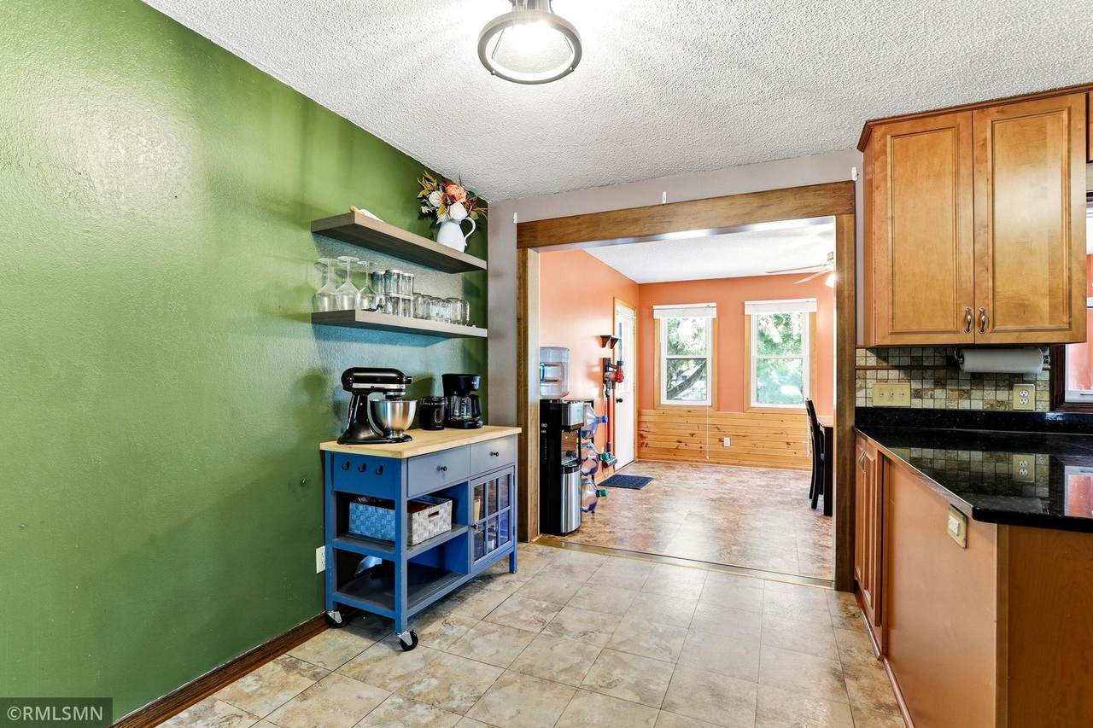
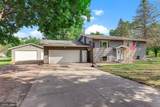
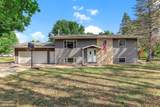
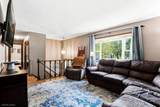
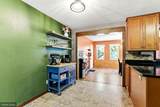
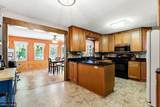
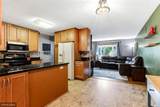
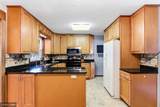
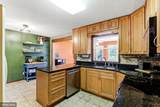
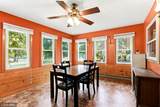
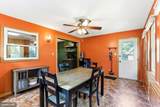
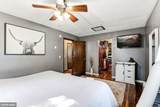
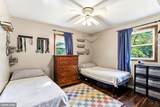
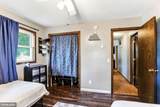
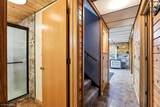
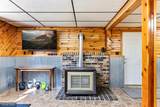
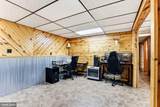
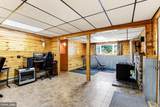
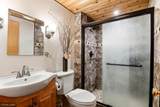
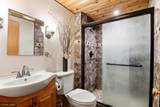
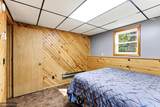
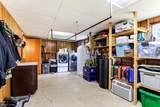
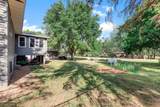
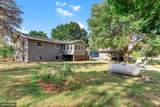
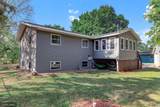
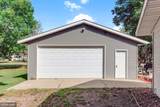
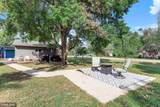
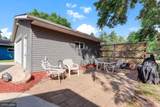
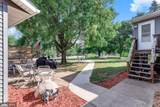
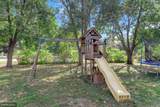
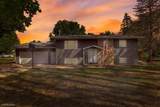
Welcome to this South Haven home situated on almost half an acre with tree coverage, two full patio spaces and of course, four garage stalls - two attached in addition to the detached & heated 2 1/2 car garage (Dimensions - 25 1/2x23). The interior opens up to the kitchen and living space. Kitchen featuring granite countertops, maple cabinets, new microwave, and eat in kitchen/dining space. Dining room also opens to the four season porch getting tons of natural light and access to the backyard. Expansive main level master bedroom with large walk-in closet, bathroom on the main has been fully updated with subway tile shower, hexagon floor tiles, new vanity, and fixtures. Lower level features the third bedroom & three-quarter bath with tile shower. Tongue and groove throughout basement bedroom and cozy living room W/gas fireplace that heats the basement nicely in the colder months. Great storage space in the lower level utility room with built-in shelving, closets throughout the property ensure you have places for storage. This property does share a well with the cul-de-sac but does have its own septic system.

Monthly Payment Calculator


IDX data © 2026 Regional Multiple Listing Service of Minnesota, Inc. All rights reserved. The data relating to real estate for sale on this web site comes in part from the Broker Reciprocity℠ Program of the Regional Multiple Listing Service of Minnesota, Inc. Real estate listings held by brokerage firms other than The Smith Team - Keller Williams Premier Realty are marked with the Broker Reciprocity℠ logo or the Broker Reciprocity℠ thumbnail logo (a little black house) and detailed information about them includes the name of the listing brokers. The Smith Team - Keller Williams Premier Realty is not a Multiple Listing Service, nor does it offer MLS access. This website is a service of The Smith Team - Keller Williams Premier Realty, a broker Participant of the Regional Multiple Listing Service of Minnesota, Inc. Information deemed reliable but not guaranteed. By viewing the listings on this site, you are agreeing to abide by the RMLS End-User License Agreement. Data last updated 2026-10-12T00:22:14.163.

Click here for Digital Millennium Copyright Act
www.twincitieshomeinfo.com/homes/181138556
Print Image

4934 Bluehill Circle South Haven, MN 55382

  • Price: $297,500
  • Status: Active
  • On Site: 29 Days
  • Updated: 99 min ago
  • ID#: 7141920
3
Beds
2
Baths
0
½ Baths
0.47
Acres
1,840
SQFT
$162
$/SQFT
1974
Built
Neighborhood:
Haven Estates
County:
Stearns
School District:
739 - Kimball
Property Description
Welcome to this South Haven home situated on almost half an acre with tree coverage, two full patio spaces and of course, four garage stalls - two attached in addition to the detached & heated 2 1/2 car garage (Dimensions - 25 1/2x23). The interior opens up to the kitchen and living space. Kitchen featuring granite countertops, maple cabinets, new microwave, and eat in kitchen/dining space. Dining room also opens to the four season porch getting tons of natural light and access to the backyard. Expansive main level master bedroom with large walk-in closet, bathroom on the main has been fully updated with subway tile shower, hexagon floor tiles, new vanity, and fixtures. Lower level features the third bedroom & three-quarter bath with tile shower. Tongue and groove throughout basement bedroom and cozy living room W/gas fireplace that heats the basement nicely in the colder months. Great storage space in the lower level utility room with built-in shelving, closets throughout the property ensure you have places for storage. This property does share a well with the cul-de-sac but does have its own septic system.
Exterior Features

Foundation Area 960 Garage Square Feet 0 Levels Split Entry (Bi-Level) Lot Features Irregular LotTree Coverage - Medium Lot Size Dimensions 161x76x139x56x134 Other Structures Garage(s) Parking Features Attached GarageDetached GarageHeated Garage Road Frontage Type Cul De Sac Roof Asphalt Waterfront YN No

Interior Features

Above Grade Finished Area 1320 Amenities Unit DeckKitchen WindowMain Floor Primary BedroomPorchWalk-In Closet Appliances DishwasherDryerMicrowaveRangeRefrigeratorWasher Basement FinishedFull Bath Desc 3/4 BasementMain Floor Full Bath Bathrooms One Quarter 0 Below Grade Finished Area 520 Cooling Wall Unit(s)Window Unit(s) Dining Room Description Eat In KitchenKitchen/Dining Room Fireplace Features Family RoomGas Fireplace YN Yes Fireplaces Total 1 Heating BaseboardRadiant Rooms Dining Room (Main Level 7.5x11.6) Family Room (Lower Level 15.1x22.4) Bedroom (Main Level 15.3x11.12) Living Room (Main Level 13.1x11.6) Bedroom 2 (Main Level 10.2x11.6) Bedroom 3 (Lower Level 9.9x11.2) Walk-In Closet (Main Level 6.11x11.2)

Property Features

Accessibility Features None Additional Parcels YN No Assessment Pending No Association Fee 400 Association Fee Frequency Annually Association Fee Includes Snow RemovalWater Association Name Haven Estates Association YN Yes Contingency None Foreclosure Status No Fractional Ownership YN No Fuel Electric Land Lease YN No Lender Owned No Manufactured Home N New Construction YN No Postal City South Haven Potential Short Sale No Present Use Yearly Property Attached YN No Property Sub Type Single Family Road Responsibility Association Maintained Road Sewer Private Sewer Tax Annual Amount 2642 Tax With Assessments 2642 Tax Year 2025 Water Source Shared SystemWell Zoning Description Residential-Single Family

NorthstarMLS] logo © 2026 Regional Multiple Listing Service of Minnesota, Inc. All rights reserved.
Listing courtesy of Avenue Realty: . This home sale information is not an appraisal, competitive or comparative market analysis, CMA or home valuation. Listing broker has attempted to offer accurate data, but buyers are advised to confirm all items.


IDX data © 2026 Regional Multiple Listing Service of Minnesota, Inc. All rights reserved. The data relating to real estate for sale on this web site comes in part from the Broker Reciprocity℠ Program of the Regional Multiple Listing Service of Minnesota, Inc. Real estate listings held by brokerage firms other than The Smith Team - Keller Williams Premier Realty are marked with the Broker Reciprocity℠ logo or the Broker Reciprocity℠ thumbnail logo (a little black house) and detailed information about them includes the name of the listing brokers. The Smith Team - Keller Williams Premier Realty is not a Multiple Listing Service, nor does it offer MLS access. This website is a service of The Smith Team - Keller Williams Premier Realty, a broker Participant of the Regional Multiple Listing Service of Minnesota, Inc. Information deemed reliable but not guaranteed. By viewing the listings on this site, you are agreeing to abide by the RMLS End-User License Agreement. Data last updated 2026-10-12T00:22:14.163.

Click here for Digital Millennium Copyright Act
 
https://bt-photos.global.ssl.fastly.net/northstar/1280_boomver_1_7141920-2.jpg https://bt-photos.global.ssl.fastly.net/northstar/1280_boomver_1_7141920-2.jpg https://bt-photos.global.ssl.fastly.net/northstar/1280_boomver_1_7141920-2.jpg
Logo
The Smith Team - Keller Williams Premier Realty
3555 Willow Lake Blvd #100
Vadnais Heights MN, 55110
NorthstarMLS] logo Listing courtesy of Avenue Realty.