








Description
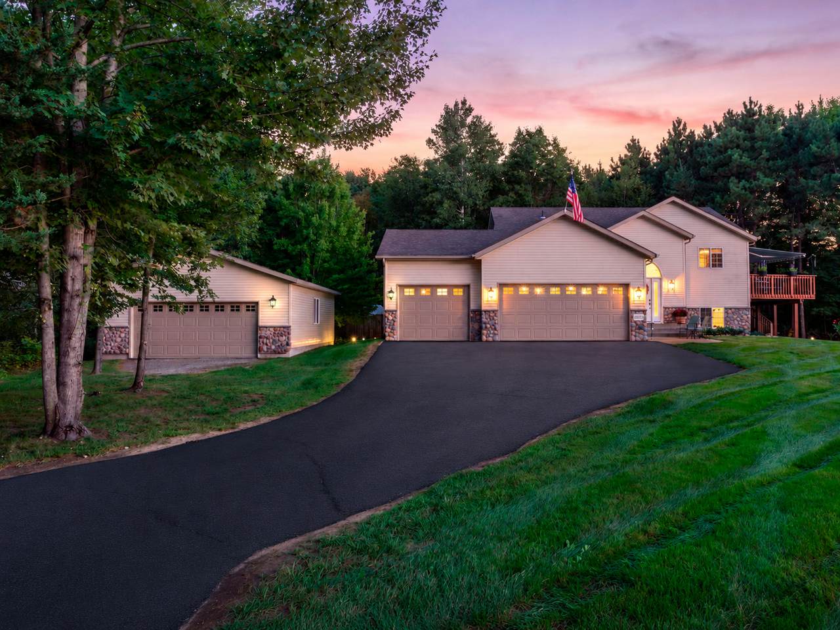
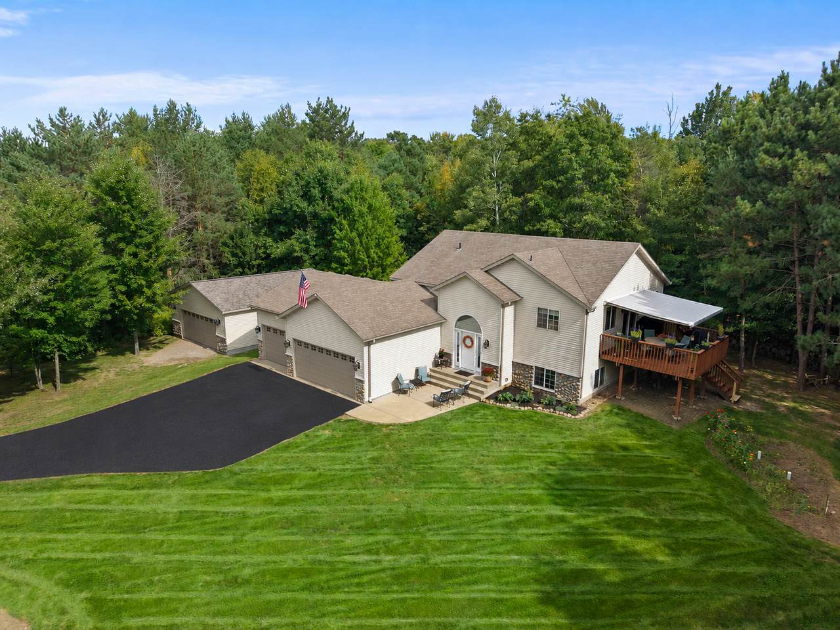
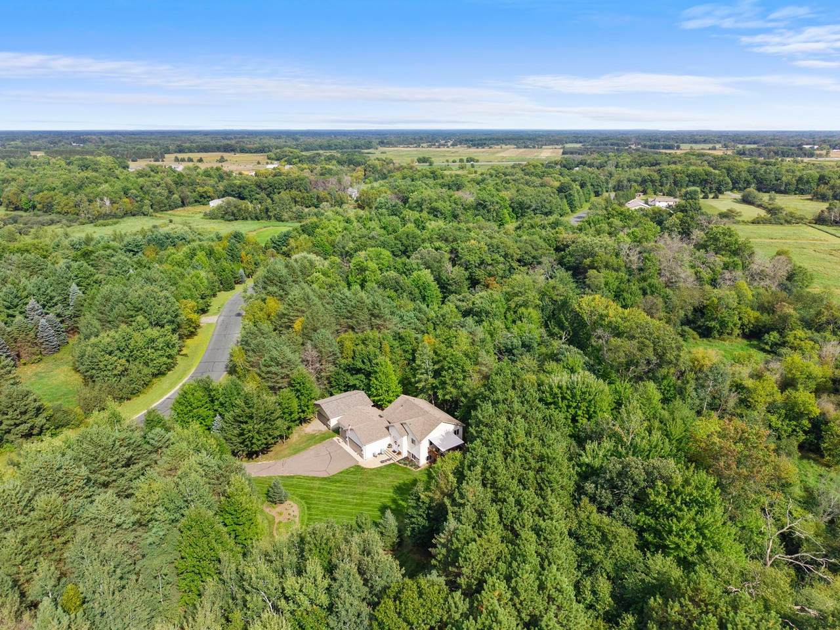
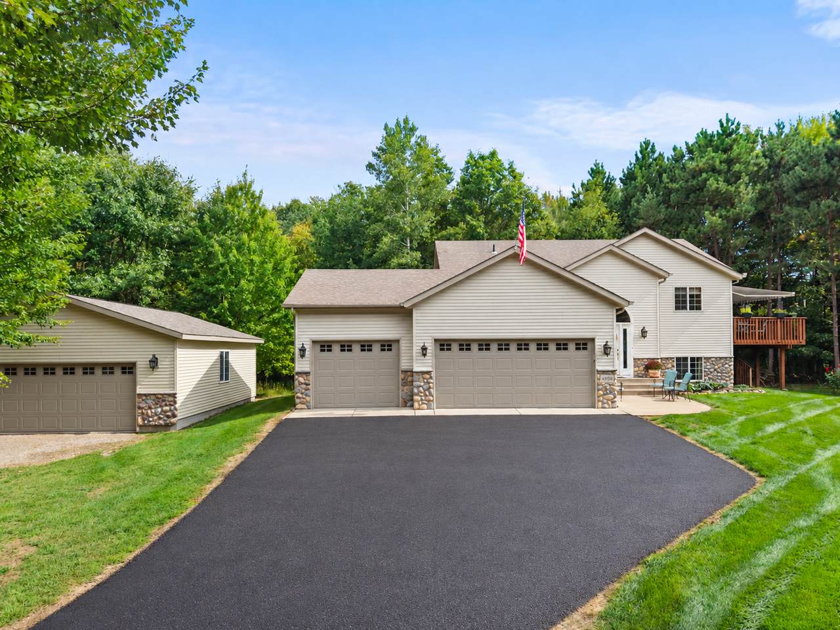
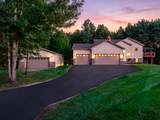
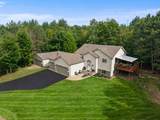
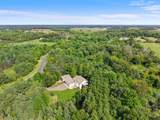
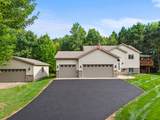
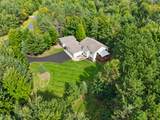
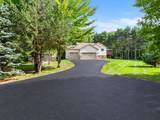
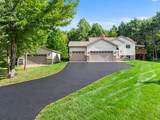
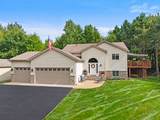
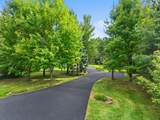
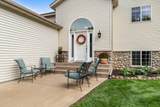
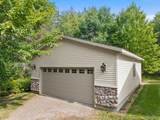
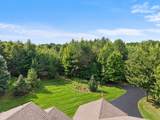
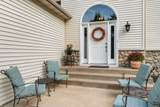
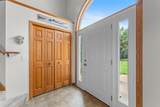
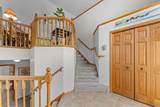
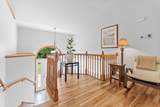
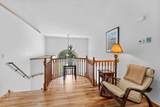
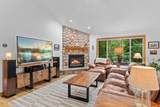
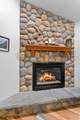
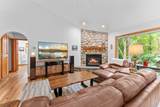
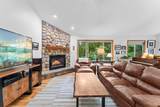
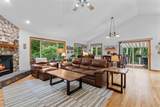
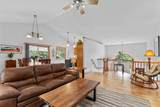
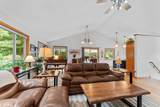
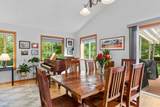
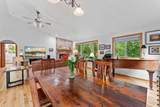
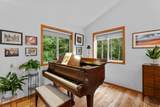
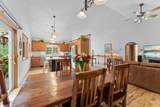
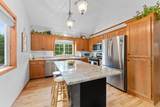
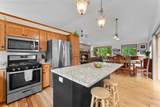
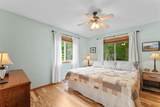
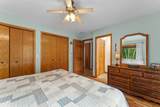
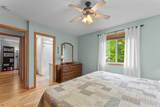
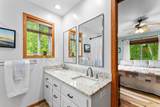
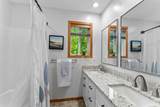
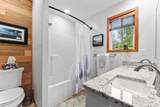
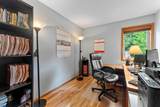
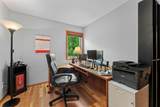
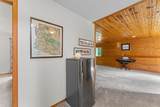
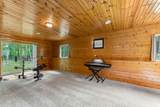
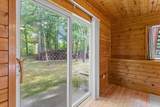
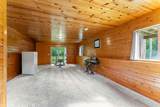
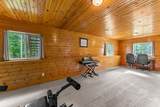
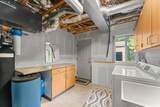
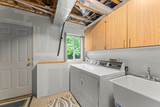
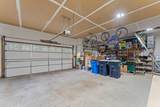
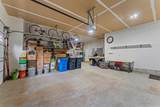
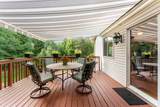
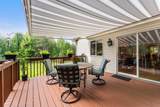
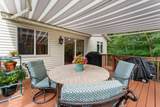
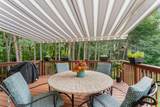
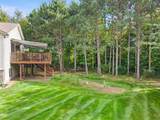
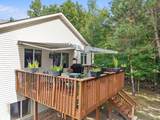
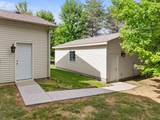
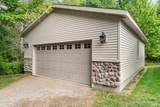
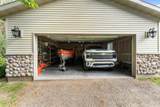
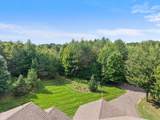
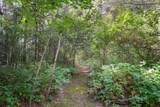
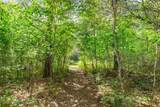
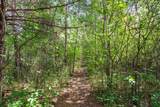
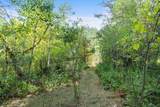
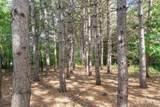
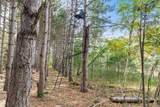
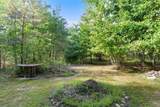
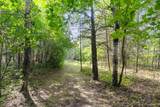
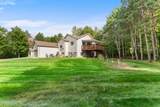
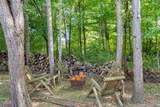
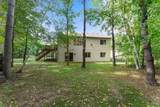
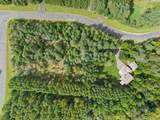
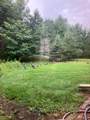
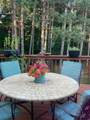
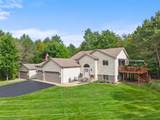
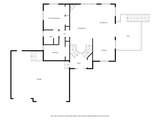
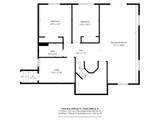
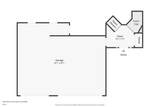
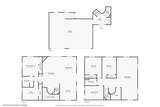
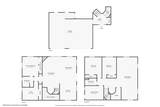
Nestled on five private, heavily wooded acres along a quiet dead-end street, this beautifully updated home offers a rare blend of nature, comfort, and quality craftsmanship—just 20 minutes from the cities. The property also provides abundant wildlife and hunting opportunities. Expansive windows fill the home with natural light and bring the wooded views indoors. Soaring vaulted ceilings and a floor-to-ceiling stone gas fireplace create a warm focal point in the living room, while new hickory hardwood floors add timeless character throughout the main level. The kitchen and bath feature granite countertops, new sinks, and new faucets. The kitchen also includes a new Bosch dishwasher and LG refrigerator. The current owners have invested extensively in comfort and peace of mind. A new front entry. A three-stage carbon water filtration system with a reverse osmosis faucet at the kitchen sink. A water softener and new well pressure tank. Recently serviced furnace and central air system, both in excellent condition. A whole-house air purifier and outside air exchanger. New garage doors and openers, with windows in the doors. A new retractable awning extends the living space outdoors, creating a comfortable setting for relaxing or entertaining on the deck. Automotive enthusiasts, hobbyists, and anyone needing additional storage will appreciate the newly built, 2-by-6 stick-framed, 25-by-30-foot detached two-car garage. Professionally insulated, drywalled, electrically finished, and prepared for a future heater, it offers excellent versatility for projects, recreational equipment, storage, or potential year-round use. The walkout lower level features a spacious family room accented with warm tongue-and-groove knotty pine, creating a comfortable place to gather and unwind. An insulated and drywalled laundry room with cabinets adds practical storage and workspace. If you have been searching for privacy, abundant natural light, extensive updates, plentiful wildlife, and versatile space in a peaceful, wooded setting just 20 minutes from the cities, this is a home you will not want to miss. Please see the supplements for disclosures and a complete list of improvements.
-
4BEDS
-
5ACRES
-
2BATHS
-
01/2 BATHS
-
2,422SQFT
-
$237$/SQFT
![NorthstarMLS] logo](https://static.boomtownroi.com/content/photos/northstar/idx/idx-large.gif) Listing courtesy of Keller Williams Classic Realty.
Description
Nestled on five private, heavily wooded acres along a quiet dead-end street, this beautifully updated home offers a rare blend of nature, comfort, and quality craftsmanship—just 20 minutes from the cities. The property also provides abundant wildlife and hunting opportunities. Expansive windows fill the home with natural light and bring the wooded views indoors. Soaring vaulted ceilings and a floor-to-ceiling stone gas fireplace create a warm focal point in the living room, while new hickory hardwood floors add timeless character throughout the main level. The kitchen and bath feature granite countertops, new sinks, and new faucets. The kitchen also includes a new Bosch dishwasher and LG refrigerator. The current owners have invested extensively in comfort and peace of mind. A new front entry. A three-stage carbon water filtration system with a reverse osmosis faucet at the kitchen sink. A water softener and new well pressure tank. Recently serviced furnace and central air system, both in excellent condition. A whole-house air purifier and outside air exchanger. New garage doors and openers, with windows in the doors. A new retractable awning extends the living space outdoors, creating a comfortable setting for relaxing or entertaining on the deck. Automotive enthusiasts, hobbyists, and anyone needing additional storage will appreciate the newly built, 2-by-6 stick-framed, 25-by-30-foot detached two-car garage. Professionally insulated, drywalled, electrically finished, and prepared for a future heater, it offers excellent versatility for projects, recreational equipment, storage, or potential year-round use. The walkout lower level features a spacious family room accented with warm tongue-and-groove knotty pine, creating a comfortable place to gather and unwind. An insulated and drywalled laundry room with cabinets adds practical storage and workspace. If you have been searching for privacy, abundant natural light, extensive updates, plentiful wildlife, and versatile space in a peaceful, wooded setting just 20 minutes from the cities, this is a home you will not want to miss. Please see the supplements for disclosures and a complete list of improvements.
IDX data © 2026 Regional Multiple Listing Service of Minnesota, Inc. All rights reserved. The data relating to real estate for sale on this web site comes in part from the Broker Reciprocity℠ Program of the Regional Multiple Listing Service of Minnesota, Inc. Real estate listings held by brokerage firms other than The Smith Team - Keller Williams Premier Realty are marked with the Broker Reciprocity℠ logo or the Broker Reciprocity℠ thumbnail logo (a little black house) and detailed information about them includes the name of the listing brokers. The Smith Team - Keller Williams Premier Realty is not a Multiple Listing Service, nor does it offer MLS access. This website is a service of The Smith Team - Keller Williams Premier Realty, a broker Participant of the Regional Multiple Listing Service of Minnesota, Inc. Information deemed reliable but not guaranteed. By viewing the listings on this site, you are agreeing to abide by the RMLS End-User License Agreement. Data last updated 2026-10-08T11:22:47.847.
Click here for Digital Millennium Copyright Act