Skip To Content

500 Bennett Drive NE

Fridley, MN 55432
  • $419,900
  • STATUS: Active
  • ON SITE: 23 Days
  • ID#: 7143324
UPDATED: 123 min ago
$419,900
  • 4
    BEDS
  • 0.23
    ACRES
  • 2
    BATHS
  • 1
    1/2 BATHS
  • 2,657
    SQFT
  • $158
    $/SQFT
Neighborhood:
Type:
Single-Family Home
Built:
1959
County:

School Ratings & Info

School District:
NorthstarMLS] logo Listing courtesy of Shawn Banks, Real Estate.

Description

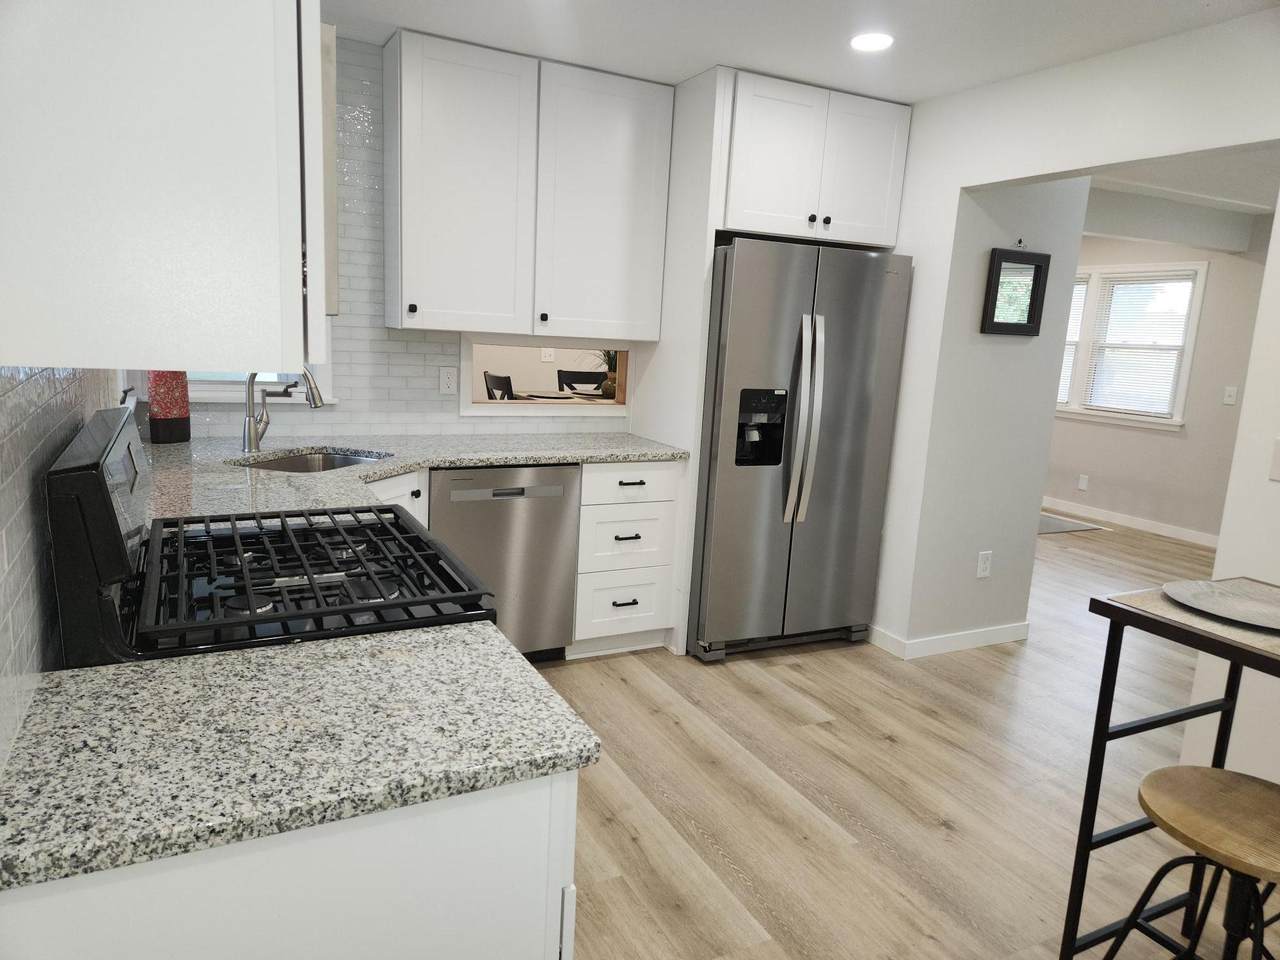
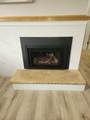
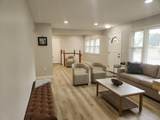
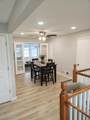
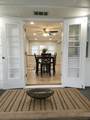
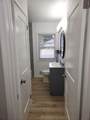
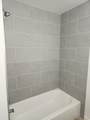
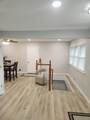
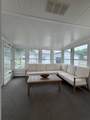
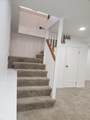
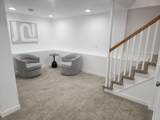
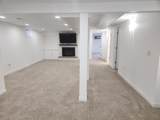
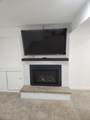
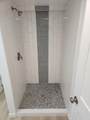
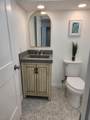
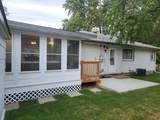
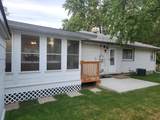
Come experience the 2 new gas FP’s and 3-season porch with French doors, both perfect for the season for comfort and function! One-touch fireplace remote control is great! With 2657 sq ft this 4BR/3BA open concept layout with 4th BR with its own dedicated bathroom that could be owner suite or be used to accommodate multi-generational living is a rare find! Eat-in Kitchen and separate DR provide ample space for family use! And, the large in-Kitchen pantry finishes it off. This home with the combination of; The square footage, Kitchen, 3 Totally new BTHRM’s, New central air conditioning system, well maintained furnace, premium shingles roof, along with maintenance free vinyl siding can’t be matched at its price point. Turn-key family home that allows home-owner to have their dream home and be well positioned price-wise well into the future!

Monthly Payment Calculator


IDX data © 2026 Regional Multiple Listing Service of Minnesota, Inc. All rights reserved. The data relating to real estate for sale on this web site comes in part from the Broker Reciprocity℠ Program of the Regional Multiple Listing Service of Minnesota, Inc. Real estate listings held by brokerage firms other than The Smith Team - Keller Williams Premier Realty are marked with the Broker Reciprocity℠ logo or the Broker Reciprocity℠ thumbnail logo (a little black house) and detailed information about them includes the name of the listing brokers. The Smith Team - Keller Williams Premier Realty is not a Multiple Listing Service, nor does it offer MLS access. This website is a service of The Smith Team - Keller Williams Premier Realty, a broker Participant of the Regional Multiple Listing Service of Minnesota, Inc. Information deemed reliable but not guaranteed. By viewing the listings on this site, you are agreeing to abide by the RMLS End-User License Agreement. Data last updated 2026-10-06T00:21:27.05.

Click here for Digital Millennium Copyright Act
www.twincitieshomeinfo.com/homes/181145120
Print Image

500 Bennett Drive NE Fridley, MN 55432

  • Price: $419,900
  • Status: Active
  • On Site: 23 Days
  • Updated: 123 min ago
  • ID#: 7143324
4
Beds
2
Baths
1
½ Baths
0.23
Acres
2,657
SQFT
$158
$/SQFT
1959
Built
Neighborhood:
Christie Add
County:
Anoka
School District:
14 - Fridley
Property Description
Come experience the 2 new gas FP’s and 3-season porch with French doors, both perfect for the season for comfort and function! One-touch fireplace remote control is great! With 2657 sq ft this 4BR/3BA open concept layout with 4th BR with its own dedicated bathroom that could be owner suite or be used to accommodate multi-generational living is a rare find! Eat-in Kitchen and separate DR provide ample space for family use! And, the large in-Kitchen pantry finishes it off. This home with the combination of; The square footage, Kitchen, 3 Totally new BTHRM’s, New central air conditioning system, well maintained furnace, premium shingles roof, along with maintenance free vinyl siding can’t be matched at its price point. Turn-key family home that allows home-owner to have their dream home and be well positioned price-wise well into the future!
Exterior Features

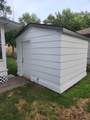
Construction Materials Frame Fencing Full Foundation Area 1254 Foundation Dimensions 1284 Garage Dimensions 19 x 18 Garage Door Height 7 Garage Door Width 16 Garage Square Feet 395 Levels One Lot Features Corner Lot Lot Size Dimensions 75x122x79x135 Other Structures Storage Shed Parking Features Attached GarageAsphalt Waterfront YN No

Interior Features

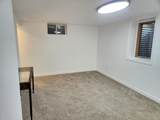
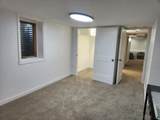
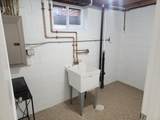
Above Grade Finished Area 1403 Appliances DishwasherGas Water HeaterMicrowaveRangeRefrigeratorStainless Steel AppliancesWater Softener Owned Basement BlockDaylight/Lookout WindowsEgress Window(s)FinishedStorage Space Bath Desc 1/2 Basement3/4 BasementMain Floor Full Bath Bathrooms One Quarter 0 Below Grade Finished Area 1254 Cooling Central Air Dining Room Description Eat In KitchenSeparate/Formal Dining Room Fireplace Features Family RoomLiving Room Fireplace YN Yes Fireplaces Total 2 Heating Forced Air Rooms Three Season Porch (Main Level 12 x 10) Dining Room (Main Level 12 x 9) Family Room (Lower Level 28 x 16) Bedroom (Main Level 10 x 10) Bedroom 4 (Lower Level 14 x 11) Kitchen (Main Level 12 x 11) Laundry (Lower Level 10 x 6) Living Room (Main Level 20 x 12) Bedroom 2 (Main Level 11 x 11) Bedroom 3 (Main Level 11 x 11) Utility Room (Lower Level 9 x 7)

Property Features

Accessibility Features None Additional Parcels YN No Assessment Pending No Association Fee 0 Association YN No Contingency None Foreclosure Status Not Disclosed Fractional Ownership YN No Fuel Natural Gas Land Lease YN No Lender Owned Not Disclosed Manufactured Home N New Construction YN No Postal City Fridley Potential Short Sale Not Disclosed Present Use Yearly Property Attached YN No Property Sub Type Single Family Sewer City Sewer/Connected Tax Annual Amount 3903 Tax With Assessments 3903 Tax Year 2026 Water Source City Water/Connected Zoning Description Residential-Single Family

NorthstarMLS] logo © 2026 Regional Multiple Listing Service of Minnesota, Inc. All rights reserved.
Listing courtesy of Shawn Banks, Real Estate: . This home sale information is not an appraisal, competitive or comparative market analysis, CMA or home valuation. Listing broker has attempted to offer accurate data, but buyers are advised to confirm all items.


IDX data © 2026 Regional Multiple Listing Service of Minnesota, Inc. All rights reserved. The data relating to real estate for sale on this web site comes in part from the Broker Reciprocity℠ Program of the Regional Multiple Listing Service of Minnesota, Inc. Real estate listings held by brokerage firms other than The Smith Team - Keller Williams Premier Realty are marked with the Broker Reciprocity℠ logo or the Broker Reciprocity℠ thumbnail logo (a little black house) and detailed information about them includes the name of the listing brokers. The Smith Team - Keller Williams Premier Realty is not a Multiple Listing Service, nor does it offer MLS access. This website is a service of The Smith Team - Keller Williams Premier Realty, a broker Participant of the Regional Multiple Listing Service of Minnesota, Inc. Information deemed reliable but not guaranteed. By viewing the listings on this site, you are agreeing to abide by the RMLS End-User License Agreement. Data last updated 2026-10-06T00:21:27.05.

Click here for Digital Millennium Copyright Act
 
https://bt-photos.global.ssl.fastly.net/northstar/1280_boomver_2_7143324-2.jpg https://bt-photos.global.ssl.fastly.net/northstar/1280_boomver_2_7143324-2.jpg https://bt-photos.global.ssl.fastly.net/northstar/1280_boomver_2_7143324-2.jpg
Logo
The Smith Team - Keller Williams Premier Realty
3555 Willow Lake Blvd #100
Vadnais Heights MN, 55110
NorthstarMLS] logo Listing courtesy of Shawn Banks, Real Estate.