





Description
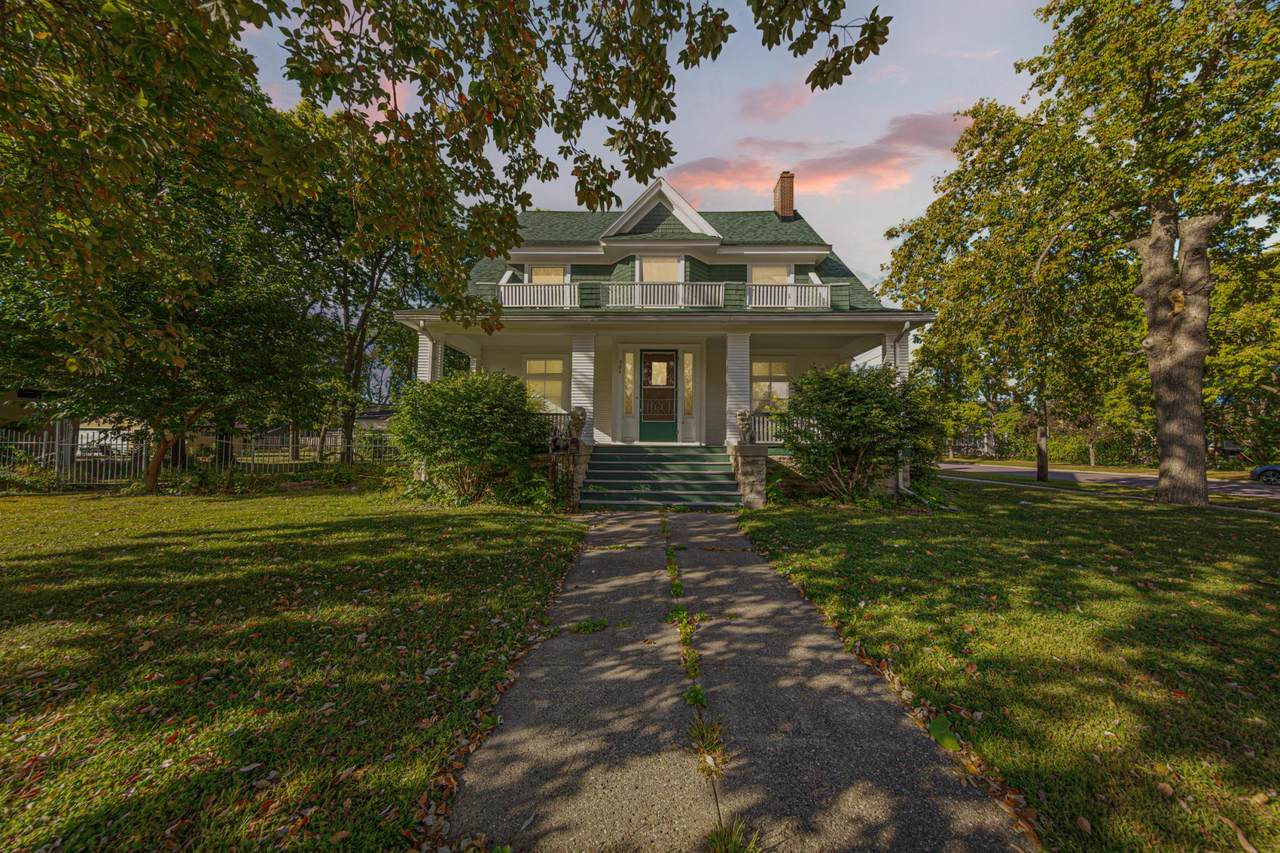
Historic Elegance. Timeless Character. One Extraordinary Home. Own a remarkable piece of Faribault history with this magnificent Victorian, iconic “Gallagher Home” designed by longtime Minnesota State Architect C.H. Johnston. Situated on an oversized double corner lot, this stately home offers 6 spacious bedrooms, beautiful historic details, generous living spaces, and a unique 4-stall garage converted from a historic dairy barn. A charming front porch welcomes you into the grand foyer and expansive living area, where gorgeous hardwood floors, exquisite stained-glass windows, a breathtaking fireplace, and incredible original woodwork showcase the craftsmanship of a bygone era. Double pocket doors lead to the elegant formal dining room featuring a stunning built-in hutch, while the adjoining butler’s pantry flows into the beautifully updated kitchen with abundant cabinetry, stainless-steel appliances, and a separate pantry room. The main level also offers a comfortable bedroom, half bath, and wonderful three-season screened porch— perfect for relaxing on warm summer evenings. Upstairs you’ll find 4 generously sized bedrooms, a full bathroom, large laundry room, spacious landing, and charming sleeping porch. Framed reproductions of the home’s original blueprints displayed on the landing provide a fascinating connection to its rich architectural history. The third floor features an additional expansive bedroom plus a versatile bonus room ideal for a home office, playroom, studio, or guest retreat. The lower level adds even more living space with a large family room perfect for movie nights and entertaining, along with three storage rooms and additional laundry hookups. Outside, a lovely rail fence complements the home’s stately character, while the impressive 4-stall garage— converted from a historic dairy barn—offers generous upper-level storage and incredible character of its own. With its brand-new roof, historic architecture, beautiful craftsmanship, spacious double lot, 6 bedrooms, and one-of-a-kind character, this extraordinary property is truly a rare find. Photos simply cannot capture everything this home has to offer. Schedule your private showing today and experience this incredible piece of Faribault history for yourself!
-
6BEDS
-
0.5ACRES
-
2BATHS
-
11/2 BATHS
-
4,326SQFT
-
$75$/SQFT
![NorthstarMLS] logo](https://static.boomtownroi.com/content/photos/northstar/idx/idx-large.gif) Listing courtesy of Weichert, REALTORS- Heartland.
Description
Historic Elegance. Timeless Character. One Extraordinary Home. Own a remarkable piece of Faribault history with this magnificent Victorian, iconic “Gallagher Home” designed by longtime Minnesota State Architect C.H. Johnston. Situated on an oversized double corner lot, this stately home offers 6 spacious bedrooms, beautiful historic details, generous living spaces, and a unique 4-stall garage converted from a historic dairy barn. A charming front porch welcomes you into the grand foyer and expansive living area, where gorgeous hardwood floors, exquisite stained-glass windows, a breathtaking fireplace, and incredible original woodwork showcase the craftsmanship of a bygone era. Double pocket doors lead to the elegant formal dining room featuring a stunning built-in hutch, while the adjoining butler’s pantry flows into the beautifully updated kitchen with abundant cabinetry, stainless-steel appliances, and a separate pantry room. The main level also offers a comfortable bedroom, half bath, and wonderful three-season screened porch— perfect for relaxing on warm summer evenings. Upstairs you’ll find 4 generously sized bedrooms, a full bathroom, large laundry room, spacious landing, and charming sleeping porch. Framed reproductions of the home’s original blueprints displayed on the landing provide a fascinating connection to its rich architectural history. The third floor features an additional expansive bedroom plus a versatile bonus room ideal for a home office, playroom, studio, or guest retreat. The lower level adds even more living space with a large family room perfect for movie nights and entertaining, along with three storage rooms and additional laundry hookups. Outside, a lovely rail fence complements the home’s stately character, while the impressive 4-stall garage— converted from a historic dairy barn—offers generous upper-level storage and incredible character of its own. With its brand-new roof, historic architecture, beautiful craftsmanship, spacious double lot, 6 bedrooms, and one-of-a-kind character, this extraordinary property is truly a rare find. Photos simply cannot capture everything this home has to offer. Schedule your private showing today and experience this incredible piece of Faribault history for yourself!
IDX data © 2026 Regional Multiple Listing Service of Minnesota, Inc. All rights reserved. The data relating to real estate for sale on this web site comes in part from the Broker Reciprocity℠ Program of the Regional Multiple Listing Service of Minnesota, Inc. Real estate listings held by brokerage firms other than The Smith Team - Keller Williams Premier Realty are marked with the Broker Reciprocity℠ logo or the Broker Reciprocity℠ thumbnail logo (a little black house) and detailed information about them includes the name of the listing brokers. The Smith Team - Keller Williams Premier Realty is not a Multiple Listing Service, nor does it offer MLS access. This website is a service of The Smith Team - Keller Williams Premier Realty, a broker Participant of the Regional Multiple Listing Service of Minnesota, Inc. Information deemed reliable but not guaranteed. By viewing the listings on this site, you are agreeing to abide by the RMLS End-User License Agreement. Data last updated 2026-10-17T00:22:25.4.
Click here for Digital Millennium Copyright Act