




Description
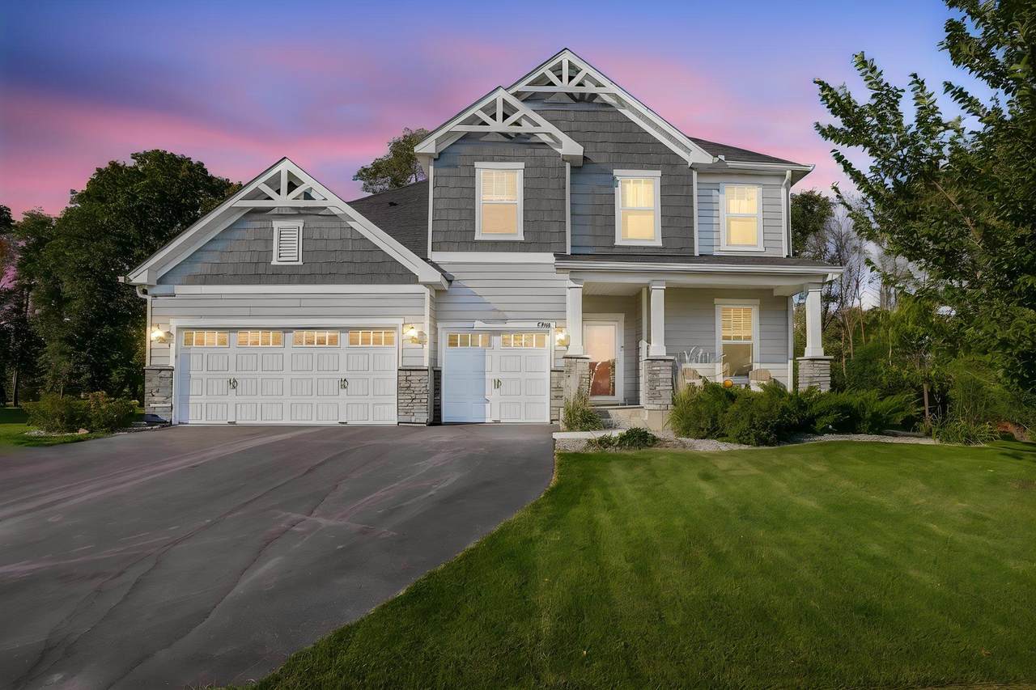
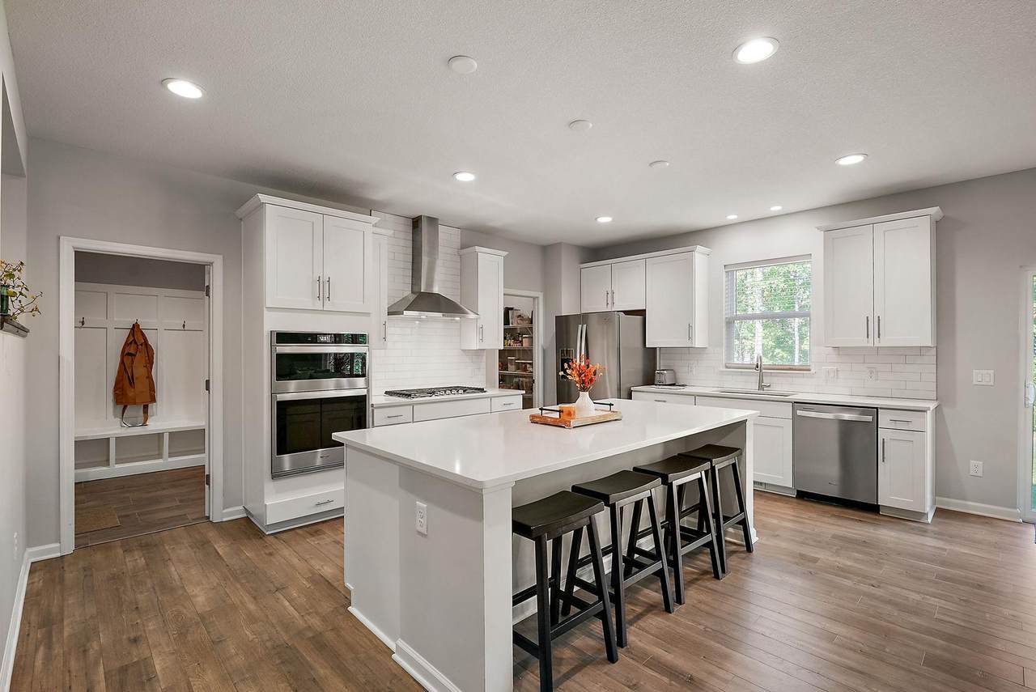
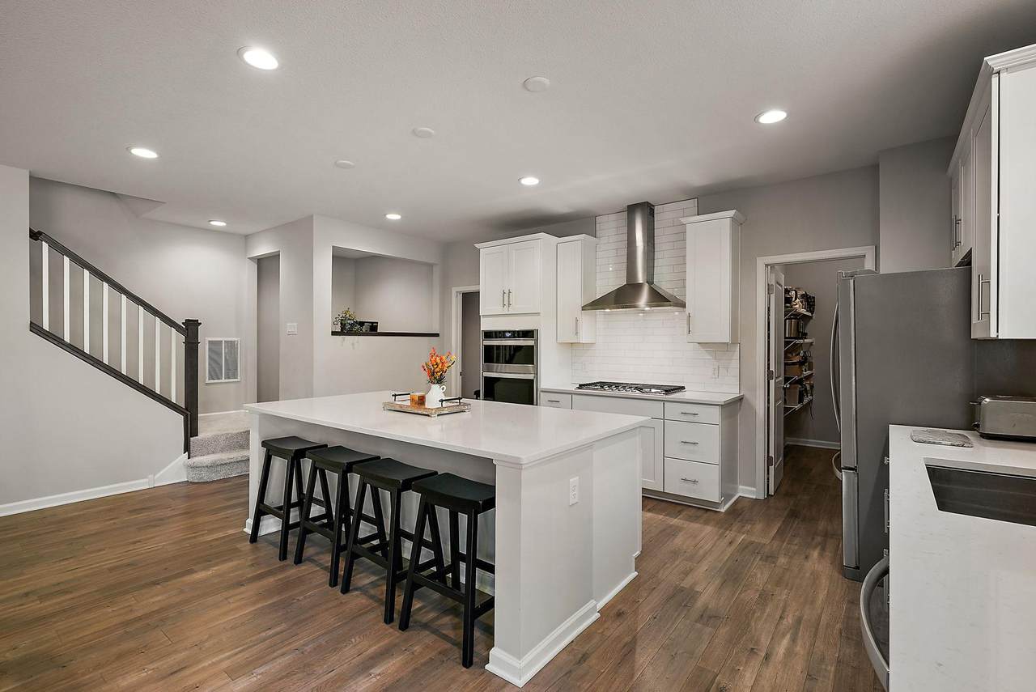
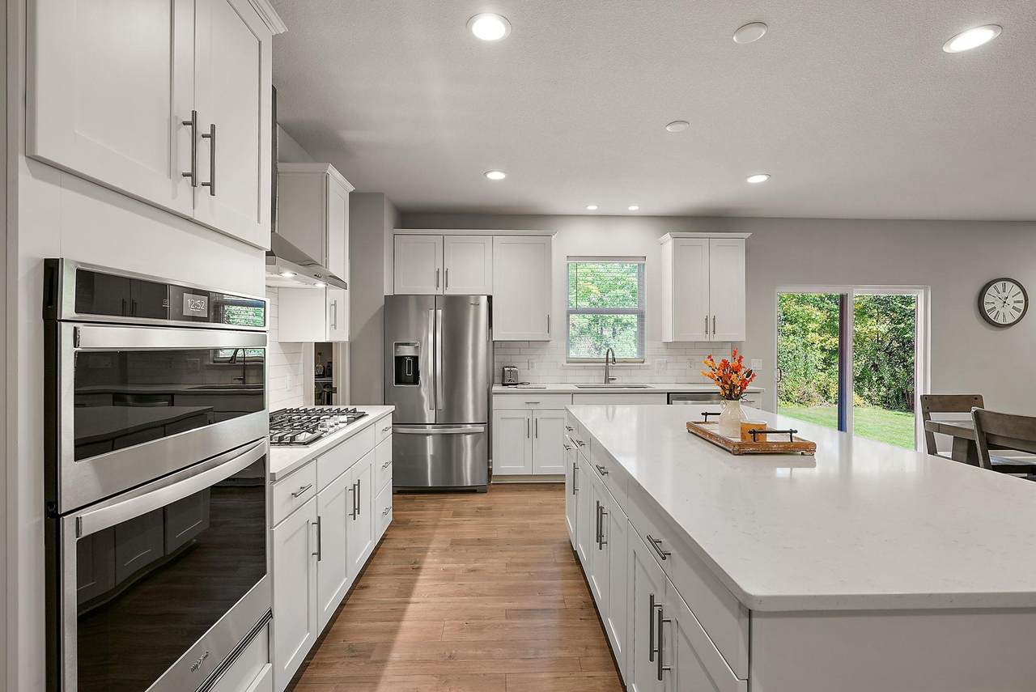
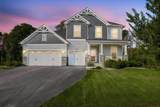
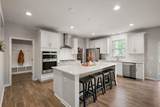
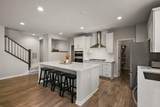
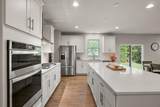
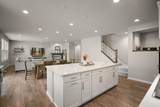
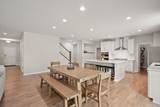
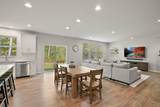
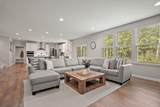
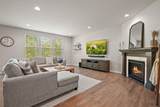
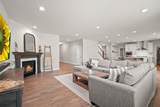
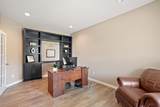
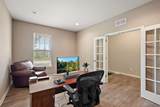
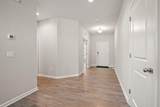
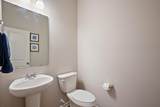
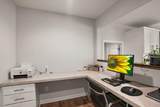
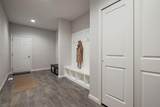
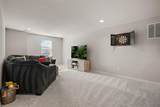
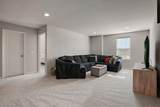
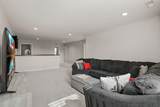
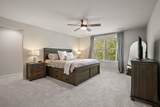
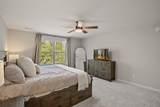
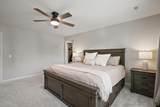
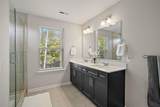
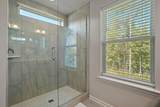
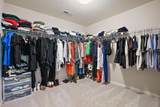
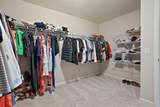
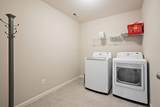
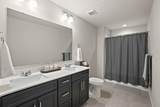
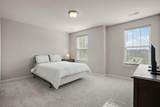
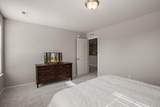
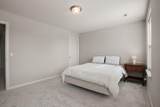
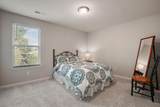
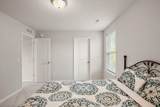
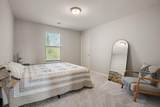
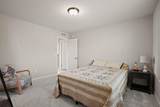
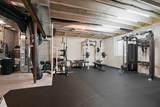
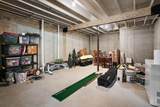
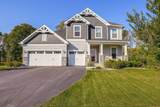
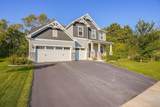
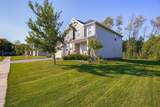
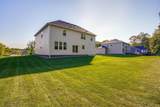
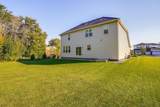
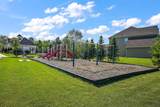
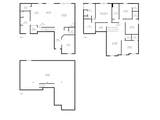
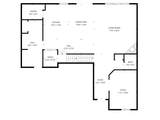
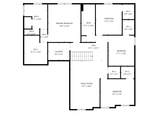
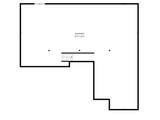
Stunning two-story home located in the highly sought-after Reserve of Medina neighborhood, offering access to a community pool, clubhouse, and playground. This thoughtfully designed home features an open-concept layout ideal for both everyday living and entertaining. The spacious kitchen is equipped with a large center island, spacious walk-in pantry, tile backsplash, and stainless steel appliances. The adjacent dining area easily accommodates a large table and opens to the backyard through a sliding patio door. The inviting living room showcases expansive windows and a cozy gas fireplace. Additional main-level highlights include a private den, a convenient computer nook, and a generous mudroom located off the attached three-car garage. Upstairs, you'll find four spacious bedrooms, all with walk-in closets, a full bathroom, a versatile loft area, storage closet, and a dedicated laundry room. The luxurious primary suite offers a private ensuite bath featuring dual vanities, a walk-in shower, ample storage, and an oversized walk-in closet. 3,297 finished square feet above ground with an additional 1,300 square feet available to finish in the lower level. The unfinished lower level offers incredible potential with space for a future family room, fifth bedroom, and a fourth bathroom (with plumbing already roughed-in). Situated on a beautiful .51-acre lot, the backyard provides plenty of space for recreation and relaxation. This is a rare opportunity to own a beautiful home in a prime neighborhood. Schedule a showing today!
-
4BEDS
-
0.51ACRES
-
2BATHS
-
11/2 BATHS
-
3,297SQFT
-
$220$/SQFT
![NorthstarMLS] logo](https://static.boomtownroi.com/content/photos/northstar/idx/idx-large.gif) Listing courtesy of RE/MAX Advantage Plus.
Description
Stunning two-story home located in the highly sought-after Reserve of Medina neighborhood, offering access to a community pool, clubhouse, and playground. This thoughtfully designed home features an open-concept layout ideal for both everyday living and entertaining. The spacious kitchen is equipped with a large center island, spacious walk-in pantry, tile backsplash, and stainless steel appliances. The adjacent dining area easily accommodates a large table and opens to the backyard through a sliding patio door. The inviting living room showcases expansive windows and a cozy gas fireplace. Additional main-level highlights include a private den, a convenient computer nook, and a generous mudroom located off the attached three-car garage. Upstairs, you'll find four spacious bedrooms, all with walk-in closets, a full bathroom, a versatile loft area, storage closet, and a dedicated laundry room. The luxurious primary suite offers a private ensuite bath featuring dual vanities, a walk-in shower, ample storage, and an oversized walk-in closet. 3,297 finished square feet above ground with an additional 1,300 square feet available to finish in the lower level. The unfinished lower level offers incredible potential with space for a future family room, fifth bedroom, and a fourth bathroom (with plumbing already roughed-in). Situated on a beautiful .51-acre lot, the backyard provides plenty of space for recreation and relaxation. This is a rare opportunity to own a beautiful home in a prime neighborhood. Schedule a showing today!
IDX data © 2026 Regional Multiple Listing Service of Minnesota, Inc. All rights reserved. The data relating to real estate for sale on this web site comes in part from the Broker Reciprocity℠ Program of the Regional Multiple Listing Service of Minnesota, Inc. Real estate listings held by brokerage firms other than The Smith Team - Keller Williams Premier Realty are marked with the Broker Reciprocity℠ logo or the Broker Reciprocity℠ thumbnail logo (a little black house) and detailed information about them includes the name of the listing brokers. The Smith Team - Keller Williams Premier Realty is not a Multiple Listing Service, nor does it offer MLS access. This website is a service of The Smith Team - Keller Williams Premier Realty, a broker Participant of the Regional Multiple Listing Service of Minnesota, Inc. Information deemed reliable but not guaranteed. By viewing the listings on this site, you are agreeing to abide by the RMLS End-User License Agreement. Data last updated 2026-10-06T00:21:27.05.
Click here for Digital Millennium Copyright Act