Skip To Content

50796 202nd Place

McGregor, MN 55760
  • $1,275,000
  • STATUS: Active
  • ON SITE: 27 Days
  • ID#: 7143717
Price Reduced
UPDATED: 152 min ago
$1,275,000
  • 3
    BEDS
  • 0.92
    ACRES
  • 2
    BATHS
  • 1
    1/2 BATHS
  • 3,952
    SQFT
  • $323
    $/SQFT
Neighborhood:
Type:
Single-Family Home
Built:
1988
County:

School Ratings & Info

School District:
NorthstarMLS] logo Listing courtesy of McGregor Realty & Property.

Description

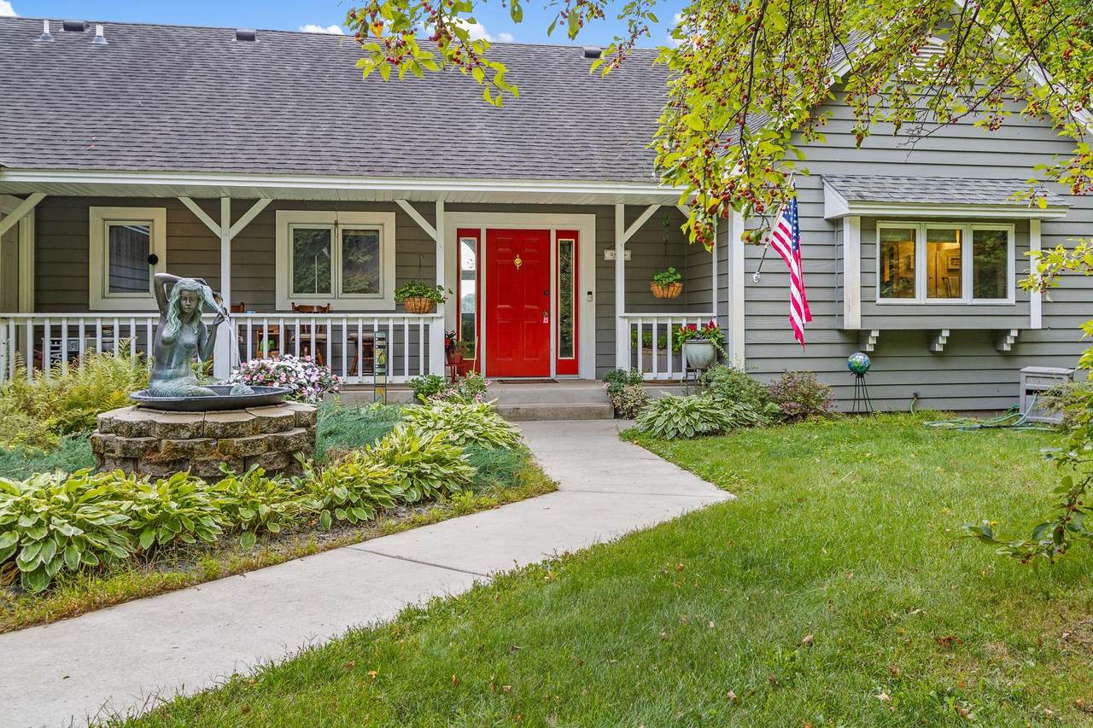
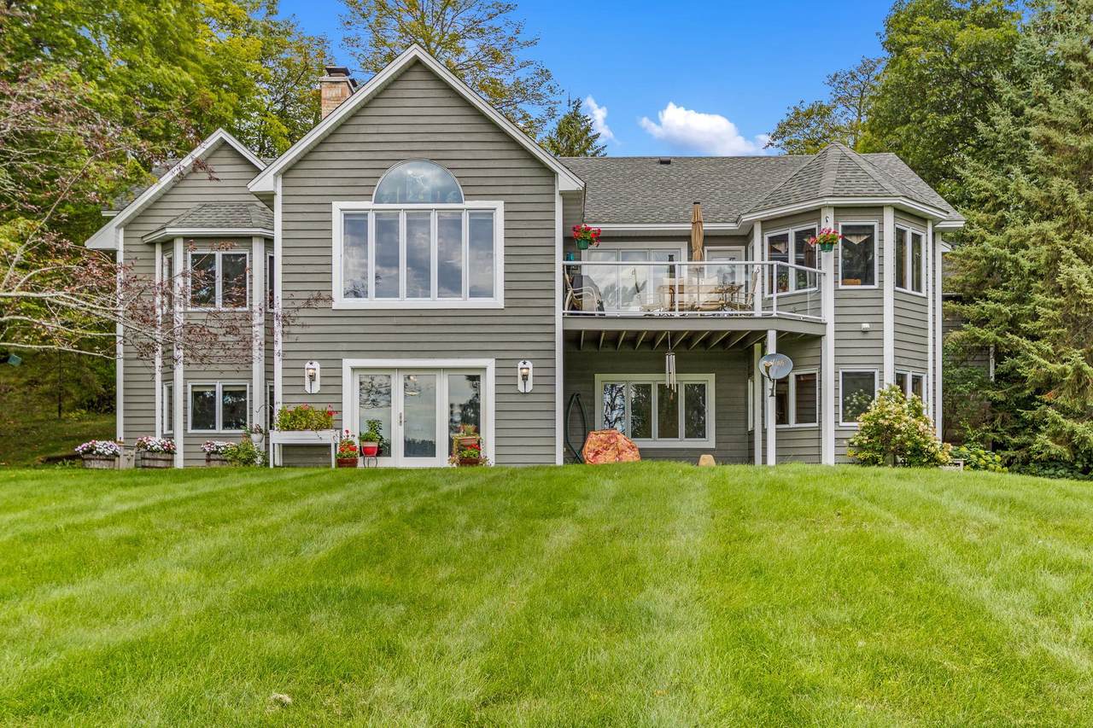
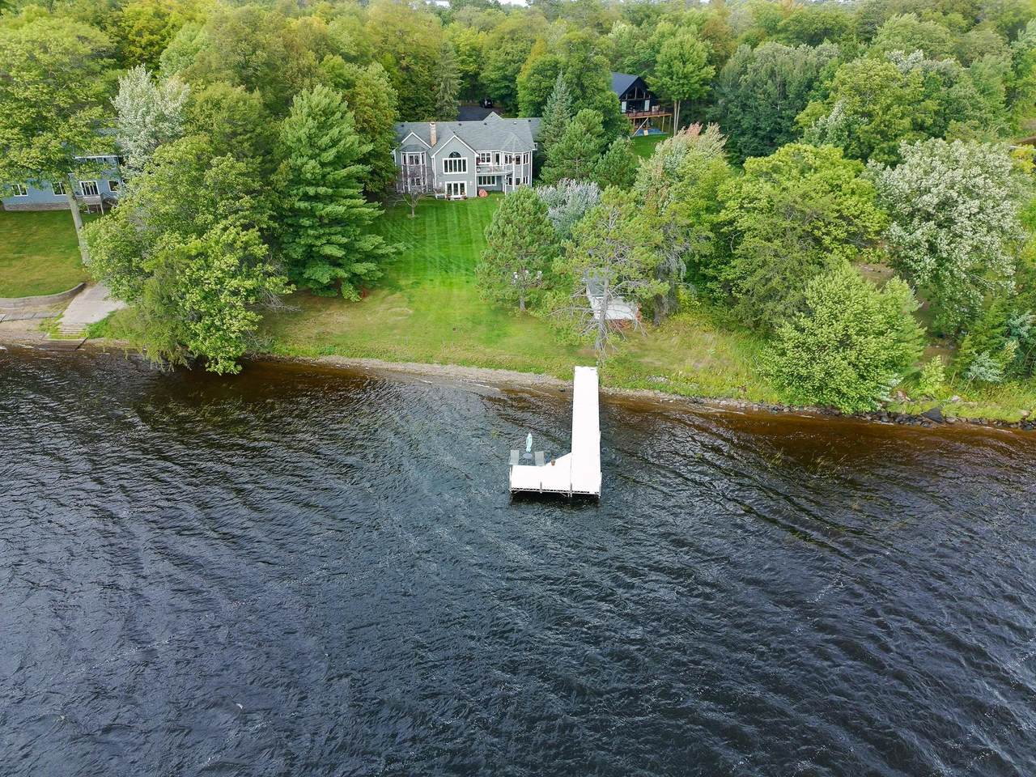
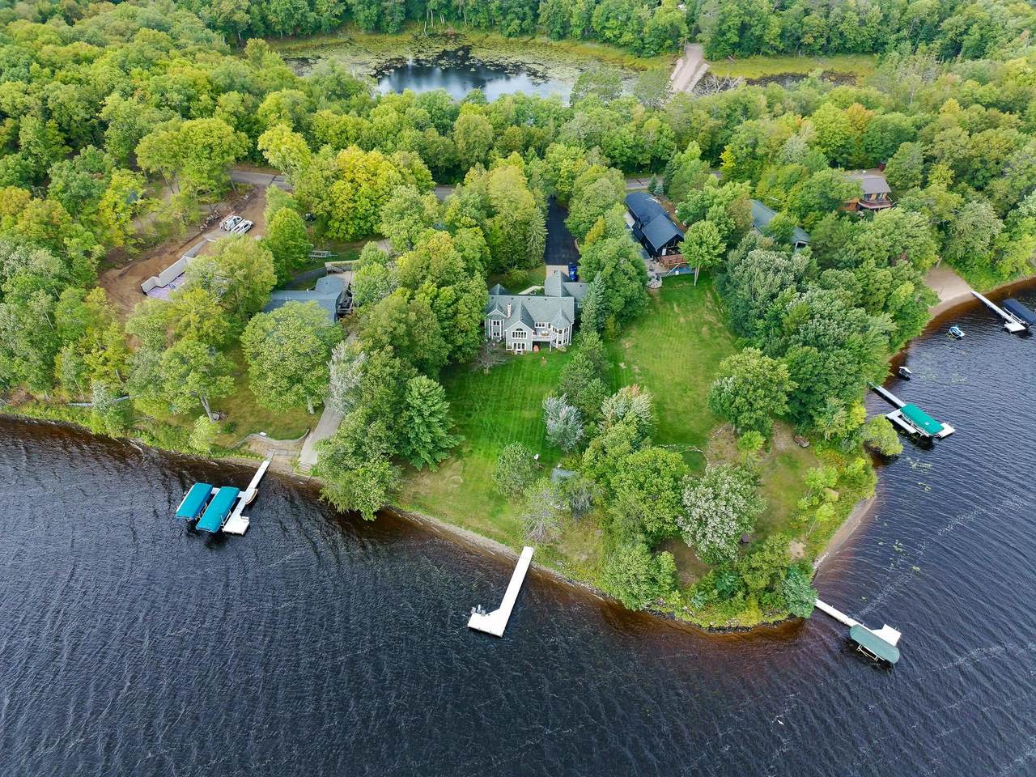
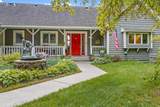
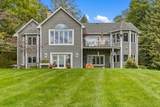
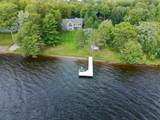
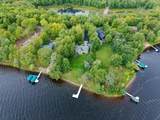
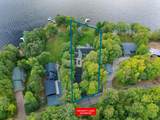
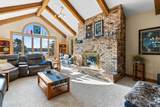
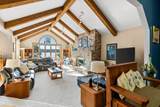
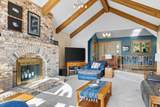
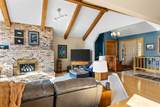
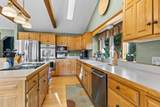
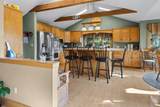
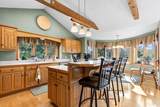
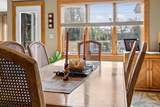
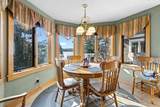
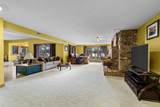
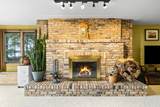
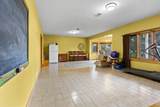
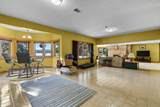
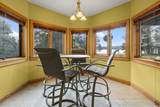
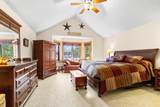
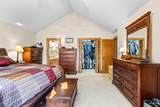
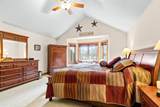
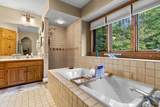
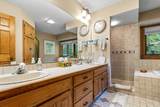
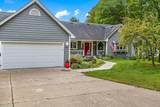
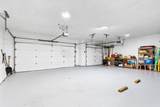
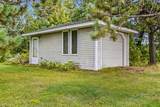
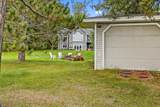
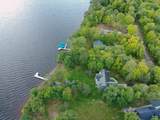
BIG SANDY LAKE- This is the kind of property that people dream about. It features a custom built home located on the deep water bay of the lake. It has a very gradual slope to the water. This is a very private lot on a 150 ft of sandy shoreline. No muck here! The home fearures 3976 square feet with 3 bedrooms & 3 baths. Two fireplaces with floor to ceiling brick. Lakeside deck is 12'x16' w/aluminum railing, and no maintenance decking and it faces east. Large casement windows give you a panoramic view of the lake. Maple hardwood flooring in the kitchen and dining areas. A built in double wall oven and dishwasher. The Jenn-Air electric range interchanges to an indoor grill. Beautiful oak cupboards and custom oversized trim throughout the house. L.E.D. lighting throughout including the security lights, garage, and boat house. An attached 3 car oversized heated garage with built-in storage racks across the front. Front porch is 4'x27'. There is a perennial garden next to the driveway, A rose garden facing the lake. A big lilac bush for that wonderful spring air smell. Hydrangeas by the house, and peonies along the boat house. Property includes the 6 ft wide Floe dock system that features an 8'x18' sundeck, 6' corner wedge, a set of swivel rocker chairs/table, ladder and bumpers. 5 foot depth at the end of the dock. Lakeside boathouse is 12'x22' and has electricity. Home is all Redwwod including the trim. Freshly painted in 2025. Big Sandy Lake is nearly 10,000 acres and then add in the Prairie River, Sandy River, Sandy Flowage Lake, and Aitkin Lake. So you have plenty of water for boating, snowmobiling and fishing, Just 10 minutes to the Savannah State Park & the Continental Divide.

Monthly Payment Calculator


IDX data © 2026 Regional Multiple Listing Service of Minnesota, Inc. All rights reserved. The data relating to real estate for sale on this web site comes in part from the Broker Reciprocity℠ Program of the Regional Multiple Listing Service of Minnesota, Inc. Real estate listings held by brokerage firms other than The Smith Team - Keller Williams Premier Realty are marked with the Broker Reciprocity℠ logo or the Broker Reciprocity℠ thumbnail logo (a little black house) and detailed information about them includes the name of the listing brokers. The Smith Team - Keller Williams Premier Realty is not a Multiple Listing Service, nor does it offer MLS access. This website is a service of The Smith Team - Keller Williams Premier Realty, a broker Participant of the Regional Multiple Listing Service of Minnesota, Inc. Information deemed reliable but not guaranteed. By viewing the listings on this site, you are agreeing to abide by the RMLS End-User License Agreement. Data last updated 2026-10-12T00:22:14.163.

Click here for Digital Millennium Copyright Act
www.twincitieshomeinfo.com/homes/181166493
Print Image

50796 202nd Place McGregor, MN 55760

  • Price: $1,275,000
  • Status: Active
  • On Site: 27 Days
  • Updated: 152 min ago
  • ID#: 7143717
3
Beds
2
Baths
1
½ Baths
0.92
Acres
3,952
SQFT
$323
$/SQFT
1988
Built
Neighborhood:
Ponderosa Shores
County:
Aitkin
School District:
4 - Mcgregor
Property Description
BIG SANDY LAKE- This is the kind of property that people dream about. It features a custom built home located on the deep water bay of the lake. It has a very gradual slope to the water. This is a very private lot on a 150 ft of sandy shoreline. No muck here! The home fearures 3976 square feet with 3 bedrooms & 3 baths. Two fireplaces with floor to ceiling brick. Lakeside deck is 12'x16' w/aluminum railing, and no maintenance decking and it faces east. Large casement windows give you a panoramic view of the lake. Maple hardwood flooring in the kitchen and dining areas. A built in double wall oven and dishwasher. The Jenn-Air electric range interchanges to an indoor grill. Beautiful oak cupboards and custom oversized trim throughout the house. L.E.D. lighting throughout including the security lights, garage, and boat house. An attached 3 car oversized heated garage with built-in storage racks across the front. Front porch is 4'x27'. There is a perennial garden next to the driveway, A rose garden facing the lake. A big lilac bush for that wonderful spring air smell. Hydrangeas by the house, and peonies along the boat house. Property includes the 6 ft wide Floe dock system that features an 8'x18' sundeck, 6' corner wedge, a set of swivel rocker chairs/table, ladder and bumpers. 5 foot depth at the end of the dock. Lakeside boathouse is 12'x22' and has electricity. Home is all Redwwod including the trim. Freshly painted in 2025. Big Sandy Lake is nearly 10,000 acres and then add in the Prairie River, Sandy River, Sandy Flowage Lake, and Aitkin Lake. So you have plenty of water for boating, snowmobiling and fishing, Just 10 minutes to the Savannah State Park & the Continental Divide.
Exterior Features

Construction Materials Frame Foundation Area 1988 Foundation Dimensions Irregular Garage Dimensions 26x32 Garage Square Feet 832 Lake Bottom RockyExcellent Sand Levels One Lot Features Tree Coverage - Medium Lot Size Dimensions 150x304x85x372 Other Structures Boat House Parking Features Attached GarageAsphaltElectricFinished GarageGarage Door OpenerInsulated Garage Road Frontage Type No Outlet/Dead EndPaved StreetsTownship Roof Asphalt View EastLake Waterfront Features Lake Front Waterfront Feet 150 Waterfront YN Yes

Interior Features

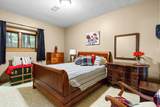
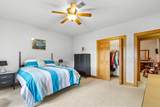
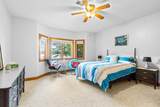
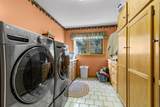
Above Grade Finished Area 1988 Amenities Unit Ceiling Fan(s)DeckDockFrench DoorsKitchen Center IslandKitchen WindowMain Floor Primary BedroomNatural WoodworkPorchSecurity LightsVaulted Ceiling(s)Walk-In Closet Appliances Air-To-Air ExchangerCooktopDishwasherDouble OvenDryerElectric Water HeaterFuel Tank - RentedHumidifierIndoor GrillMicrowaveRefrigeratorStainless Steel AppliancesWall OvenWasherWater Softener Owned Basement BlockEgress Window(s)FinishedFullIn-Floor HeatWalkout Bath Desc 3/4 BasementDouble SinkMain Floor 1/2 BathMain Floor Full BathSeparate Tub & Shower Bathrooms One Quarter 0 Below Grade Finished Area 1964 Cooling Central Air Dining Room Description Breakfast BarEat In KitchenSeparate/Formal Dining Room Fireplace Features BrickFamily RoomLiving RoomWood Burning Fireplace YN Yes Fireplaces Total 2 Heating Forced AirFireplace(s)Humidity ControlIn-Floor Heating Rooms Dining Room (Main Level 10x16) Family Room (Lower Level 37x17) Bedroom (Main Level 19x15) Flex Room (Lower Level 27x15) Kitchen (Main Level 16x24) Laundry (Main Level 10x10) Living Room (Main Level 26x17) Bedroom 2 (Lower Level 16x15) Bedroom 3 (Lower Level 15x10) Special Search Main Floor PrimaryMain Floor Laundry

Property Features

Accessibility Features None Additional Parcels YN No Assessment Pending No Association Fee 0 Association YN No Contingency None Electric Circuit Breakers200+ Amp Service Foreclosure Status No Fractional Ownership YN No Fuel PropaneWood Land Lease YN No Lender Owned No Manufactured Home N New Construction YN No Postal City McGregor Potential Short Sale No Power Company Name Lake Country Power Present Use Yearly Property Attached YN No Property Sub Type Single Family Road Between Waterfront And Home YN No Road Responsibility Public Maintained Road Sewer Private SewerSeptic System Compliant - YesTank with Drainage Field Tax Annual Amount 5182 Tax With Assessments 5182 Tax Year 2026 Water Source 4-Inch SubmersibleDrilledPrivateWell Waterfront Elevation 0-4 Zoning Description Residential-Single Family

NorthstarMLS] logo © 2026 Regional Multiple Listing Service of Minnesota, Inc. All rights reserved.
Listing courtesy of McGregor Realty & Property: . This home sale information is not an appraisal, competitive or comparative market analysis, CMA or home valuation. Listing broker has attempted to offer accurate data, but buyers are advised to confirm all items.


IDX data © 2026 Regional Multiple Listing Service of Minnesota, Inc. All rights reserved. The data relating to real estate for sale on this web site comes in part from the Broker Reciprocity℠ Program of the Regional Multiple Listing Service of Minnesota, Inc. Real estate listings held by brokerage firms other than The Smith Team - Keller Williams Premier Realty are marked with the Broker Reciprocity℠ logo or the Broker Reciprocity℠ thumbnail logo (a little black house) and detailed information about them includes the name of the listing brokers. The Smith Team - Keller Williams Premier Realty is not a Multiple Listing Service, nor does it offer MLS access. This website is a service of The Smith Team - Keller Williams Premier Realty, a broker Participant of the Regional Multiple Listing Service of Minnesota, Inc. Information deemed reliable but not guaranteed. By viewing the listings on this site, you are agreeing to abide by the RMLS End-User License Agreement. Data last updated 2026-10-12T00:22:14.163.

Click here for Digital Millennium Copyright Act
 
https://bt-photos.global.ssl.fastly.net/northstar/1280_boomver_1_7143717-2.jpg https://bt-photos.global.ssl.fastly.net/northstar/1280_boomver_1_7143717-2.jpg https://bt-photos.global.ssl.fastly.net/northstar/1280_boomver_1_7143717-2.jpg
Logo
The Smith Team - Keller Williams Premier Realty
3555 Willow Lake Blvd #100
Vadnais Heights MN, 55110
NorthstarMLS] logo Listing courtesy of McGregor Realty & Property.