


Description
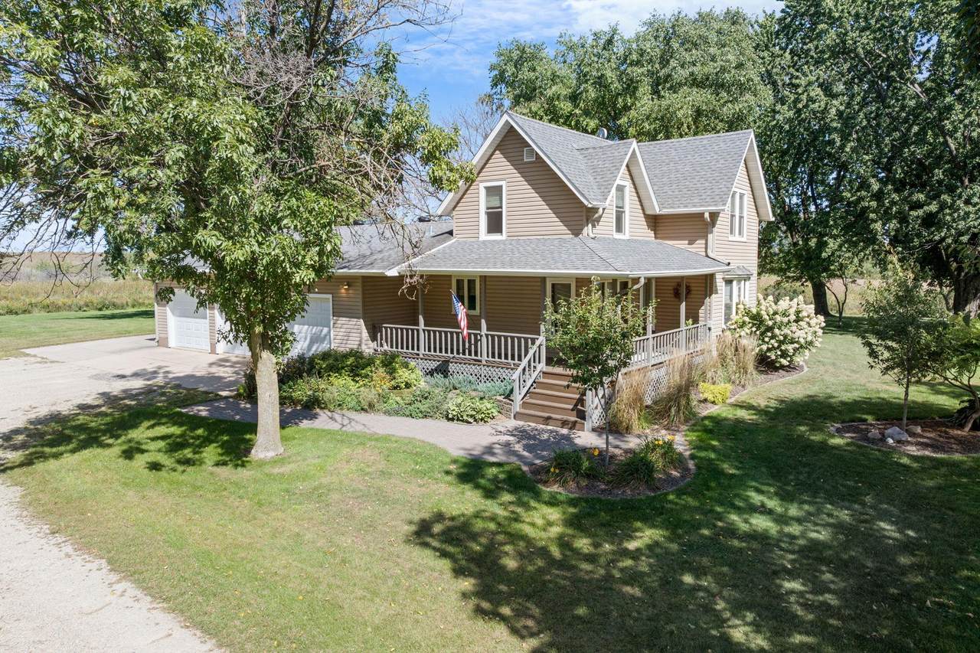
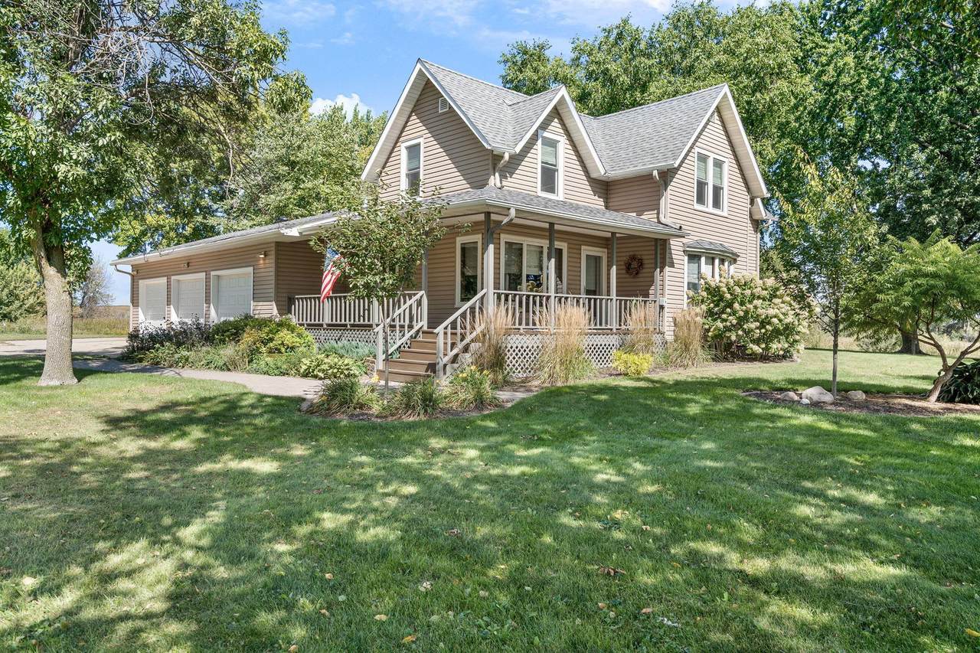
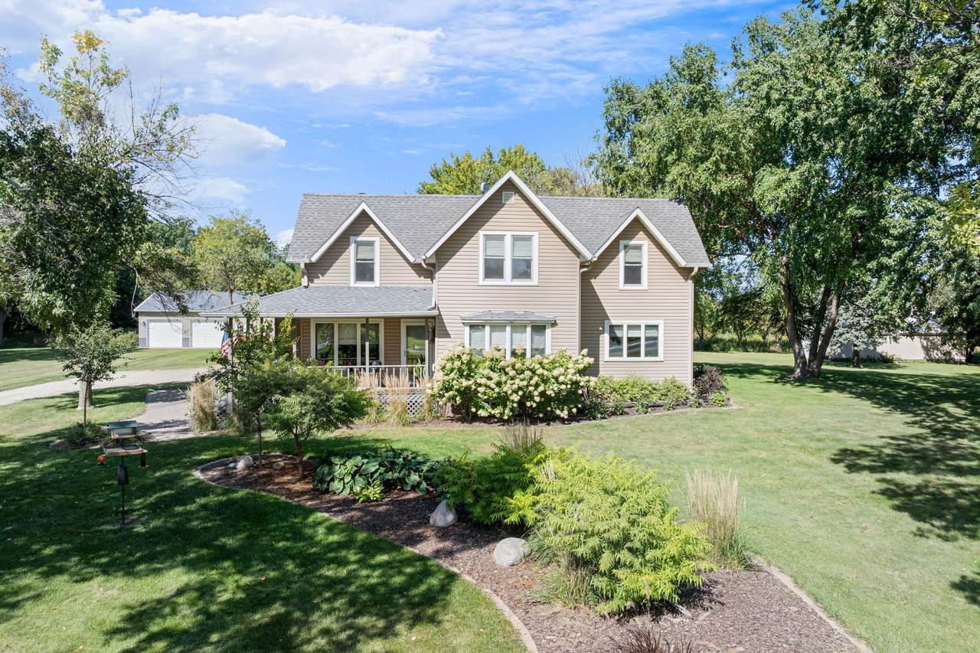
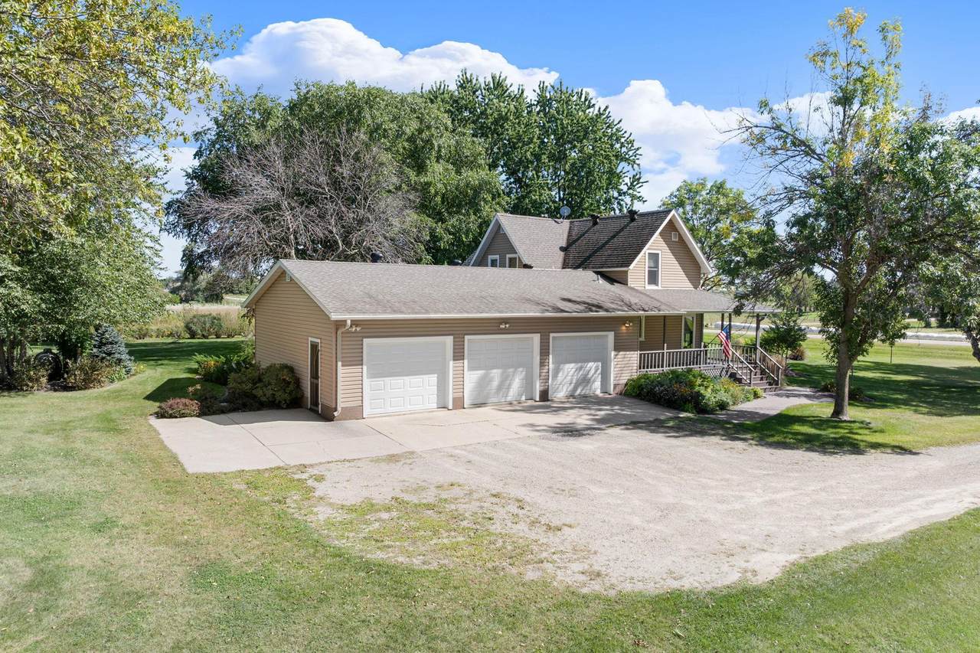
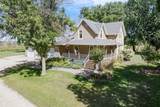
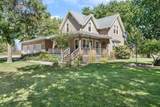
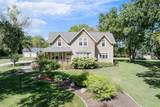
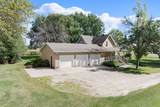
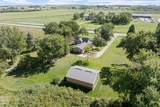
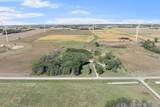
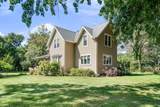
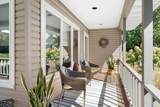
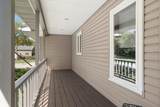
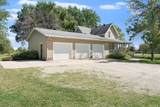
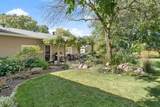
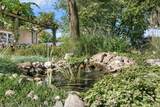
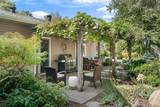
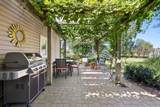
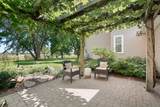
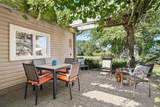
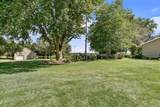
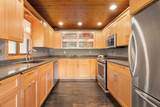
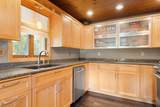
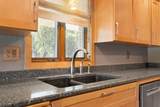
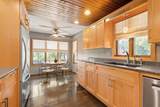
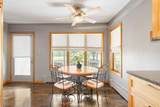
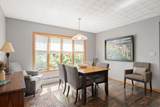
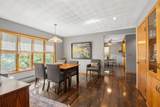
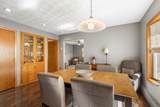
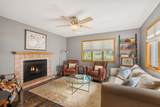
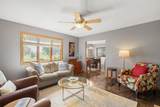
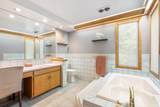
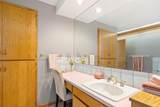
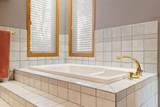
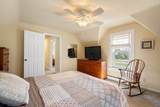
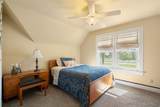
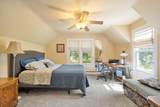
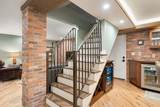
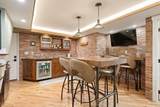
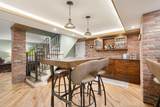
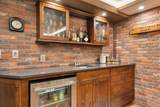
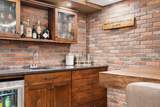
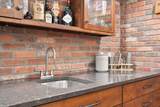
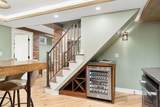
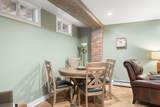
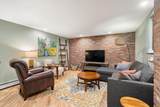
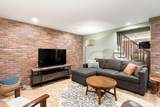
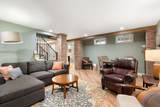
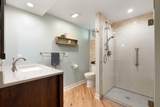
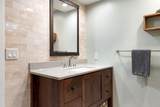
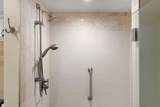
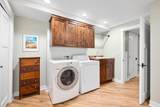
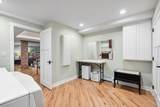
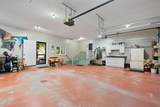
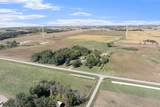
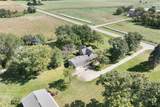
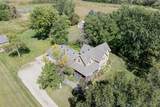
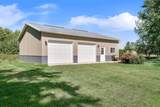
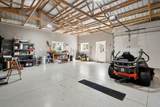
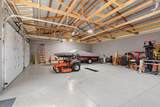
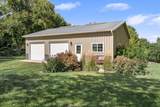
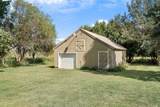
Charm, Character & Country Living at Its Finest! Welcome to a truly special 10-acre property where long views, abundant wildlife, and the natural beauty of the countryside creates a setting both peaceful and inspiring. This charming 3+ bedroom farmhouse has been thoughtfully transformed, blending timeless character with modern finishes, functionality, style, and comfort. The updated kitchen is a standout, featuring Cambria countertops, stylish appliances, and updated flooring; a space that is as practical as it is beautiful. Replacement windows throughout add comfort and efficiency while complementing the home's classic farmhouse appeal. The first floor is also home to a full bath, informal and formal dining areas and a large living room perfect for relaxing and gathering. And Then The Lower Level - A space sure to exceed expectations! Designed with entertaining and everyday enjoyment in mind, it features a distinctive brick, bistro-inspired atmosphere, and a thoughtfully curated palette of finishes. Warm, inviting, and undeniably unique, this is a space you'll be proud to call your own. A spacious laundry/hobby/storage room includes a sink and ample lighting, providing the perfect workspace for projects and crafts. A remodeled lower-level- ¾ bath features a beautifully tiled walk-in shower and is complete with well appointed fixtures and finishes. Outside, enjoy the best of country living without the burden of maintaining all 10 acres. The property offers approximately 3 acres to maintain, allowing you to enjoy the beauty and privacy of the setting with manageable upkeep. An impressive, finished outbuilding with a concrete floor and drain provides exceptional space for hobbies, projects, equipment, or additional storage. A second bonus building is ideal for lawn equipment, seasonal storage, or all the extras that come with country living. Beautifully updated, wonderfully maintained, and surrounded by the sights and sounds of nature, this is more than a home, it is a lifestyle. Opportunities like this are truly special. Don't miss your chance to experience it for yourself!
-
3BEDS
-
10ACRES
-
2BATHS
-
01/2 BATHS
-
2,089SQFT
-
$258$/SQFT
![NorthstarMLS] logo](https://static.boomtownroi.com/content/photos/northstar/idx/idx-large.gif) Listing courtesy of Berkshire Hathaway HomeServices Advantage Real Estate.
Description
Charm, Character & Country Living at Its Finest! Welcome to a truly special 10-acre property where long views, abundant wildlife, and the natural beauty of the countryside creates a setting both peaceful and inspiring. This charming 3+ bedroom farmhouse has been thoughtfully transformed, blending timeless character with modern finishes, functionality, style, and comfort. The updated kitchen is a standout, featuring Cambria countertops, stylish appliances, and updated flooring; a space that is as practical as it is beautiful. Replacement windows throughout add comfort and efficiency while complementing the home's classic farmhouse appeal. The first floor is also home to a full bath, informal and formal dining areas and a large living room perfect for relaxing and gathering. And Then The Lower Level - A space sure to exceed expectations! Designed with entertaining and everyday enjoyment in mind, it features a distinctive brick, bistro-inspired atmosphere, and a thoughtfully curated palette of finishes. Warm, inviting, and undeniably unique, this is a space you'll be proud to call your own. A spacious laundry/hobby/storage room includes a sink and ample lighting, providing the perfect workspace for projects and crafts. A remodeled lower-level- ¾ bath features a beautifully tiled walk-in shower and is complete with well appointed fixtures and finishes. Outside, enjoy the best of country living without the burden of maintaining all 10 acres. The property offers approximately 3 acres to maintain, allowing you to enjoy the beauty and privacy of the setting with manageable upkeep. An impressive, finished outbuilding with a concrete floor and drain provides exceptional space for hobbies, projects, equipment, or additional storage. A second bonus building is ideal for lawn equipment, seasonal storage, or all the extras that come with country living. Beautifully updated, wonderfully maintained, and surrounded by the sights and sounds of nature, this is more than a home, it is a lifestyle. Opportunities like this are truly special. Don't miss your chance to experience it for yourself!
IDX data © 2026 Regional Multiple Listing Service of Minnesota, Inc. All rights reserved. The data relating to real estate for sale on this web site comes in part from the Broker Reciprocity℠ Program of the Regional Multiple Listing Service of Minnesota, Inc. Real estate listings held by brokerage firms other than The Smith Team - Keller Williams Premier Realty are marked with the Broker Reciprocity℠ logo or the Broker Reciprocity℠ thumbnail logo (a little black house) and detailed information about them includes the name of the listing brokers. The Smith Team - Keller Williams Premier Realty is not a Multiple Listing Service, nor does it offer MLS access. This website is a service of The Smith Team - Keller Williams Premier Realty, a broker Participant of the Regional Multiple Listing Service of Minnesota, Inc. Information deemed reliable but not guaranteed. By viewing the listings on this site, you are agreeing to abide by the RMLS End-User License Agreement. Data last updated 2026-10-08T11:22:47.847.
Click here for Digital Millennium Copyright Act