


























Skip To Content

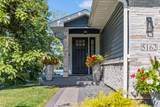
5162 Hope Street SE

Prior Lake, MN 55372
  • $1,495,000
  • STATUS: Active
  • ON SITE: 23 Days
  • ID#: 7140179
UPDATED: 23 min ago
$1,495,000
  • 2
    BEDS
  • 0.25
    ACRES
  • 2
    BATHS
  • 1
    1/2 BATHS
  • 2,492
    SQFT
  • $600
    $/SQFT
Neighborhood:
Type:
Single-Family Home
Built:
1977
County:

School Ratings & Info

NorthstarMLS] logo Listing courtesy of Keller Williams Preferred Rlty.

Description

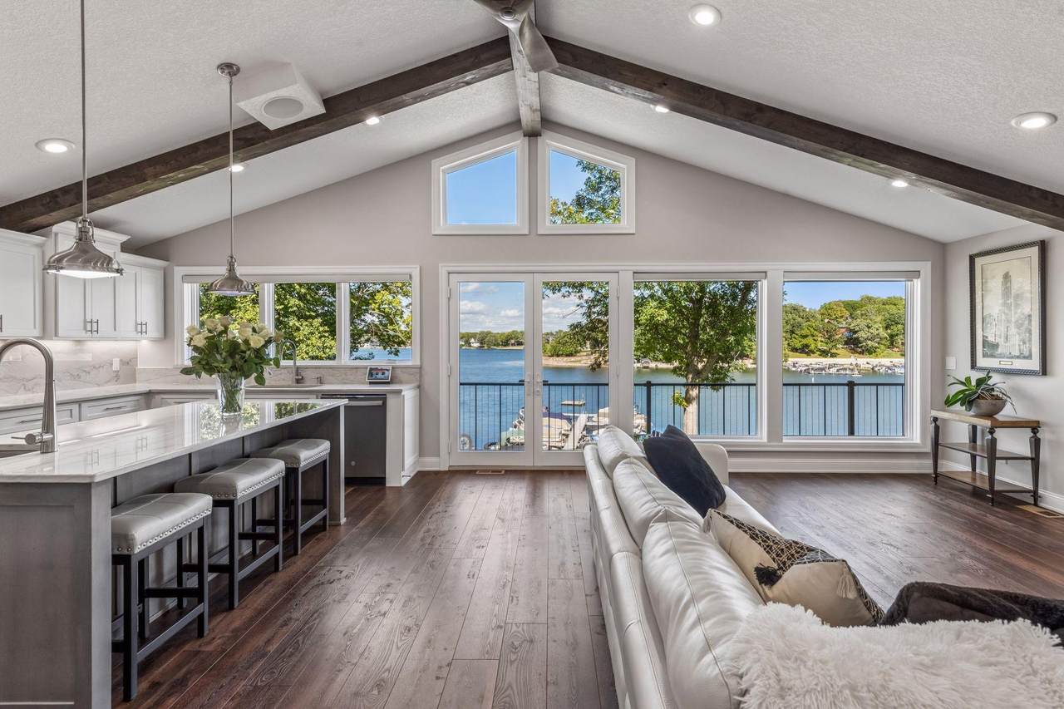
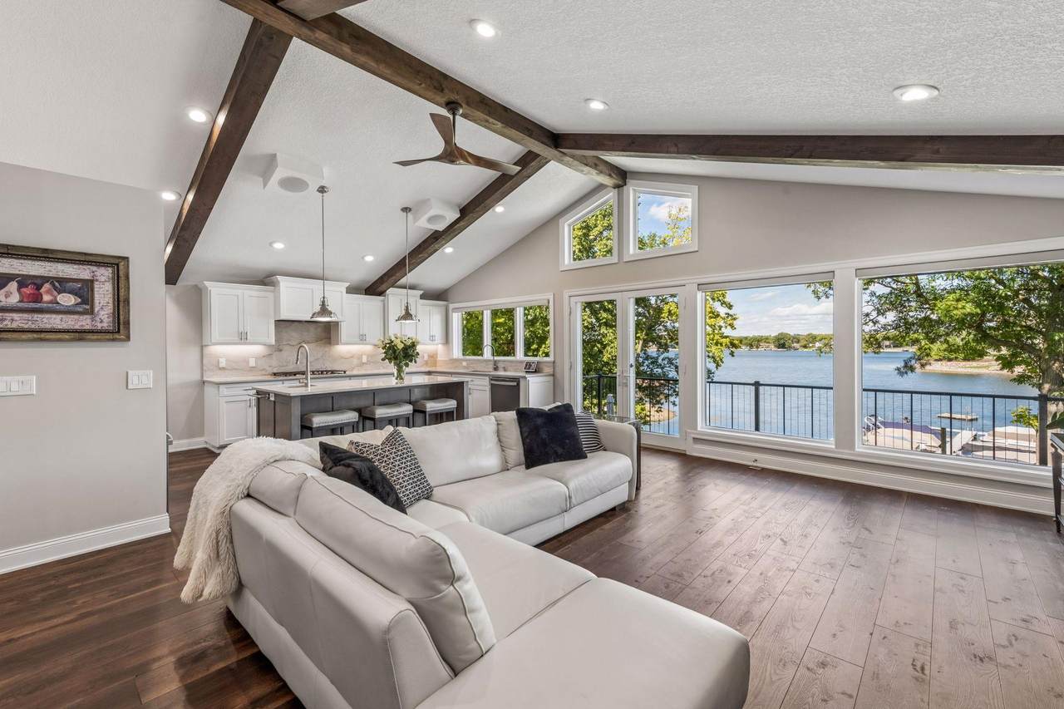
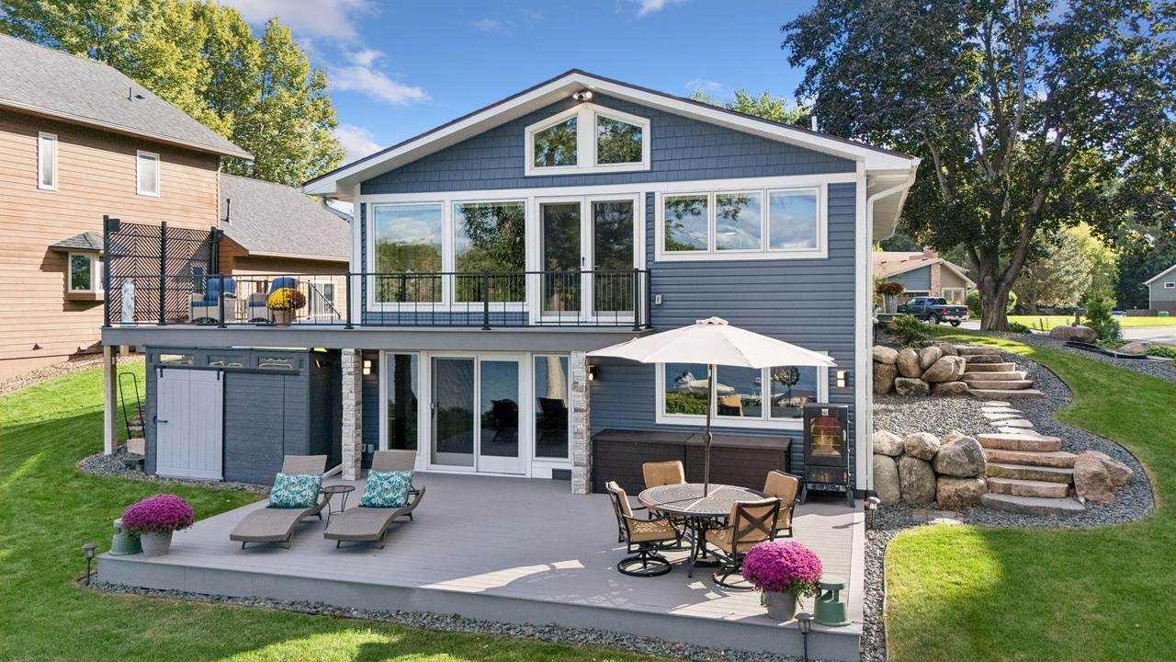
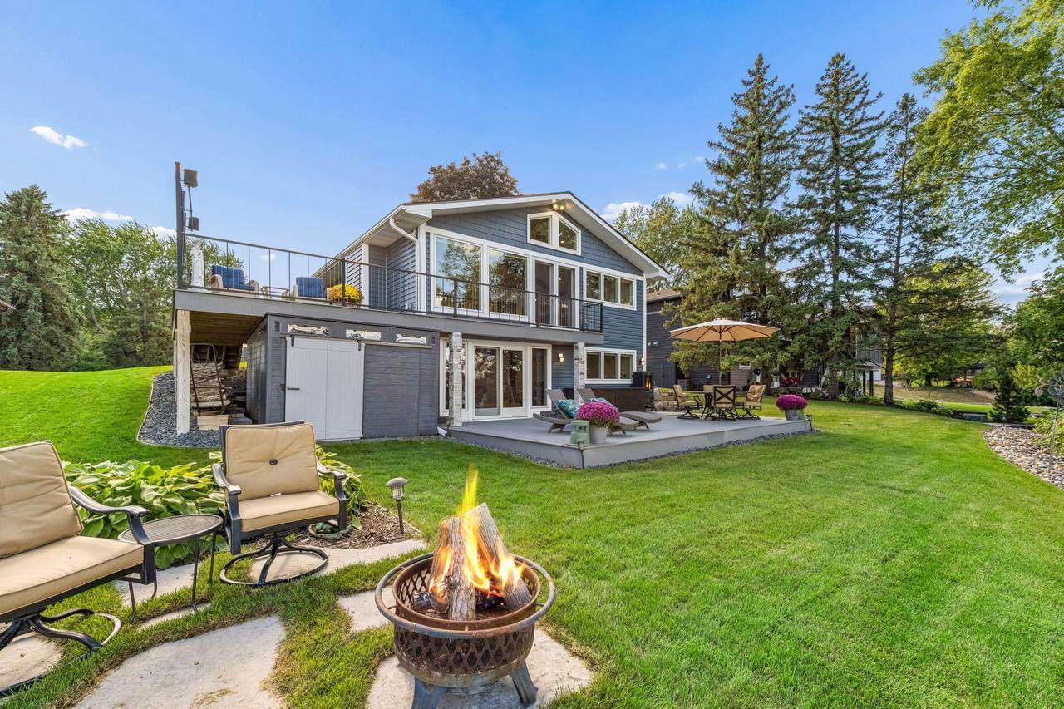
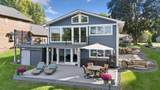
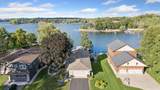
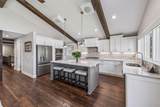
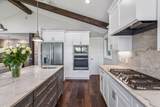
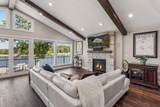
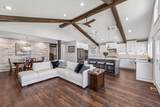
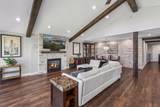
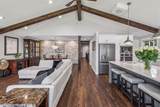
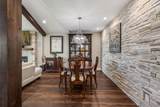
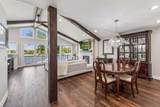
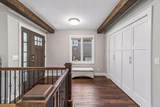
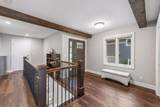
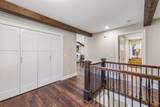
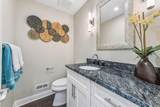
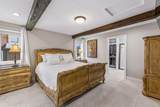
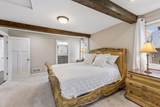
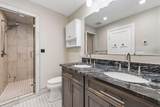
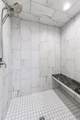
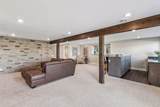
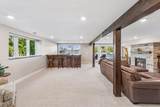
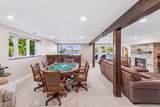
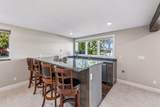
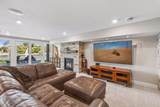
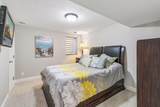
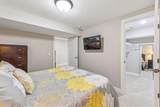
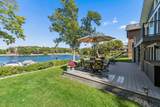
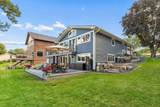
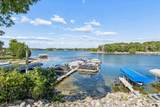
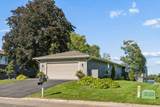
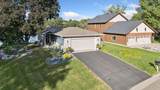
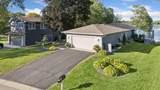
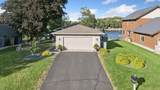
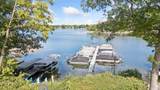
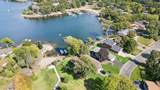
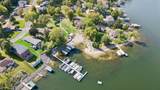
Designed for the View. Built for the Lifestyle. Set above Lower Prior Lake with sweeping panoramic lake views, this 2,492 sq ft residence was taken to the studs and comprehensively rebuilt from 2021 to 2023. The vaulted great room pairs alder beams with expansive Marvin windows and doors, filling the open living, dining and kitchen spaces with lake views. Custom cabinetry, premium appliances, quartz surfaces, a full-height backsplash, pantry and gathering island elevate everyday living. The main-level primary suite offers dual sinks, a heated floor and steam shower/sauna. Downstairs, a second bedroom and entertaining space feature a custom alder bar, full sink, refrigerator, dishwasher and second Heat & Glo fireplace. Two maintenance-free decks overlook the association lakefront, dock and shared recreation area. Smart-home controls, motorized shades, connected HVAC, leak detection, water filtration, EV-ready wiring and future expansion plans, subject to approvals, add comfort and flexibility.

Monthly Payment Calculator


IDX data © 2026 Regional Multiple Listing Service of Minnesota, Inc. All rights reserved. The data relating to real estate for sale on this web site comes in part from the Broker Reciprocity℠ Program of the Regional Multiple Listing Service of Minnesota, Inc. Real estate listings held by brokerage firms other than The Smith Team - Keller Williams Premier Realty are marked with the Broker Reciprocity℠ logo or the Broker Reciprocity℠ thumbnail logo (a little black house) and detailed information about them includes the name of the listing brokers. The Smith Team - Keller Williams Premier Realty is not a Multiple Listing Service, nor does it offer MLS access. This website is a service of The Smith Team - Keller Williams Premier Realty, a broker Participant of the Regional Multiple Listing Service of Minnesota, Inc. Information deemed reliable but not guaranteed. By viewing the listings on this site, you are agreeing to abide by the RMLS End-User License Agreement. Data last updated 2026-10-07T11:22:30.403.

Click here for Digital Millennium Copyright Act
www.twincitieshomeinfo.com/homes/181159040
Print Image

5162 Hope Street SE Prior Lake, MN 55372

  • Price: $1,495,000
  • Status: Active
  • On Site: 23 Days
  • Updated: 23 min ago
  • ID#: 7140179
2
Beds
2
Baths
1
½ Baths
0.25
Acres
2,492
SQFT
$600
$/SQFT
1977
Built
Neighborhood:
Mitchell Pond
County:
Scott
School District:
719 - Prior Lake-Savage Area Sch
Property Description
Designed for the View. Built for the Lifestyle. Set above Lower Prior Lake with sweeping panoramic lake views, this 2,492 sq ft residence was taken to the studs and comprehensively rebuilt from 2021 to 2023. The vaulted great room pairs alder beams with expansive Marvin windows and doors, filling the open living, dining and kitchen spaces with lake views. Custom cabinetry, premium appliances, quartz surfaces, a full-height backsplash, pantry and gathering island elevate everyday living. The main-level primary suite offers dual sinks, a heated floor and steam shower/sauna. Downstairs, a second bedroom and entertaining space feature a custom alder bar, full sink, refrigerator, dishwasher and second Heat & Glo fireplace. Two maintenance-free decks overlook the association lakefront, dock and shared recreation area. Smart-home controls, motorized shades, connected HVAC, leak detection, water filtration, EV-ready wiring and future expansion plans, subject to approvals, add comfort and flexibility.
Exterior Features

Construction Materials BlockConcreteFrame Foundation Area 1228 Garage Square Feet 474 Lake Bottom SandSoft Levels One Lot Features Tree Coverage - Light Lot Size Dimensions 81x141x90x164 Other Structures Storage Shed Parking Features Attached Garage Road Frontage Type City StreetCul De SacCurbsNo Outlet/Dead EndPaved Streets Roof Age 8 Years or LessAsphalt View BayLakeNorthPanoramic Waterfront Features Association AccessDockLake ViewOtherShared Waterfront YN No

Interior Features

Above Grade Finished Area 1392 Amenities Unit Ceiling Fan(s)DeckDockFrench DoorsHardwood FloorsKitchen Center IslandKitchen WindowPrimary Bedroom Walk-In ClosetMain Floor Primary BedroomPatioPaneled DoorsPorchSecurity LightsBoat SlipIn-Ground SprinklerTile FloorsVaulted Ceiling(s)Washer/Dryer HookupWet BarWalk-In Closet Appliances Air-To-Air ExchangerChandelierCooktopDishwasherDisposalDryerExhaust FanHumidifierGas Water HeaterWater Filtration SystemMicrowaveOtherRangeRefrigeratorStainless Steel AppliancesWall OvenWasherWater Softener OwnedWine Cooler Basement Block Bath Desc 3/4 PrimaryBasementDouble SinkBathroom EnsuiteFull BasementPrivate PrimaryMain Floor 1/2 BathMain Floor 3/4 BathOtherSaunaSteam ShowerWalk-In Shower Stall Bathrooms One Quarter 0 Below Grade Finished Area 1100 Cooling Central Air Dining Room Description Informal Dining RoomLiving/Dining Room Fireplace Features GasLiving RoomStone Fireplace YN Yes Fireplaces Total 2 Heating Forced AirFireplace(s) Rooms Bar/Wet Bar Room (Lower Level 9 x 8.5) Deck (Main Level 20 x 15) Deck (Lower Level 18 x 28) Family Room (Lower Level 23.8 x 26) Bedroom (Main Level 15.6 x 13.5) Foyer (Main Level 12 x 6) Informal Dining Room (Main Level 14 x 7.5) Kitchen (Main Level 19.3 x 11) Laundry (Main Level 14.8 x 6) Living Room (Main Level 19.3 x 17.8) Pantry (Walk-In) (Main Level 3 x 4.9) Bedroom 2 (Lower Level 12.8 x 13) Special Search All Living Facilities on One LevelMain Floor PrimaryMain Floor LaundryPrimary Bdr SuiteRenovated

Property Features

Accessibility Features None Additional Parcels YN No Assessment Pending Yes Association Fee 950 Association Fee Frequency Annually Association Fee Includes Beach AccessDockOtherShared Amenities Association Name Mitchell Pond Homeowners Association Association YN Yes Contingency None Electric Circuit Breakers200+ Amp ServiceOther Foreclosure Status No Fractional Ownership YN No Fuel Natural Gas Land Lease YN No Lender Owned No Manufactured Home N New Construction YN No Postal City Prior Lake Potential Short Sale No Present Use Yearly Property Attached YN No Property Sub Type Single Family Road Between Waterfront And Home YN No Road Responsibility Public Maintained Road Sewer City Sewer/Connected Tax Annual Amount 10823 Tax With Assessments 10850 Tax Year 2026 Water Source City Water/Connected Zoning Description Residential-Single Family

NorthstarMLS] logo © 2026 Regional Multiple Listing Service of Minnesota, Inc. All rights reserved.
Listing courtesy of Keller Williams Preferred Rlty: . This home sale information is not an appraisal, competitive or comparative market analysis, CMA or home valuation. Listing broker has attempted to offer accurate data, but buyers are advised to confirm all items.


IDX data © 2026 Regional Multiple Listing Service of Minnesota, Inc. All rights reserved. The data relating to real estate for sale on this web site comes in part from the Broker Reciprocity℠ Program of the Regional Multiple Listing Service of Minnesota, Inc. Real estate listings held by brokerage firms other than The Smith Team - Keller Williams Premier Realty are marked with the Broker Reciprocity℠ logo or the Broker Reciprocity℠ thumbnail logo (a little black house) and detailed information about them includes the name of the listing brokers. The Smith Team - Keller Williams Premier Realty is not a Multiple Listing Service, nor does it offer MLS access. This website is a service of The Smith Team - Keller Williams Premier Realty, a broker Participant of the Regional Multiple Listing Service of Minnesota, Inc. Information deemed reliable but not guaranteed. By viewing the listings on this site, you are agreeing to abide by the RMLS End-User License Agreement. Data last updated 2026-10-07T11:22:30.403.

Click here for Digital Millennium Copyright Act
 
https://bt-photos.global.ssl.fastly.net/northstar/1280_boomver_1_7140179-2.jpg https://bt-photos.global.ssl.fastly.net/northstar/1280_boomver_1_7140179-2.jpg https://bt-photos.global.ssl.fastly.net/northstar/1280_boomver_1_7140179-2.jpg
Logo
The Smith Team - Keller Williams Premier Realty
3555 Willow Lake Blvd #100
Vadnais Heights MN, 55110
NorthstarMLS] logo Listing courtesy of Keller Williams Preferred Rlty.