











Description
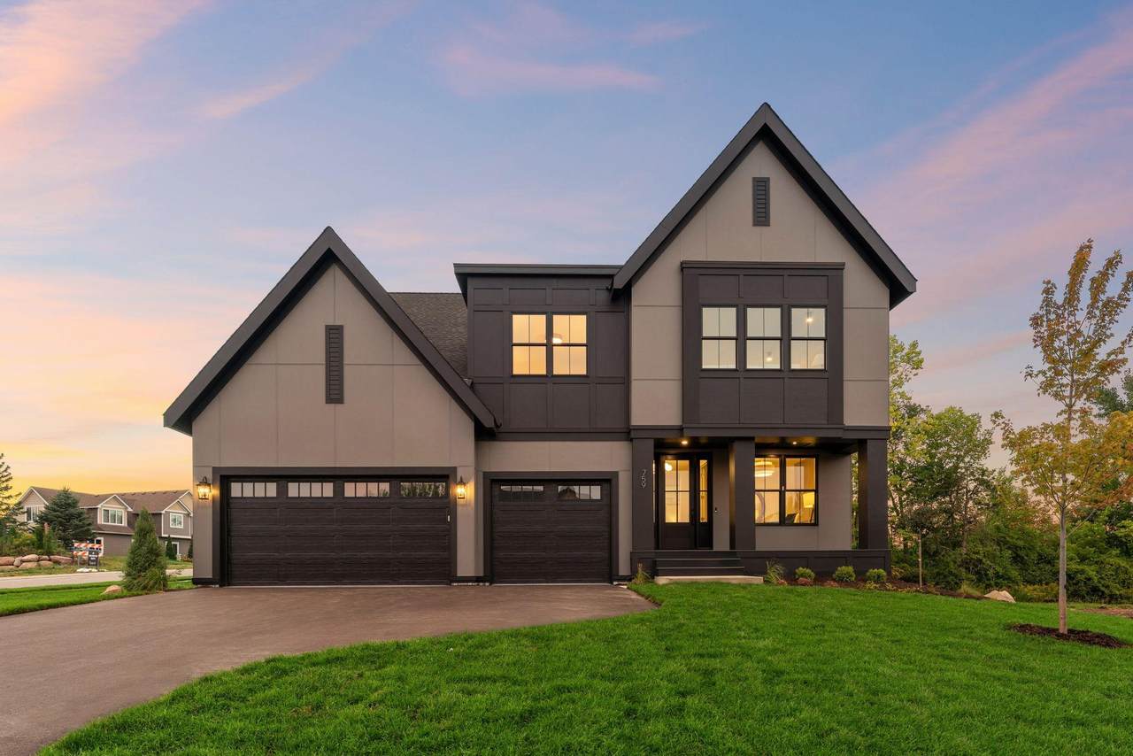
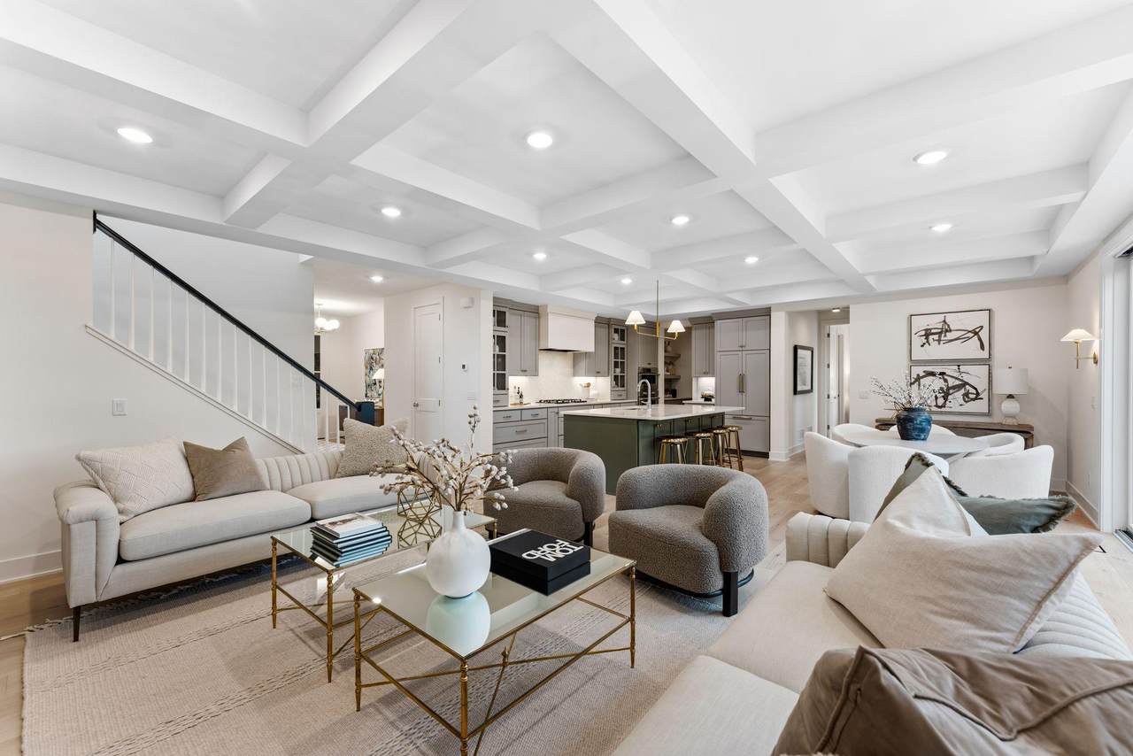
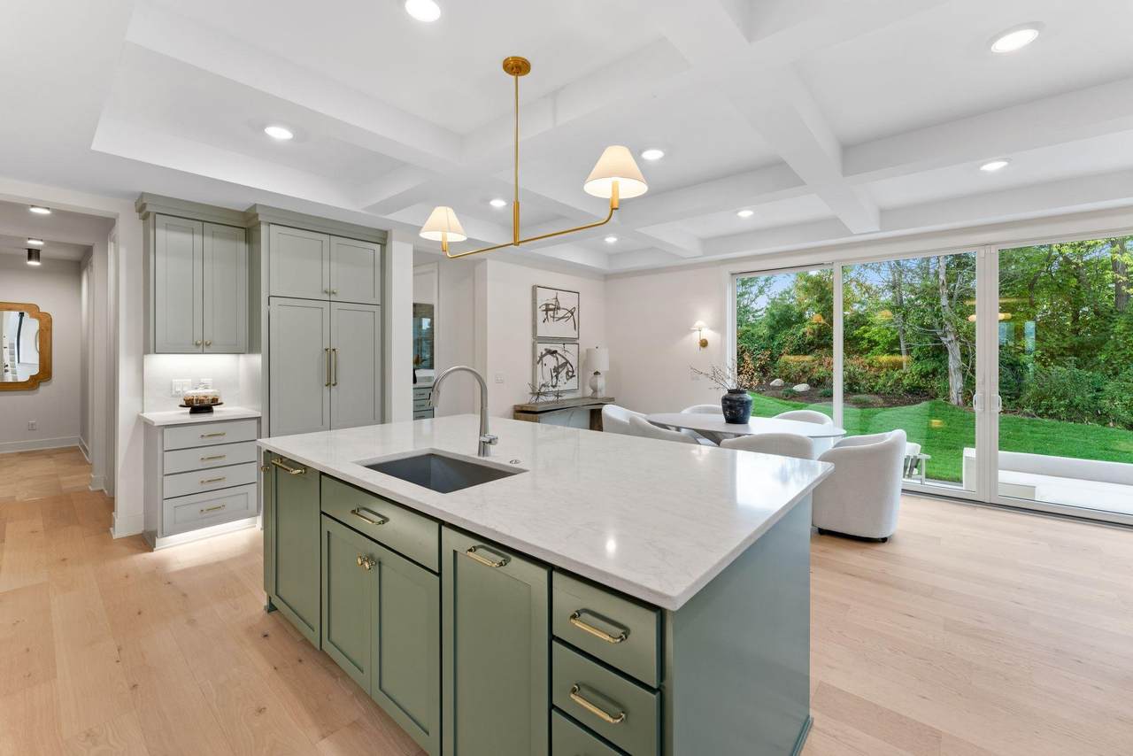
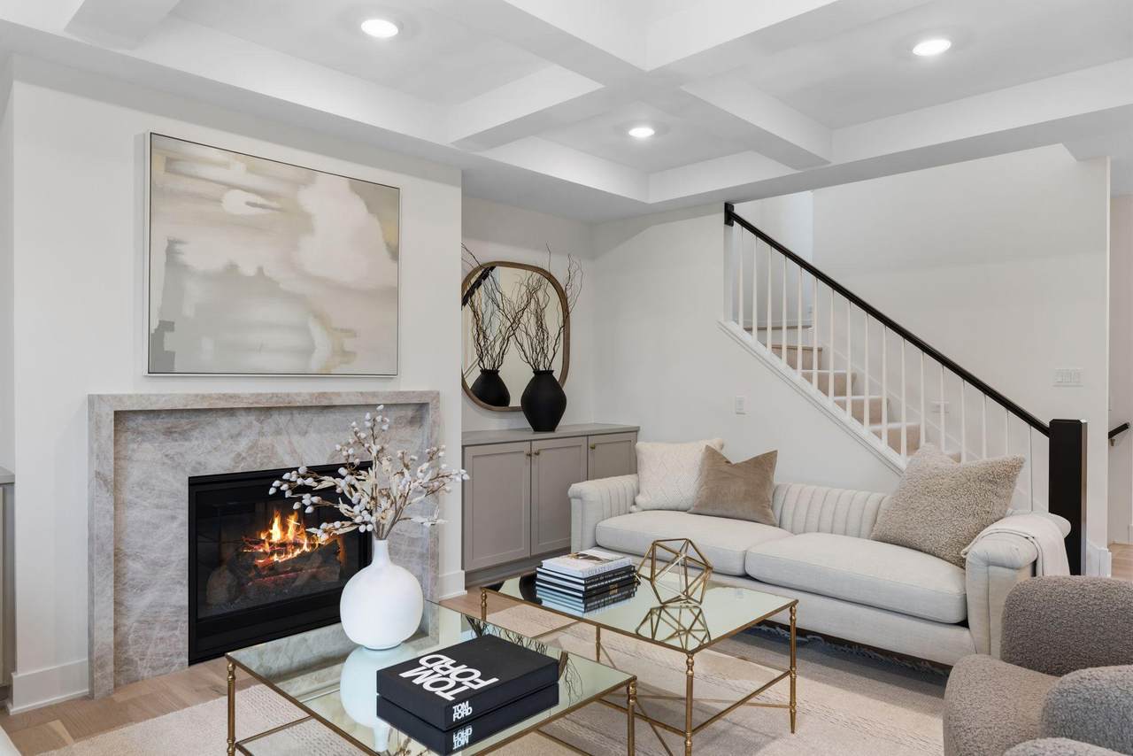
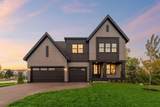
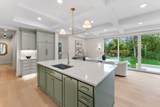
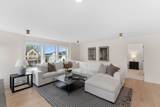
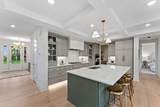
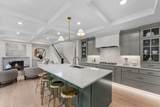
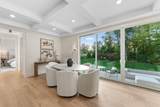
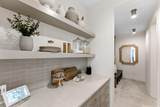
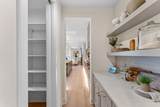
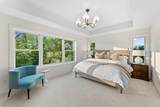
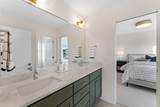
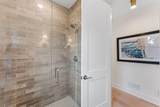
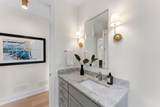
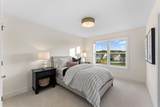
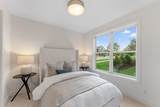
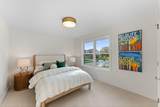
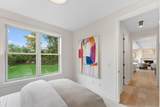
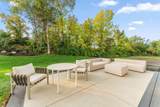
Northwest Greenway Trail access • To-be-built Amsterdam plan • Finished lower level with wet bar • Custom design options • 3- or 4-stall garage potential • To-be-built new construction in Plymouth’s Hampton Hills community featuring the Amsterdam, a two-story design with approximately 4,532 finished square feet, six bedrooms, five bathrooms, and a finished lower level. Buyers can experience this same Amsterdam floor plan at the Fall Parade model at 759 Ensconced Way in Chaska, scheduled to be available for viewing Sept. 11–27. The open main level connects the kitchen, dining area, and great room with gas fireplace, expansive windows, and a coffered-ceiling design. Kitchen features include a center island, walk-in pantry, under-cabinet lighting, and nearby coffee bar. A dedicated study with glass doors provides main-level home office space, while the mudroom includes a drop zone for everyday storage. Current selections also include Marvin Essential black-exterior/white-interior windows and a 12x20 patio with Trex stairs. Upstairs, the primary suite features a box-vault ceiling, additional windows, walk-in closet, and private bath with dual vanities and tiled shower. Multiple secondary bedrooms, a loft with added windows, bonus-room space, and an upper-level laundry room with cabinetry provide flexible living and storage areas. Selected specifications include wood flooring at the upper landing, loft, and bonus room. The finished lower level expands the home with a large recreation and media area, additional bedroom and bathroom, and wet bar with tile backsplash and refrigerator allowance. Depending on final plans and site conditions, custom design opportunities may include exercise, media, golf simulator, or other specialty spaces. Garage configuration may allow three or four attached stalls depending on final design. Situated on an approximately 0.38-acre homesite in Hampton Hills with convenient access to the Northwest Greenway Trail system, nearby parks and recreation, and major Plymouth amenities. Easy access to Hwy 494, Ridgedale Center, downtown Wayzata, and Lake Minnetonka. HOA maintains common areas. Builder plans, selections, specifications, available options, site conditions, and pricing are subject to change and final approval.
-
6BEDS
-
0.35ACRES
-
5BATHS
-
01/2 BATHS
-
4,558SQFT
-
$272$/SQFT
![NorthstarMLS] logo](https://static.boomtownroi.com/content/photos/northstar/idx/idx-large.gif) Listing courtesy of Compass.
Description
Northwest Greenway Trail access • To-be-built Amsterdam plan • Finished lower level with wet bar • Custom design options • 3- or 4-stall garage potential • To-be-built new construction in Plymouth’s Hampton Hills community featuring the Amsterdam, a two-story design with approximately 4,532 finished square feet, six bedrooms, five bathrooms, and a finished lower level. Buyers can experience this same Amsterdam floor plan at the Fall Parade model at 759 Ensconced Way in Chaska, scheduled to be available for viewing Sept. 11–27. The open main level connects the kitchen, dining area, and great room with gas fireplace, expansive windows, and a coffered-ceiling design. Kitchen features include a center island, walk-in pantry, under-cabinet lighting, and nearby coffee bar. A dedicated study with glass doors provides main-level home office space, while the mudroom includes a drop zone for everyday storage. Current selections also include Marvin Essential black-exterior/white-interior windows and a 12x20 patio with Trex stairs. Upstairs, the primary suite features a box-vault ceiling, additional windows, walk-in closet, and private bath with dual vanities and tiled shower. Multiple secondary bedrooms, a loft with added windows, bonus-room space, and an upper-level laundry room with cabinetry provide flexible living and storage areas. Selected specifications include wood flooring at the upper landing, loft, and bonus room. The finished lower level expands the home with a large recreation and media area, additional bedroom and bathroom, and wet bar with tile backsplash and refrigerator allowance. Depending on final plans and site conditions, custom design opportunities may include exercise, media, golf simulator, or other specialty spaces. Garage configuration may allow three or four attached stalls depending on final design. Situated on an approximately 0.38-acre homesite in Hampton Hills with convenient access to the Northwest Greenway Trail system, nearby parks and recreation, and major Plymouth amenities. Easy access to Hwy 494, Ridgedale Center, downtown Wayzata, and Lake Minnetonka. HOA maintains common areas. Builder plans, selections, specifications, available options, site conditions, and pricing are subject to change and final approval.
IDX data © 2026 Regional Multiple Listing Service of Minnesota, Inc. All rights reserved. The data relating to real estate for sale on this web site comes in part from the Broker Reciprocity℠ Program of the Regional Multiple Listing Service of Minnesota, Inc. Real estate listings held by brokerage firms other than The Smith Team - Keller Williams Premier Realty are marked with the Broker Reciprocity℠ logo or the Broker Reciprocity℠ thumbnail logo (a little black house) and detailed information about them includes the name of the listing brokers. The Smith Team - Keller Williams Premier Realty is not a Multiple Listing Service, nor does it offer MLS access. This website is a service of The Smith Team - Keller Williams Premier Realty, a broker Participant of the Regional Multiple Listing Service of Minnesota, Inc. Information deemed reliable but not guaranteed. By viewing the listings on this site, you are agreeing to abide by the RMLS End-User License Agreement. Data last updated 2026-10-08T12:24:23.477.
Click here for Digital Millennium Copyright Act