














Skip To Content

5321 Bartlett Boulevard

Mound, MN 55364
  • $6,950,000
  • STATUS: Active
  • ON SITE: 18 Days
  • ID#: 7146155
UPDATED: 101 min ago
$6,950,000
  • 4
    BEDS
  • 0.88
    ACRES
  • 5
    BATHS
  • 1
    1/2 BATHS
  • 6,391
    SQFT
  • $1,087
    $/SQFT
Neighborhood:
Type:
Single-Family Home
Built:
2026
County:

School Ratings & Info

School District:
NorthstarMLS] logo Listing courtesy of Compass.

Description

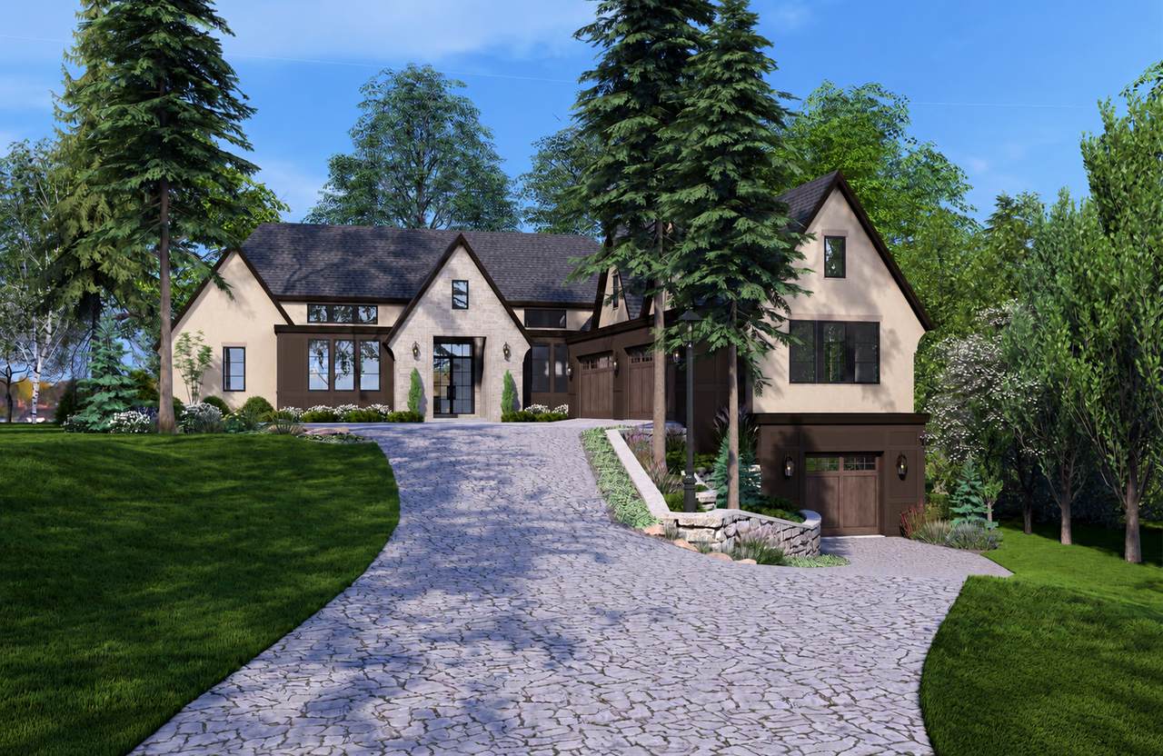
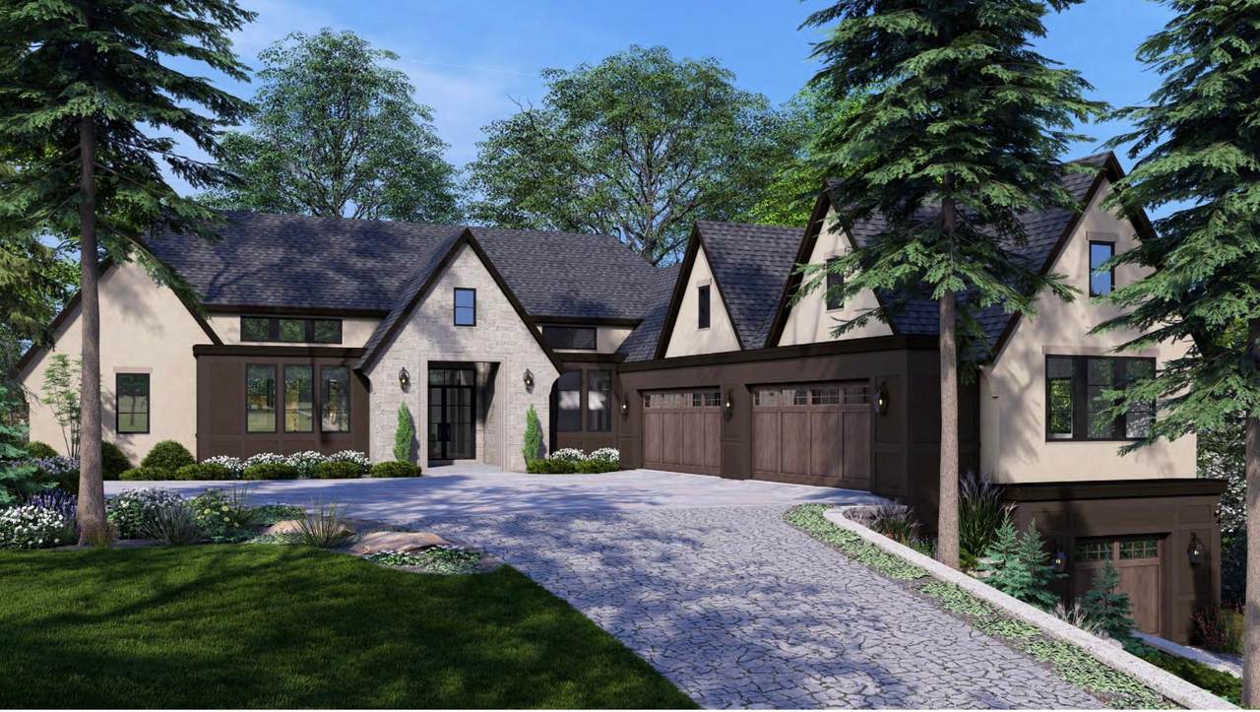
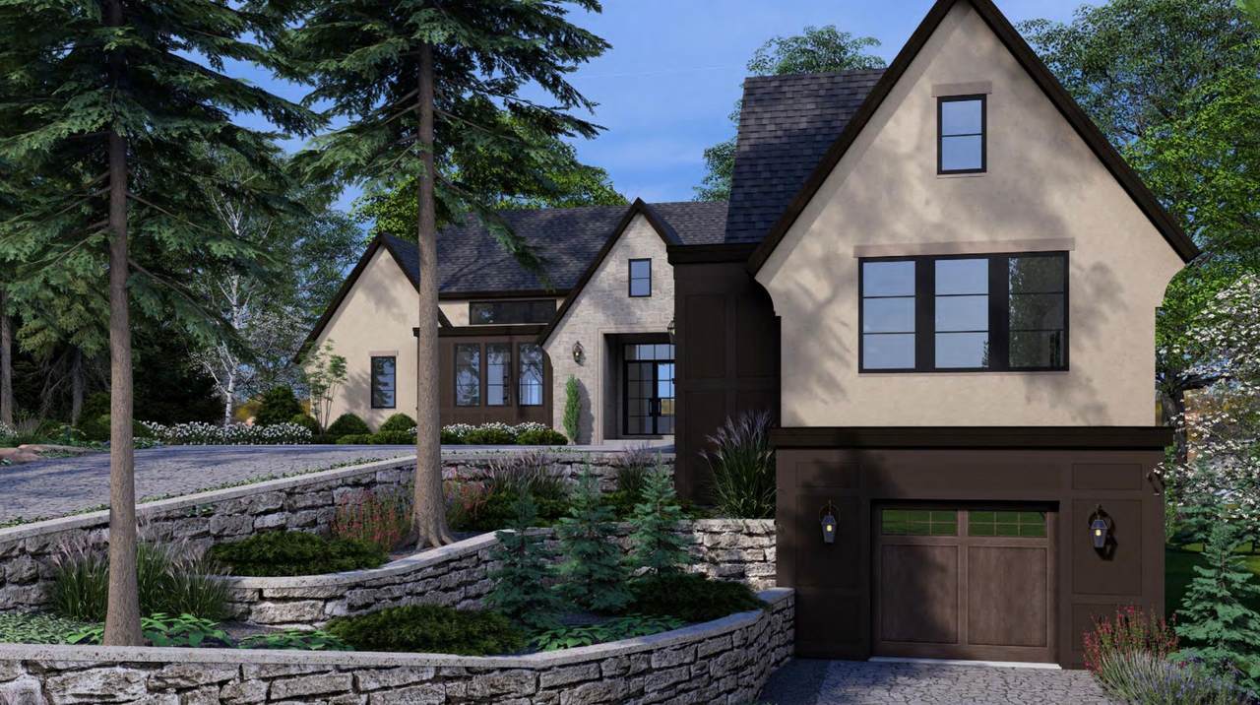
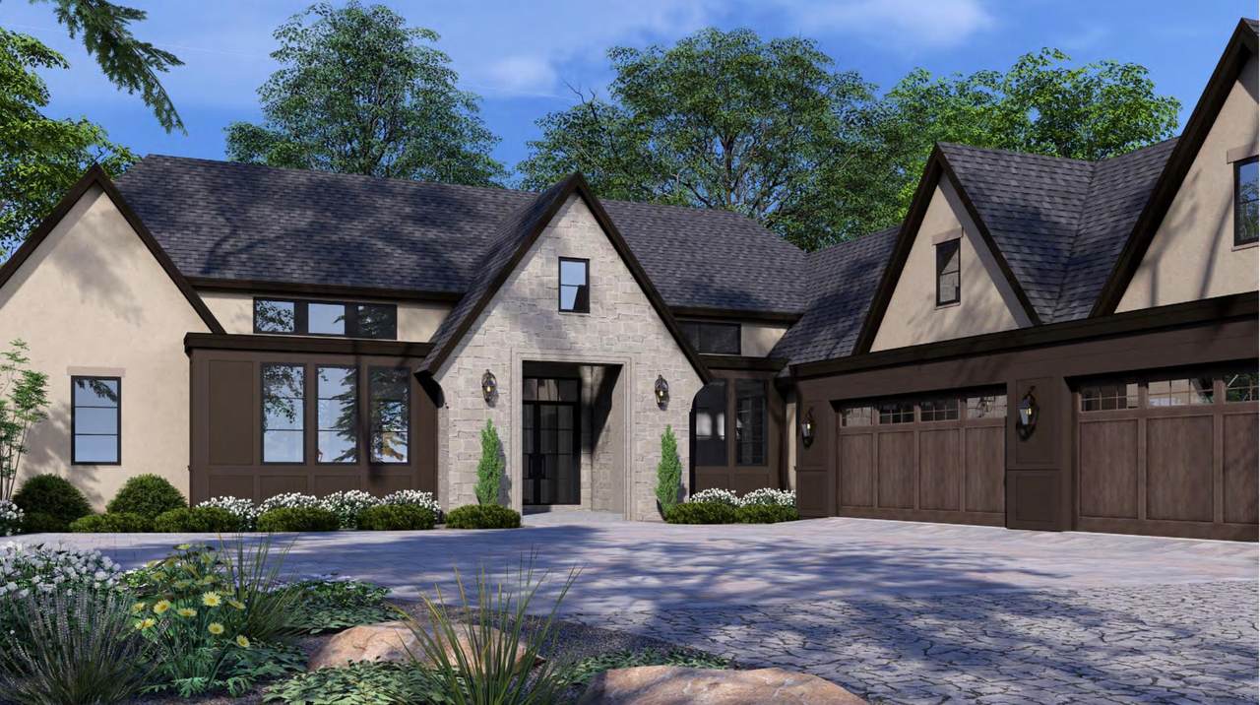
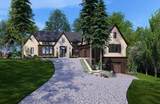
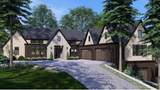
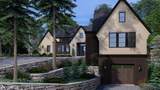
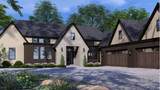
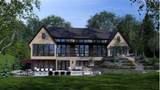
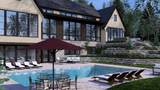
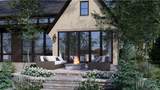
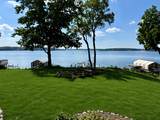
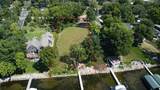
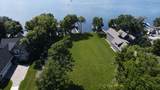
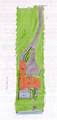
Welcome to Lake Minnetonka's Gold Coast where location, land, and lake life take center stage. Tucked along one of the lake's quietest yet most coveted stretches in Mound, this exceptional .88-acre lot offers privacy, scale, and sweeping south-facing views over Cooks Bay. With roughly 100' of rip rap shoreline and over 325 feet of depth, the lot is the showpiece—sandy bottom, Grade A water quality and beautifully usable. A long, private driveway set back from the street creates an immediate sense of arrival, winding through wooded surroundings to grounds that unfold toward the water. At the shoreline, convenient storage for lake essentials sits below a lakeside deck, with a fire pit for evenings on the water. The site's remarkable topography delivers true walkout living on two levels: the main floor steps directly to the backyard, while the lower level opens to a full walkout, maximizing lake exposure throughout. The lot supports a 7 car garage and a swimming pool. Concept plans for this homesite are available through Alexander Design Group, offering buyers a head start with a design already tailored to the lot's walkout topography and south-facing lake views—or start from a blank page entirely. NIH Homes will design and build to your exact specifications, whether refining an existing concept plan or creating a fully custom home from the ground up.

Monthly Payment Calculator


IDX data © 2026 Regional Multiple Listing Service of Minnesota, Inc. All rights reserved. The data relating to real estate for sale on this web site comes in part from the Broker Reciprocity℠ Program of the Regional Multiple Listing Service of Minnesota, Inc. Real estate listings held by brokerage firms other than The Smith Team - Keller Williams Premier Realty are marked with the Broker Reciprocity℠ logo or the Broker Reciprocity℠ thumbnail logo (a little black house) and detailed information about them includes the name of the listing brokers. The Smith Team - Keller Williams Premier Realty is not a Multiple Listing Service, nor does it offer MLS access. This website is a service of The Smith Team - Keller Williams Premier Realty, a broker Participant of the Regional Multiple Listing Service of Minnesota, Inc. Information deemed reliable but not guaranteed. By viewing the listings on this site, you are agreeing to abide by the RMLS End-User License Agreement. Data last updated 2026-10-06T00:21:27.05.

Click here for Digital Millennium Copyright Act
www.twincitieshomeinfo.com/homes/181313584
Print Image

5321 Bartlett Boulevard Mound, MN 55364

  • Price: $6,950,000
  • Status: Active
  • On Site: 18 Days
  • Updated: 101 min ago
  • ID#: 7146155
4
Beds
5
Baths
1
½ Baths
0.88
Acres
6,391
SQFT
$1,087
$/SQFT
2026
Built
Neighborhood:
Auditors Sub 170
County:
Hennepin
School District:
277 - Westonka
Property Description
Welcome to Lake Minnetonka's Gold Coast where location, land, and lake life take center stage. Tucked along one of the lake's quietest yet most coveted stretches in Mound, this exceptional .88-acre lot offers privacy, scale, and sweeping south-facing views over Cooks Bay. With roughly 100' of rip rap shoreline and over 325 feet of depth, the lot is the showpiece—sandy bottom, Grade A water quality and beautifully usable. A long, private driveway set back from the street creates an immediate sense of arrival, winding through wooded surroundings to grounds that unfold toward the water. At the shoreline, convenient storage for lake essentials sits below a lakeside deck, with a fire pit for evenings on the water. The site's remarkable topography delivers true walkout living on two levels: the main floor steps directly to the backyard, while the lower level opens to a full walkout, maximizing lake exposure throughout. The lot supports a 7 car garage and a swimming pool. Concept plans for this homesite are available through Alexander Design Group, offering buyers a head start with a design already tailored to the lot's walkout topography and south-facing lake views—or start from a blank page entirely. NIH Homes will design and build to your exact specifications, whether refining an existing concept plan or creating a fully custom home from the ground up.
Exterior Features

Foundation Area 3327 Garage Dimensions 47 x 23 Garage Door Height 9 Garage Door Width 18 Garage Square Feet 1963 Lake Bottom Excellent Sand Levels One Lot Features Sod Included in PriceTree Coverage - Light Lot Size Dimensions 100x387x100x377 Parking Features Attached GarageAsphaltFloor DrainHeated GarageInsulated GarageUnderground Roof Age 8 Years or LessAsphalt View PanoramicSouth Waterfront Features Lake Front Waterfront Feet 100 Waterfront YN Yes

Interior Features

Above Grade Finished Area 3327 Amenities Unit CableDockEthernet WiredExercise RoomHardwood FloorsKitchen Center IslandKitchen WindowPrimary Bedroom Walk-In ClosetMain Floor Primary BedroomNatural WoodworkPatioPanoramic ViewSaunaSecurity SystemIn-Ground SprinklerSun RoomTile FloorsVaulted Ceiling(s)Wet BarWalk-In Closet Appliances Air-To-Air ExchangerDishwasherDisposalDouble OvenDryerExhaust FanHumidifierGas Water HeaterMicrowaveRangeRefrigeratorStainless Steel AppliancesWasherWater Softener OwnedWine Cooler Basement Daylight/Lookout WindowsDrain TiledFinishedFullIn-Floor HeatStorage SpaceSump PumpWalkout Bath Desc 3/4 BasementBathroom EnsuiteFull PrimaryFull BasementPrivate PrimaryMain Floor 1/2 BathMain Floor Full BathSaunaSeparate Tub & ShowerSteam ShowerWalk-In Shower Stall Bathrooms One Quarter 0 Below Grade Finished Area 3064 Cooling Central Air Dining Room Description Informal Dining Room Fireplace Features Gas Fireplace YN Yes Fireplaces Total 2 Heating BoilerForced AirIn-Floor Heating Special Search All Living Facilities on One LevelMain Floor PrimaryMain Floor BedroomMain Floor Laundry

Property Features

Accessibility Features None Additional Parcels YN No Assessment Pending No Association Fee 0 Association YN No Builder Name NIH HOMES LLC Contingency None Foreclosure Status No Fractional Ownership YN No Fuel Natural Gas Land Lease YN No Lender Owned No Manufactured Home N New Construction YN No Postal City Mound Potential Short Sale No Present Use Yearly Property Attached YN No Property Sub Type Single Family Road Between Waterfront And Home YN No Road Responsibility Public Maintained Road Sewer City Sewer/Connected Tax Annual Amount 36951 Tax With Assessments 36951 Tax Year 2026 Water Source City Water/Connected Zoning Description Residential-Single Family

NorthstarMLS] logo © 2026 Regional Multiple Listing Service of Minnesota, Inc. All rights reserved.
Listing courtesy of Compass: . This home sale information is not an appraisal, competitive or comparative market analysis, CMA or home valuation. Listing broker has attempted to offer accurate data, but buyers are advised to confirm all items.


IDX data © 2026 Regional Multiple Listing Service of Minnesota, Inc. All rights reserved. The data relating to real estate for sale on this web site comes in part from the Broker Reciprocity℠ Program of the Regional Multiple Listing Service of Minnesota, Inc. Real estate listings held by brokerage firms other than The Smith Team - Keller Williams Premier Realty are marked with the Broker Reciprocity℠ logo or the Broker Reciprocity℠ thumbnail logo (a little black house) and detailed information about them includes the name of the listing brokers. The Smith Team - Keller Williams Premier Realty is not a Multiple Listing Service, nor does it offer MLS access. This website is a service of The Smith Team - Keller Williams Premier Realty, a broker Participant of the Regional Multiple Listing Service of Minnesota, Inc. Information deemed reliable but not guaranteed. By viewing the listings on this site, you are agreeing to abide by the RMLS End-User License Agreement. Data last updated 2026-10-06T00:21:27.05.

Click here for Digital Millennium Copyright Act
 
https://bt-photos.global.ssl.fastly.net/northstar/1280_boomver_1_7146155-2.jpg https://bt-photos.global.ssl.fastly.net/northstar/1280_boomver_1_7146155-2.jpg https://bt-photos.global.ssl.fastly.net/northstar/1280_boomver_1_7146155-2.jpg
Logo
The Smith Team - Keller Williams Premier Realty
3555 Willow Lake Blvd #100
Vadnais Heights MN, 55110
NorthstarMLS] logo Listing courtesy of Compass.