


Description
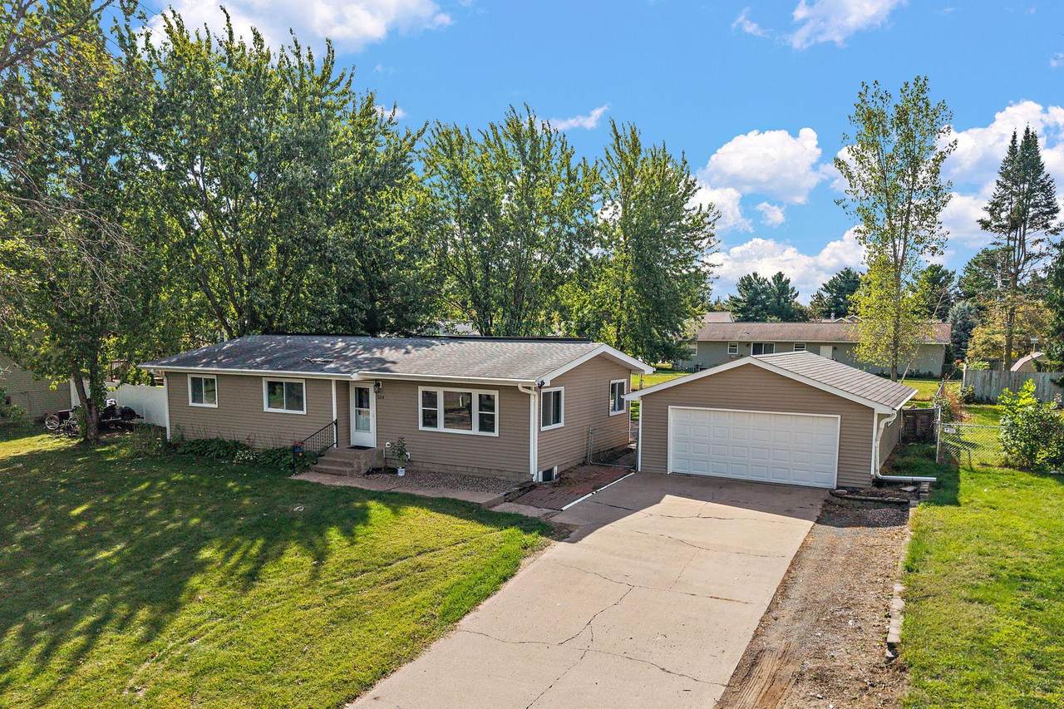
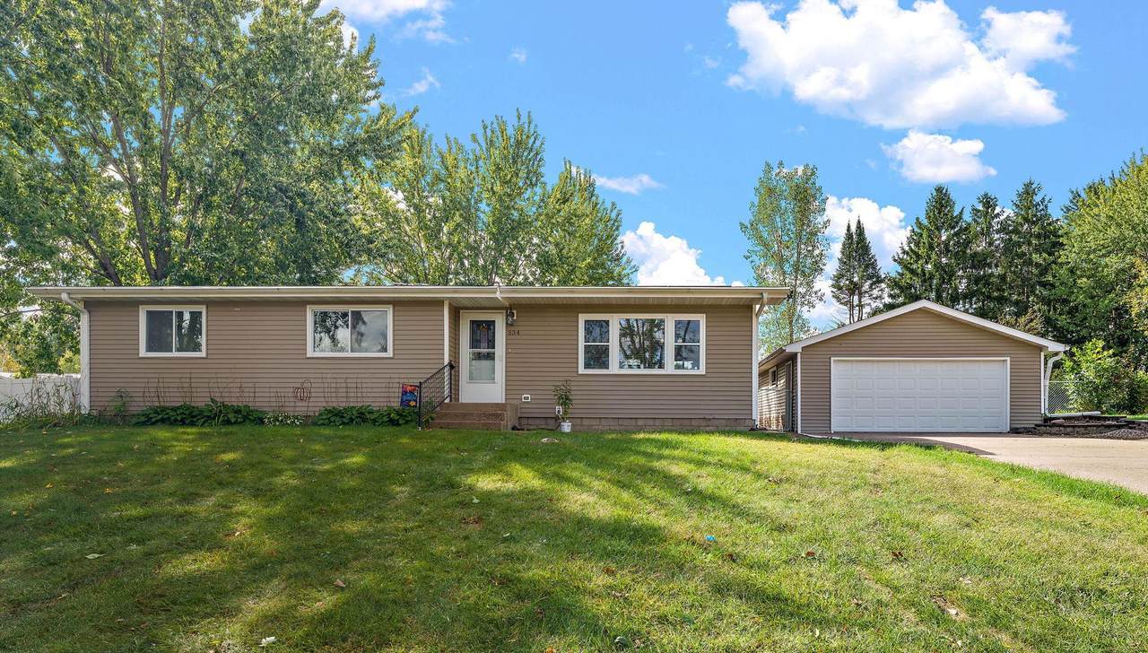
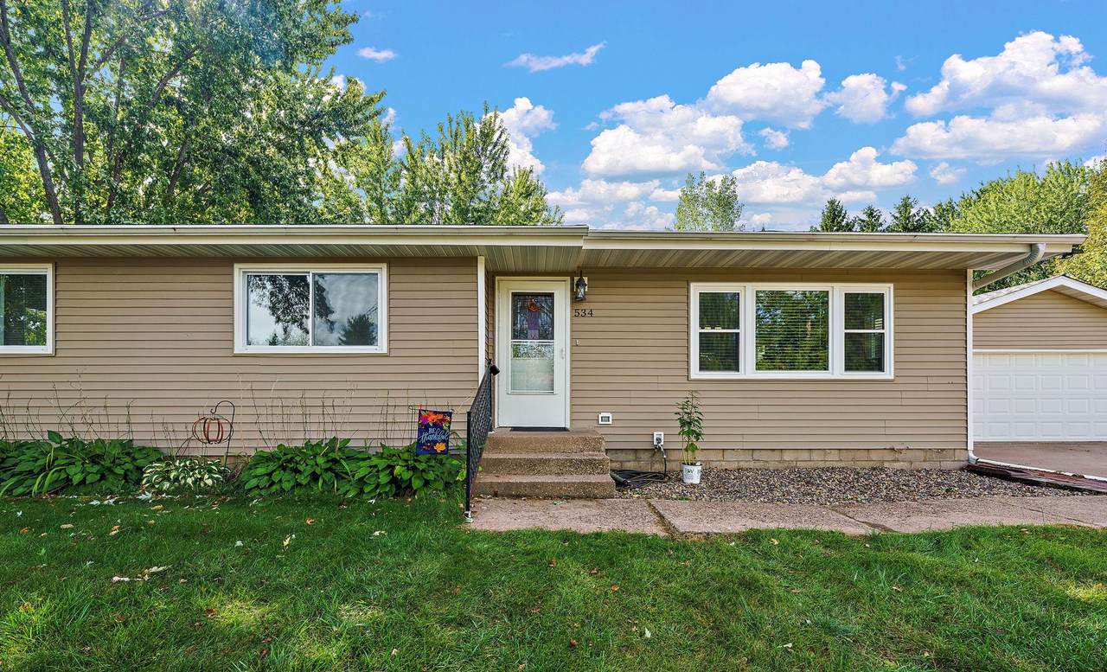
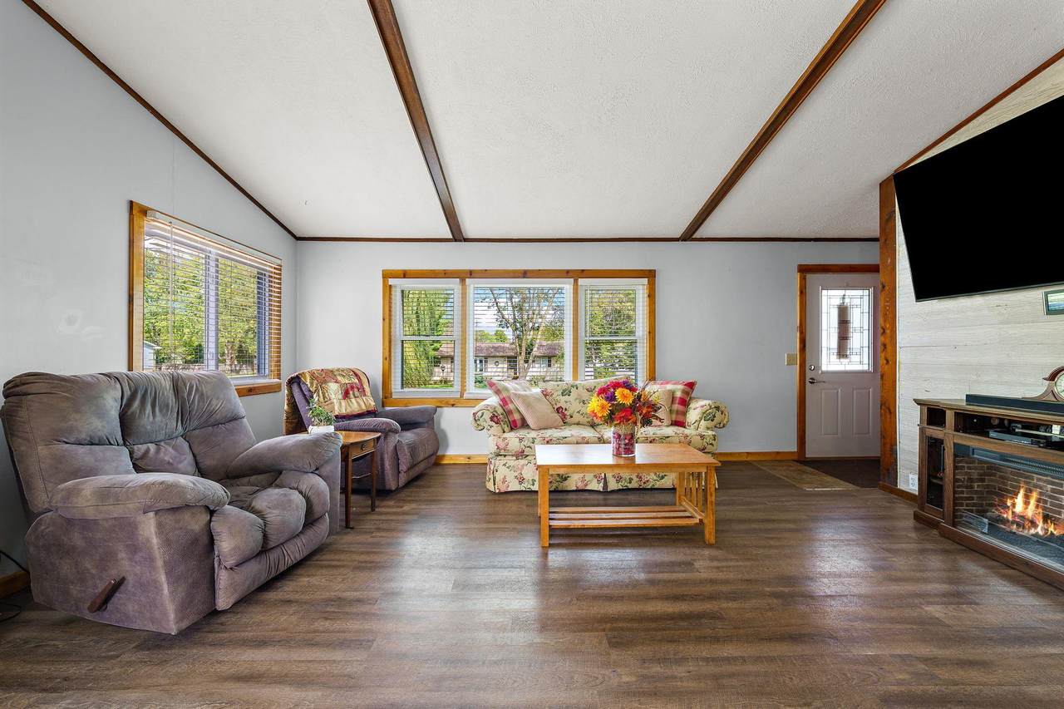
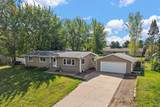
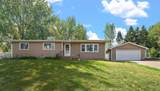
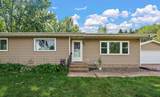
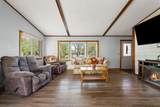
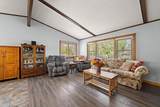
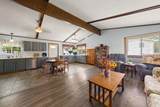
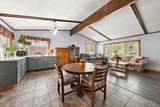
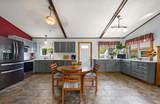
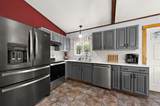
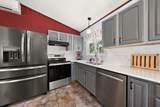
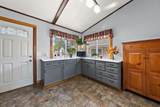
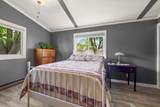
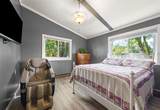
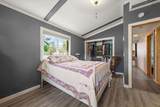
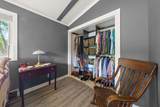
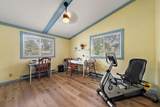
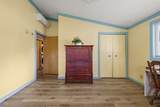
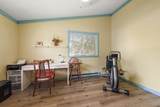
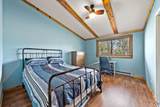
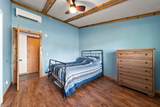
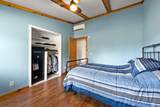
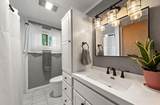
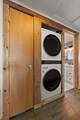
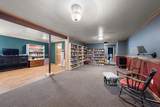
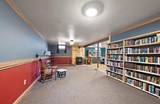
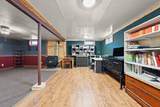
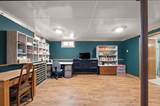
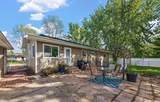
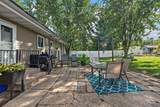
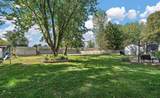
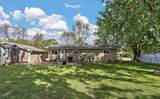
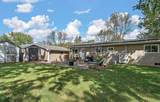
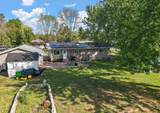
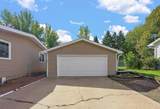
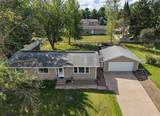
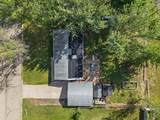
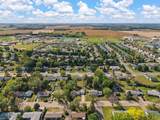
ONE-LEVEL LIVING + MOVE-IN READY + ROOM TO GROW! Welcome to 534 Derrick Drive, tucked away on a quiet street in an established New Richmond neighborhood! This beautifully remodeled home offers the convenience and ease buyers are looking for, with 3 bedrooms all on the main level—perfect for first-time buyers, downsizers, or anyone ready to simplify without sacrificing space. Step inside and fall in love with the updated open-concept main level, designed for comfortable everyday living and easy entertaining. All three main-level bedrooms feature closet organizers, making storage a breeze. Main-level laundry adds even more convenience, while additional laundry hookups in the basement provide flexibility for future needs. The full basement expands your living possibilities with a large family room, plus plenty of room for a craft space, hobby area, home office, workout zone—or whatever fits your lifestyle. Need another bedroom? The basement offers the potential for a 4th bedroom with the addition of an egress window. Use the pellet stove for extra warmth and coziness. Mini-splits have been added in the house to keep you cool in the summer months. Outside, enjoy a large fenced backyard with patio, perfect for relaxing, pets, playtime, and summer gatherings. The 2-car detached garage provides plenty of parking and storage, while the separate garden shed keeps outdoor equipment neatly tucked away. Also enjoy the environmental friendly solar panels to offset your electricity bills. Located in a welcoming, established neighborhood close to everything New Richmond has to offer. Comfortable. Flexible. Convenient. Affordable. This is the kind of home that makes life easier—and one you’ll want to see in person. Come take a look and discover why 534 Derrick Drive could be the perfect place to call home!
-
3BEDS
-
0.28ACRES
-
2BATHS
-
01/2 BATHS
-
2,309SQFT
-
$152$/SQFT
![NorthstarMLS] logo](https://static.boomtownroi.com/content/photos/northstar/idx/idx-large.gif) Listing courtesy of Kris Lindahl Real Estate.
Description
ONE-LEVEL LIVING + MOVE-IN READY + ROOM TO GROW! Welcome to 534 Derrick Drive, tucked away on a quiet street in an established New Richmond neighborhood! This beautifully remodeled home offers the convenience and ease buyers are looking for, with 3 bedrooms all on the main level—perfect for first-time buyers, downsizers, or anyone ready to simplify without sacrificing space. Step inside and fall in love with the updated open-concept main level, designed for comfortable everyday living and easy entertaining. All three main-level bedrooms feature closet organizers, making storage a breeze. Main-level laundry adds even more convenience, while additional laundry hookups in the basement provide flexibility for future needs. The full basement expands your living possibilities with a large family room, plus plenty of room for a craft space, hobby area, home office, workout zone—or whatever fits your lifestyle. Need another bedroom? The basement offers the potential for a 4th bedroom with the addition of an egress window. Use the pellet stove for extra warmth and coziness. Mini-splits have been added in the house to keep you cool in the summer months. Outside, enjoy a large fenced backyard with patio, perfect for relaxing, pets, playtime, and summer gatherings. The 2-car detached garage provides plenty of parking and storage, while the separate garden shed keeps outdoor equipment neatly tucked away. Also enjoy the environmental friendly solar panels to offset your electricity bills. Located in a welcoming, established neighborhood close to everything New Richmond has to offer. Comfortable. Flexible. Convenient. Affordable. This is the kind of home that makes life easier—and one you’ll want to see in person. Come take a look and discover why 534 Derrick Drive could be the perfect place to call home!
IDX data © 2026 Regional Multiple Listing Service of Minnesota, Inc. All rights reserved. The data relating to real estate for sale on this web site comes in part from the Broker Reciprocity℠ Program of the Regional Multiple Listing Service of Minnesota, Inc. Real estate listings held by brokerage firms other than The Smith Team - Keller Williams Premier Realty are marked with the Broker Reciprocity℠ logo or the Broker Reciprocity℠ thumbnail logo (a little black house) and detailed information about them includes the name of the listing brokers. The Smith Team - Keller Williams Premier Realty is not a Multiple Listing Service, nor does it offer MLS access. This website is a service of The Smith Team - Keller Williams Premier Realty, a broker Participant of the Regional Multiple Listing Service of Minnesota, Inc. Information deemed reliable but not guaranteed. By viewing the listings on this site, you are agreeing to abide by the RMLS End-User License Agreement. Data last updated 2026-10-08T12:24:23.477.
Click here for Digital Millennium Copyright Act