




Description
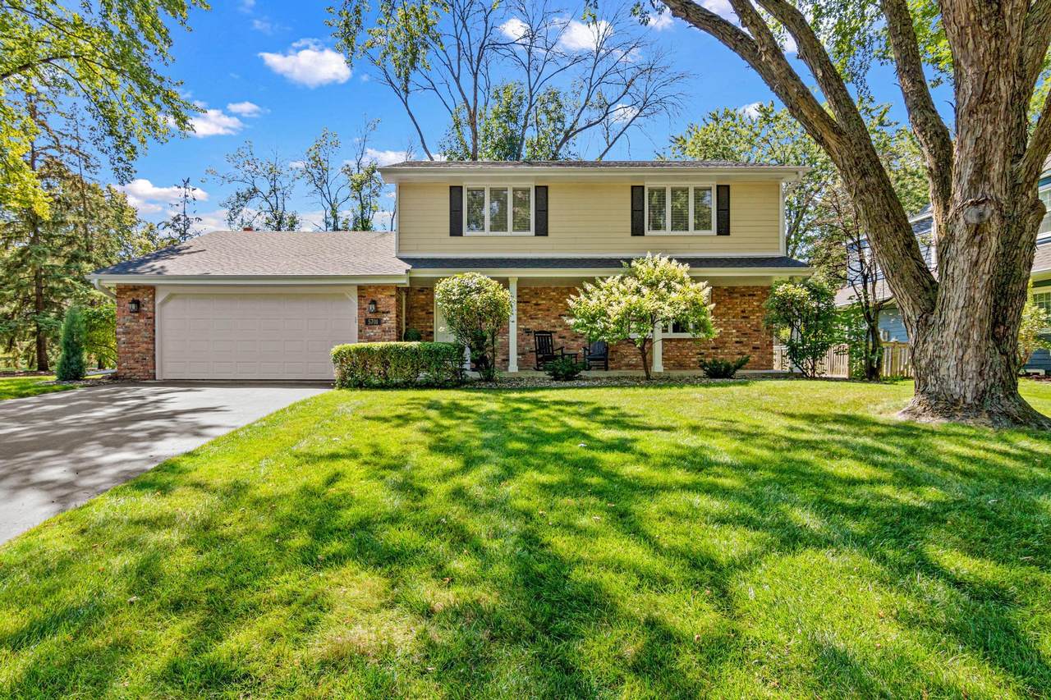
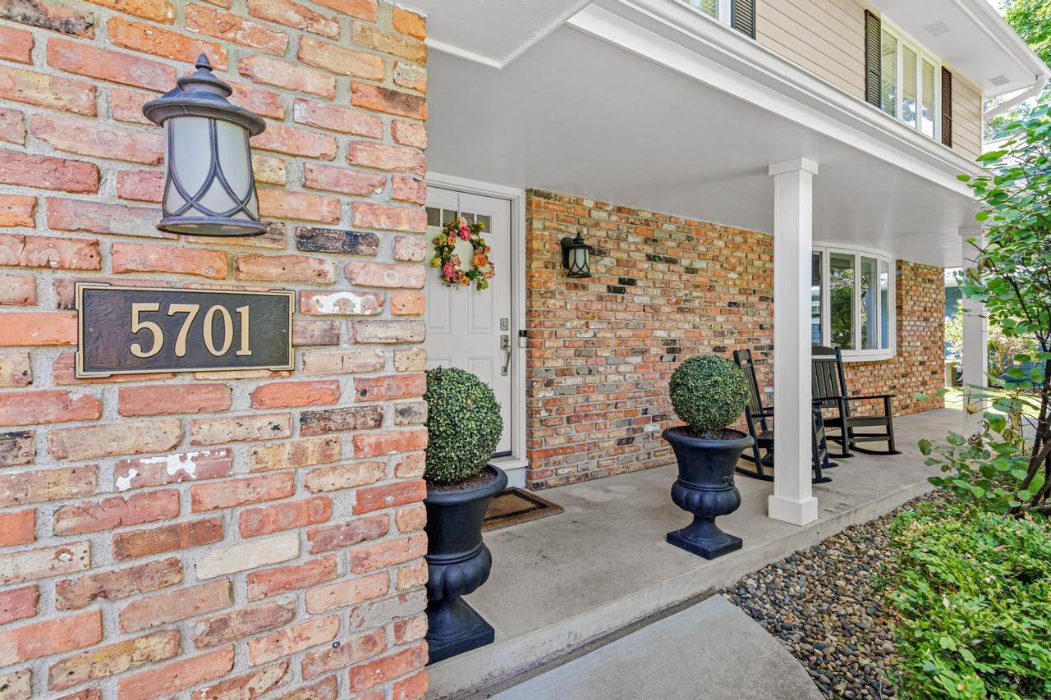
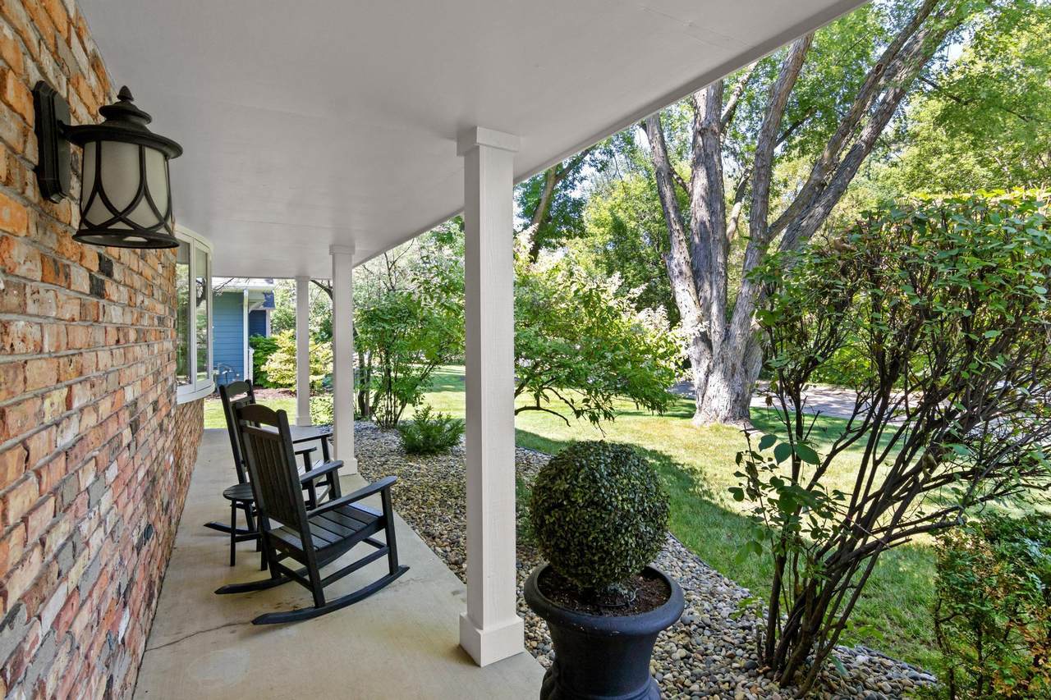
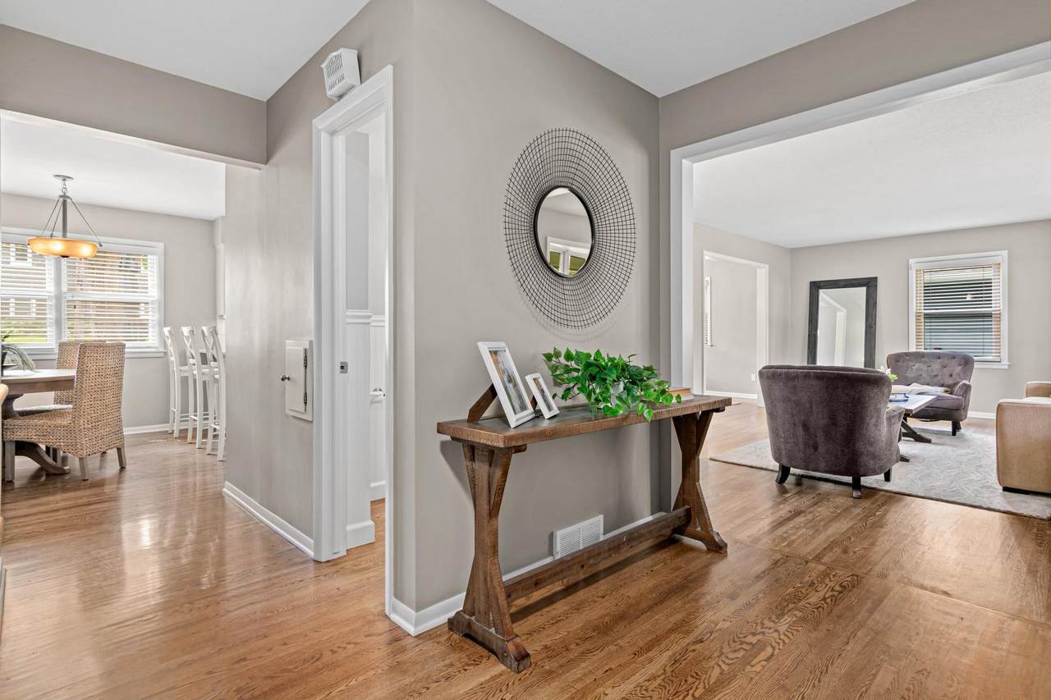
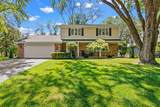
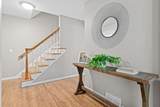
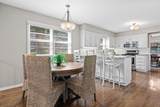
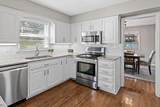
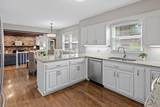
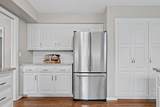
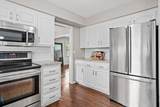
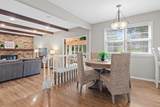
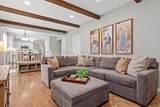
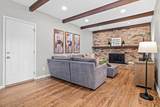
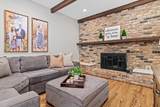
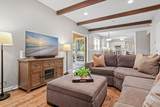
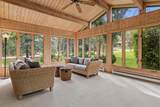
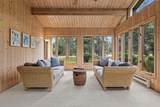
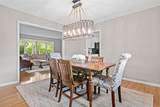
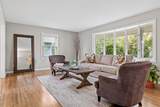
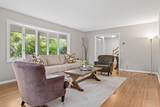
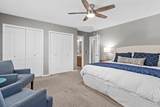
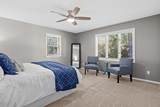
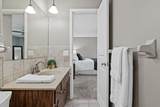
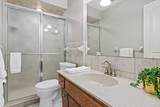
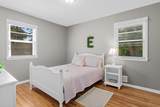
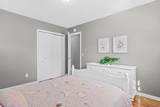
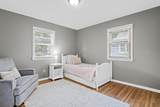
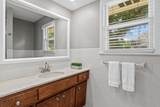
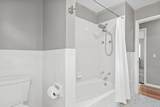
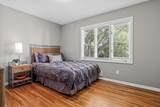
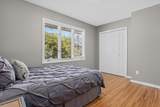
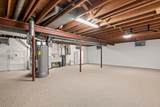
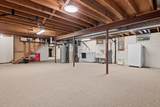
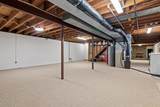
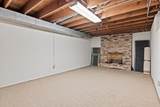
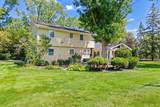
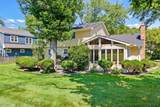
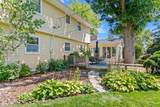
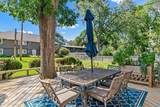
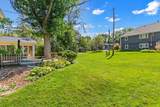
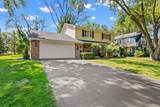
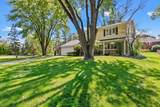
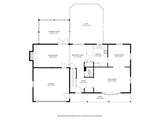
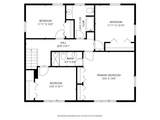
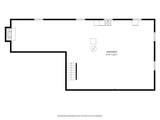
Welcome to this beautifully updated 4 bed, 3 bath two-story perfectly situated on a spacious corner lot in the heart of Edina! The thoughtfully renovated eat-in kitchen features updated countertops, backsplash, cabinet hardware, lighting, and appliances. The inviting family room showcases wood beams and a cozy fireplace, while the spacious living room and dining areas provide plenty of room for everyday living and entertaining! A stunning vaulted sunroom offers a versatile space to relax, gather, or enjoy your morning coffee. Upstairs, the private primary suite offers a comfortable retreat with its own ensuite bath. There are also 3 additional bedrooms and a refreshed full bathroom! Recent updates throughout include fresh paint, refinished hardwood floors, new light fixtures, interior doors, blinds, and updated kitchen finishes, along with newer Hardie cement siding, and newer roof! The unfinished basement offers incredible potential for future living space, a recreation room, home gym, and additional storage! Additional improvements include new washer and dryer, gutters, water filtration system, water softener, and sump pump. With its generous lot, extensive updates, fantastic indoor and outdoor spaces, and unbeatable Edina location, this is a home you won't want to miss! Walkable to Edina High School, Valley View Middle School, Heights Park, and Nine Mile Creek trails, this move-in-ready home offers an ideal blend of comfort, style, and location!
-
4BEDS
-
0.33ACRES
-
2BATHS
-
11/2 BATHS
-
2,258SQFT
-
$310$/SQFT
![NorthstarMLS] logo](https://static.boomtownroi.com/content/photos/northstar/idx/idx-large.gif) Listing courtesy of Fox Realty.
Description
Welcome to this beautifully updated 4 bed, 3 bath two-story perfectly situated on a spacious corner lot in the heart of Edina! The thoughtfully renovated eat-in kitchen features updated countertops, backsplash, cabinet hardware, lighting, and appliances. The inviting family room showcases wood beams and a cozy fireplace, while the spacious living room and dining areas provide plenty of room for everyday living and entertaining! A stunning vaulted sunroom offers a versatile space to relax, gather, or enjoy your morning coffee. Upstairs, the private primary suite offers a comfortable retreat with its own ensuite bath. There are also 3 additional bedrooms and a refreshed full bathroom! Recent updates throughout include fresh paint, refinished hardwood floors, new light fixtures, interior doors, blinds, and updated kitchen finishes, along with newer Hardie cement siding, and newer roof! The unfinished basement offers incredible potential for future living space, a recreation room, home gym, and additional storage! Additional improvements include new washer and dryer, gutters, water filtration system, water softener, and sump pump. With its generous lot, extensive updates, fantastic indoor and outdoor spaces, and unbeatable Edina location, this is a home you won't want to miss! Walkable to Edina High School, Valley View Middle School, Heights Park, and Nine Mile Creek trails, this move-in-ready home offers an ideal blend of comfort, style, and location!
IDX data © 2026 Regional Multiple Listing Service of Minnesota, Inc. All rights reserved. The data relating to real estate for sale on this web site comes in part from the Broker Reciprocity℠ Program of the Regional Multiple Listing Service of Minnesota, Inc. Real estate listings held by brokerage firms other than The Smith Team - Keller Williams Premier Realty are marked with the Broker Reciprocity℠ logo or the Broker Reciprocity℠ thumbnail logo (a little black house) and detailed information about them includes the name of the listing brokers. The Smith Team - Keller Williams Premier Realty is not a Multiple Listing Service, nor does it offer MLS access. This website is a service of The Smith Team - Keller Williams Premier Realty, a broker Participant of the Regional Multiple Listing Service of Minnesota, Inc. Information deemed reliable but not guaranteed. By viewing the listings on this site, you are agreeing to abide by the RMLS End-User License Agreement. Data last updated 2026-10-12T00:22:14.163.
Click here for Digital Millennium Copyright Act