


Description
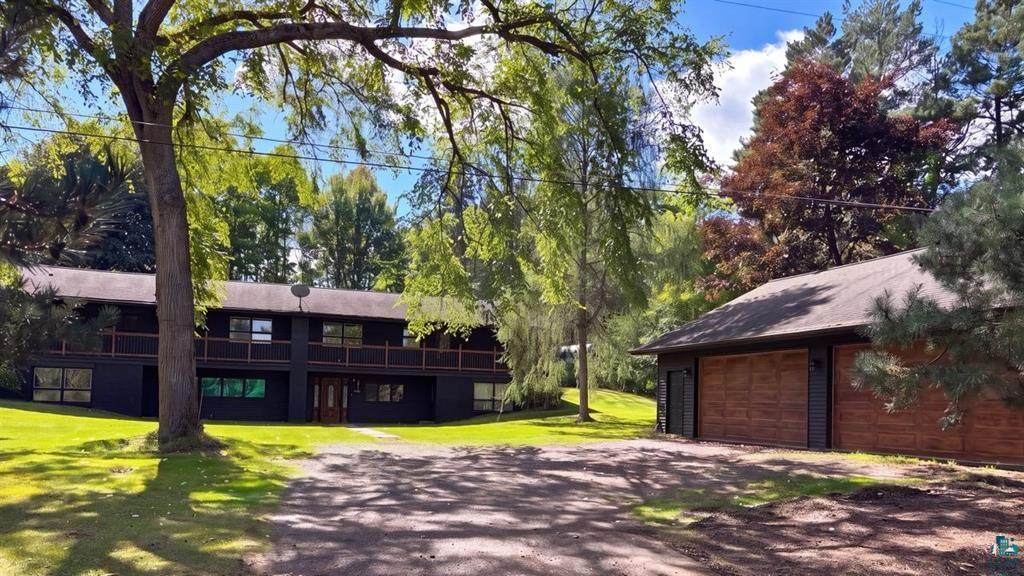
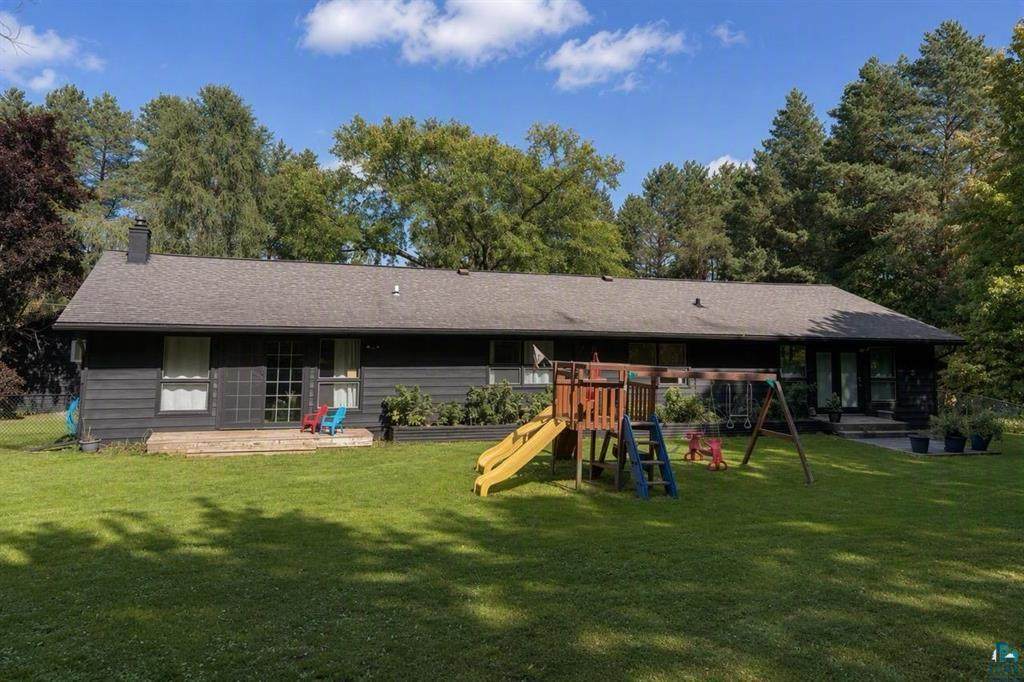
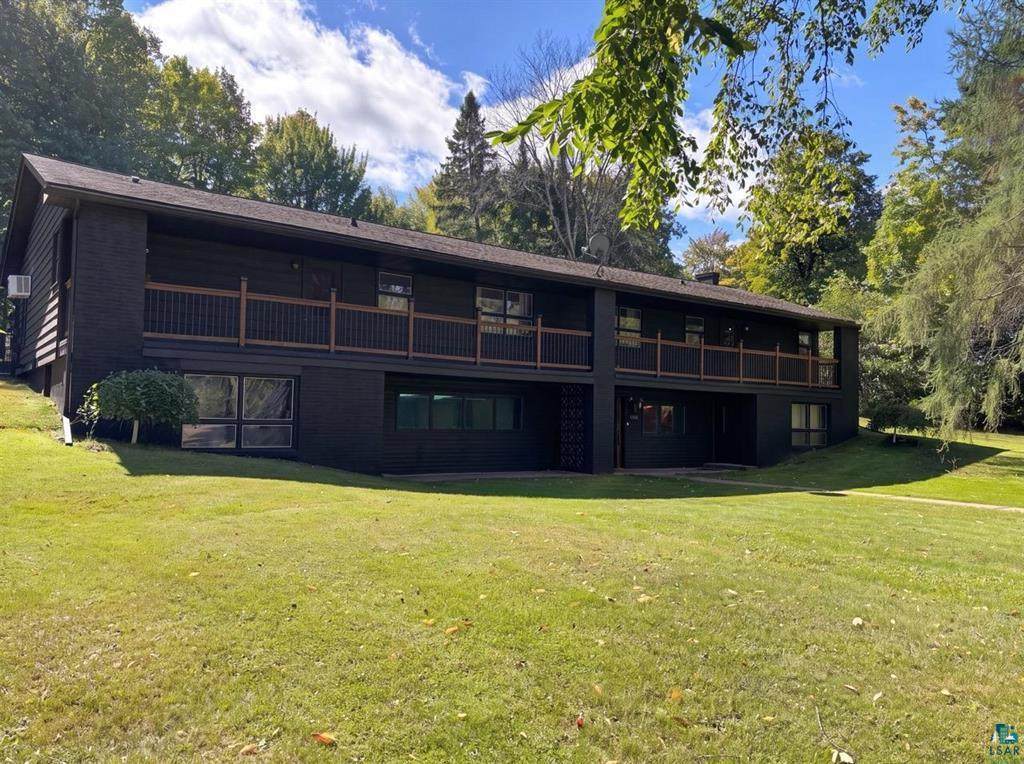
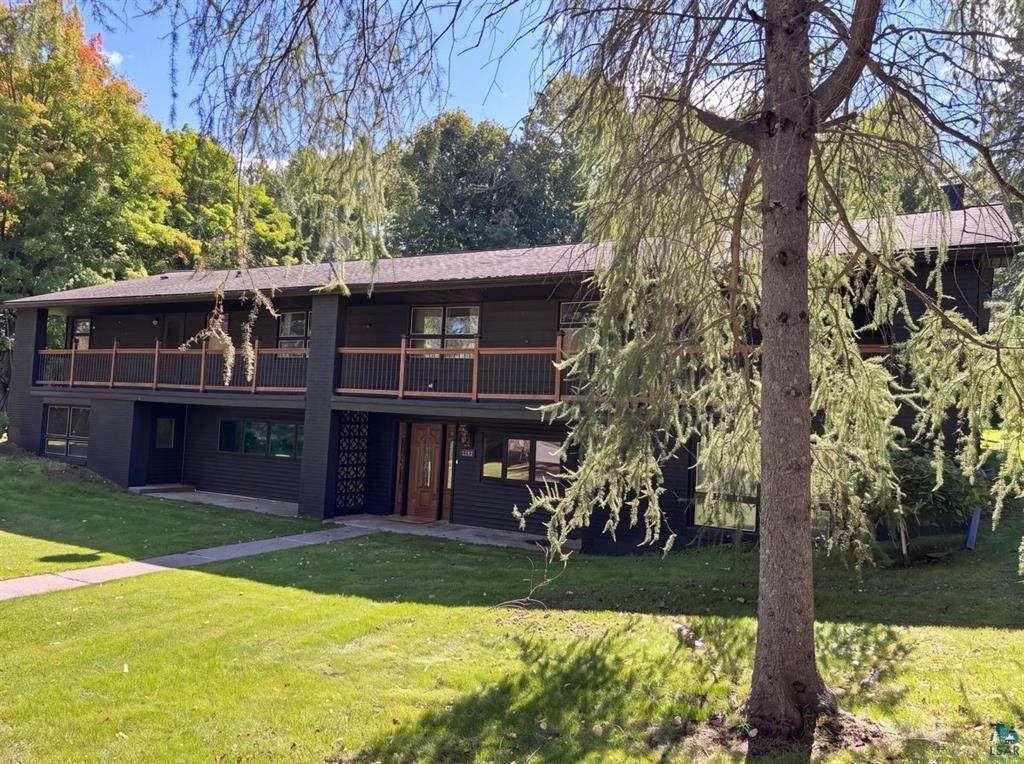
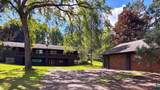
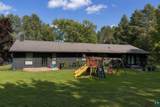
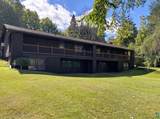
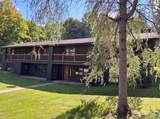
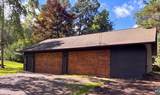
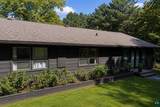
Welcome to 5758 Old Miller Trunk Hwy! This spacious and versatile home offers the perfect blend of comfort, functionality, and opportunity. The reverse walkout floorplan features beautiful hardwood floors, a bright, updated kitchen with refreshed cabinetry and newer appliances, generous living spaces, and a flexible layout with four bedrooms and four bathrooms throughout the home. Upstairs, you’ll find three well-sized bedrooms plus a huge primary suite, all featuring hardwood flooring. The spacious primary suite includes a walk-in closet, private bath, and walkout access. With three bathrooms upstairs, convenient laundry, and plenty of room for everyone, the upper level offers both comfort and functionality. Step directly outside from the main living level to the spacious, fully fenced backyard, perfect for entertaining, relaxing, or enjoying outdoor activities. The lower level adds even more flexibility with a finished living area, 3/4 bathroom, and laundry, making it ideal for guests, multi-generational living, or additional family space. There’s also plenty of room for storage, hobbies, a playroom, workshop, or whatever your imagination can create. The oversized four-stall garage is another standout feature, offering insulated space, electricity, and additional storage above. With numerous updates, four bedrooms, four bathrooms, abundant living space, a fully fenced backyard, and an impressive amount of garage and storage space, this home offers exceptional versatility and plenty of room to grow. Come see everything this unique property has to offer!
-
4BEDS
-
0.93ACRES
-
4BATHS
-
01/2 BATHS
-
3,128SQFT
-
$160$/SQFT
![NorthstarMLS] logo](https://static.boomtownroi.com/content/photos/northstar/idx/idx-large.gif) Listing courtesy of RE/MAX Results.
Description
Welcome to 5758 Old Miller Trunk Hwy! This spacious and versatile home offers the perfect blend of comfort, functionality, and opportunity. The reverse walkout floorplan features beautiful hardwood floors, a bright, updated kitchen with refreshed cabinetry and newer appliances, generous living spaces, and a flexible layout with four bedrooms and four bathrooms throughout the home. Upstairs, you’ll find three well-sized bedrooms plus a huge primary suite, all featuring hardwood flooring. The spacious primary suite includes a walk-in closet, private bath, and walkout access. With three bathrooms upstairs, convenient laundry, and plenty of room for everyone, the upper level offers both comfort and functionality. Step directly outside from the main living level to the spacious, fully fenced backyard, perfect for entertaining, relaxing, or enjoying outdoor activities. The lower level adds even more flexibility with a finished living area, 3/4 bathroom, and laundry, making it ideal for guests, multi-generational living, or additional family space. There’s also plenty of room for storage, hobbies, a playroom, workshop, or whatever your imagination can create. The oversized four-stall garage is another standout feature, offering insulated space, electricity, and additional storage above. With numerous updates, four bedrooms, four bathrooms, abundant living space, a fully fenced backyard, and an impressive amount of garage and storage space, this home offers exceptional versatility and plenty of room to grow. Come see everything this unique property has to offer!
IDX data © 2026 Regional Multiple Listing Service of Minnesota, Inc. All rights reserved. The data relating to real estate for sale on this web site comes in part from the Broker Reciprocity℠ Program of the Regional Multiple Listing Service of Minnesota, Inc. Real estate listings held by brokerage firms other than The Smith Team - Keller Williams Premier Realty are marked with the Broker Reciprocity℠ logo or the Broker Reciprocity℠ thumbnail logo (a little black house) and detailed information about them includes the name of the listing brokers. The Smith Team - Keller Williams Premier Realty is not a Multiple Listing Service, nor does it offer MLS access. This website is a service of The Smith Team - Keller Williams Premier Realty, a broker Participant of the Regional Multiple Listing Service of Minnesota, Inc. Information deemed reliable but not guaranteed. By viewing the listings on this site, you are agreeing to abide by the RMLS End-User License Agreement. Data last updated 2026-10-08T12:24:23.477.
Click here for Digital Millennium Copyright Act