



Skip To Content

5821 Morgan Avenue S

Minneapolis, MN 55419
  • $424,900
  • STATUS: Active
  • ON SITE: 24 Days
  • ID#: 7129847
Price Reduced
UPDATED: 134 min ago
$424,900
  • 2
    BEDS
  • 0.15
    ACRES
  • 1
    BATHS
  • 0
    1/2 BATHS
  • 1,627
    SQFT
  • $261
    $/SQFT
Neighborhood:
Type:
Single-Family Home
Built:
1951
County:
Area:
1

School Ratings & Info

School District:
NorthstarMLS] logo Listing courtesy of Coldwell Banker Realty - Lakes.

Description

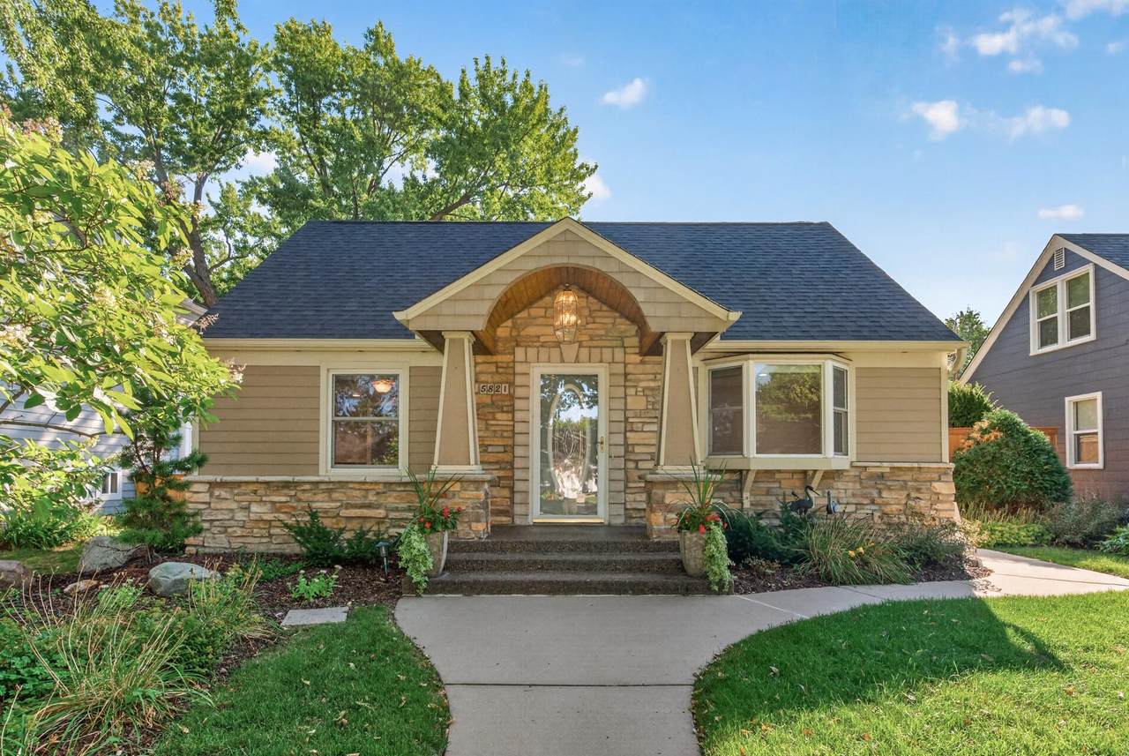
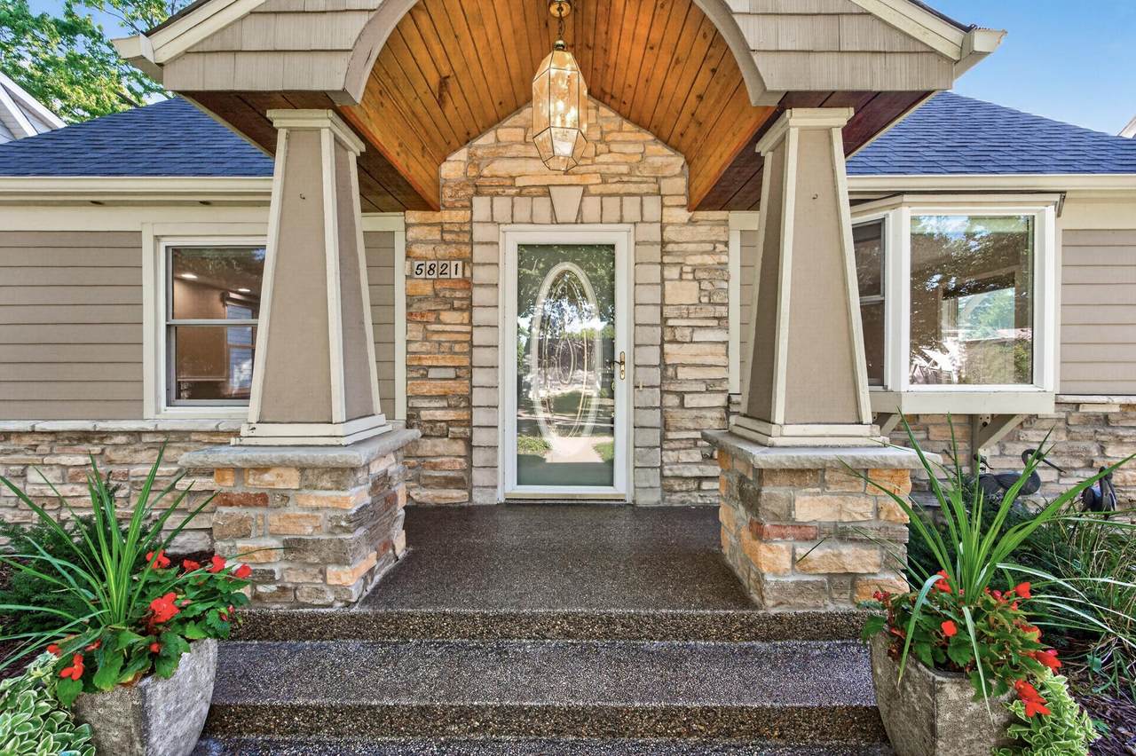
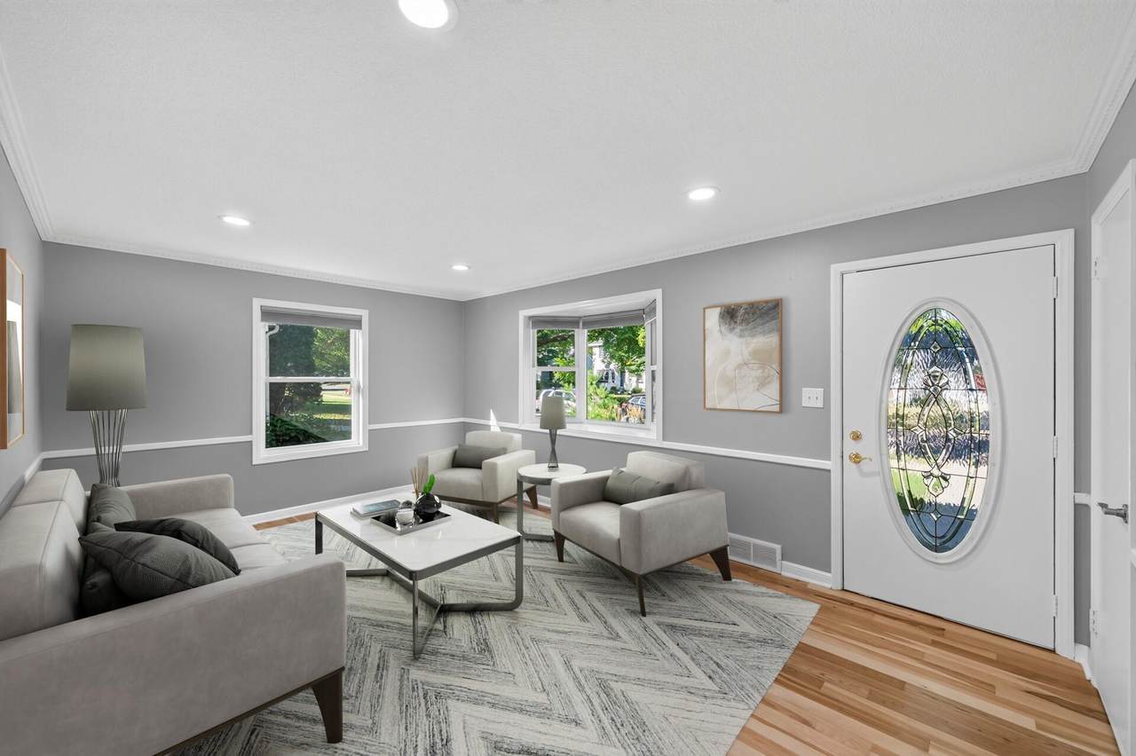
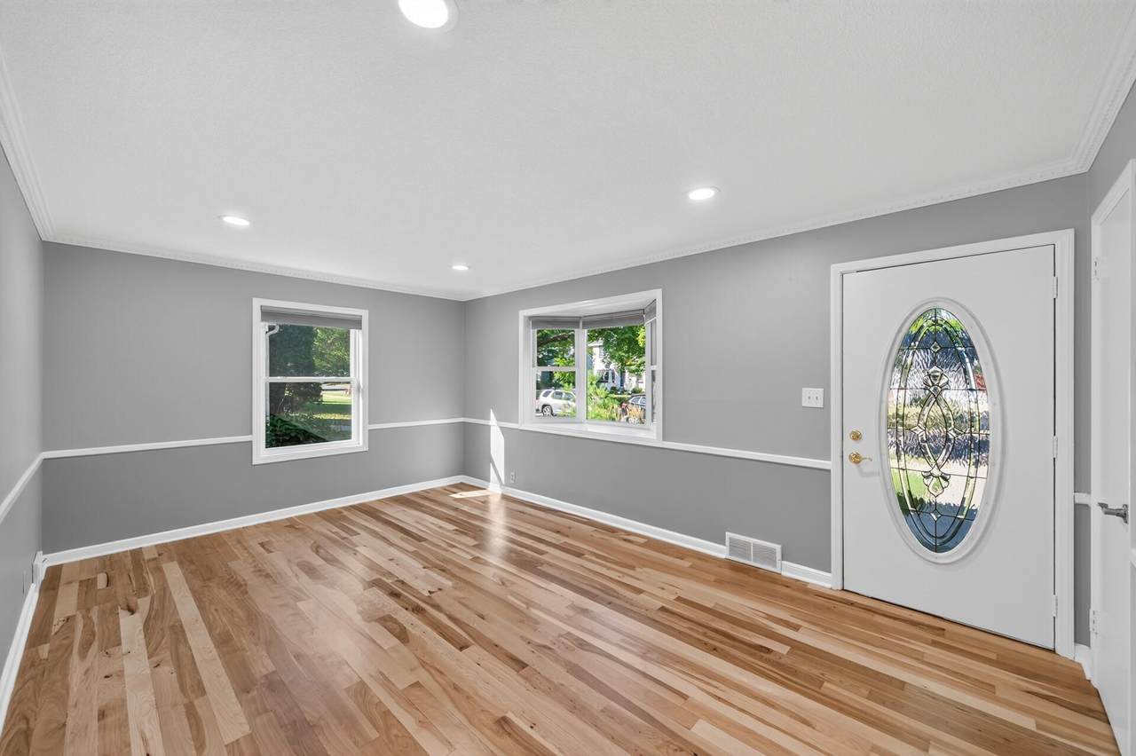
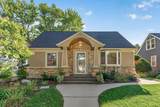
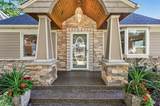
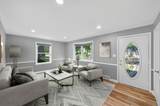
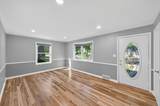
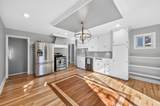
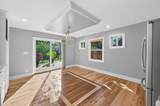
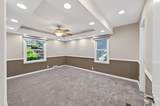
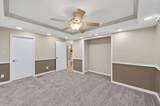
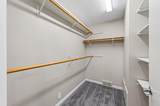
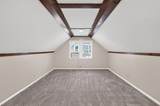
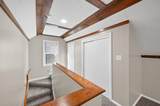
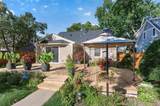
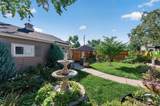
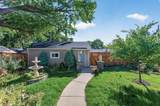
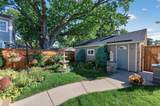
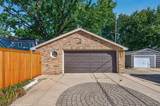
Charming Armatage home featuring a large main floor primary bedroom with walk in closet, spacious 17x14 eat in kitchen that will not disappoint with stainless appliances, quartz counter and refinished hardwood floors. The beautifully landscaped yard creates a serene setting and inviting curb appeal which includes a new fence and new deck boards on the huge 34x12 deck. 2 1/2 car garage with concrete driveway offers abundant room for vehicles, storage or a workshop. Located in a sought after Minneapolis neighborhood, this home blends comfort, style and convenience close to Lake Harriet, shopping, schools and parks. Hardwood floors refinished, new carpet and interior of home freshly painted. Roof approx. 2020, Hardie board siding, newer furnace and water heater. Move in ready.

Monthly Payment Calculator


IDX data © 2026 Regional Multiple Listing Service of Minnesota, Inc. All rights reserved. The data relating to real estate for sale on this web site comes in part from the Broker Reciprocity℠ Program of the Regional Multiple Listing Service of Minnesota, Inc. Real estate listings held by brokerage firms other than The Smith Team - Keller Williams Premier Realty are marked with the Broker Reciprocity℠ logo or the Broker Reciprocity℠ thumbnail logo (a little black house) and detailed information about them includes the name of the listing brokers. The Smith Team - Keller Williams Premier Realty is not a Multiple Listing Service, nor does it offer MLS access. This website is a service of The Smith Team - Keller Williams Premier Realty, a broker Participant of the Regional Multiple Listing Service of Minnesota, Inc. Information deemed reliable but not guaranteed. By viewing the listings on this site, you are agreeing to abide by the RMLS End-User License Agreement. Data last updated 2026-10-06T00:21:27.05.

Click here for Digital Millennium Copyright Act
www.twincitieshomeinfo.com/homes/181125177
Print Image

5821 Morgan Avenue S Minneapolis, MN 55419

  • Price: $424,900
  • Status: Active
  • On Site: 24 Days
  • Updated: 134 min ago
  • ID#: 7129847
2
Beds
1
Baths
0
½ Baths
0.15
Acres
1,627
SQFT
$261
$/SQFT
1951
Built
Neighborhood:
Penn Manor 2nd Add
County:
Hennepin
Area:
1
School District:
1 - Minneapolis
Property Description
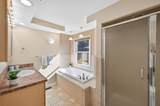
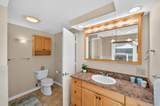
Charming Armatage home featuring a large main floor primary bedroom with walk in closet, spacious 17x14 eat in kitchen that will not disappoint with stainless appliances, quartz counter and refinished hardwood floors. The beautifully landscaped yard creates a serene setting and inviting curb appeal which includes a new fence and new deck boards on the huge 34x12 deck. 2 1/2 car garage with concrete driveway offers abundant room for vehicles, storage or a workshop. Located in a sought after Minneapolis neighborhood, this home blends comfort, style and convenience close to Lake Harriet, shopping, schools and parks. Hardwood floors refinished, new carpet and interior of home freshly painted. Roof approx. 2020, Hardie board siding, newer furnace and water heater. Move in ready.
Exterior Features

Construction Materials Block Fencing Full Foundation Area 903 Garage Dimensions 25x23 Garage Door Height 6 Garage Door Width 10 Garage Square Feet 575 Levels One and One Half Lot Features Public Transit (w/in 6 blks)Irregular LotTree Coverage - Medium Lot Size Dimensions 50x131 Parking Features Detached GarageConcreteGarage Door Opener Road Frontage Type City StreetCurbsPaved StreetsSidewalks Roof Age 8 Years or LessAsphalt Waterfront YN No

Interior Features

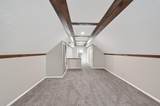
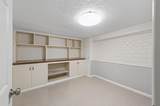
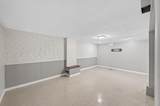
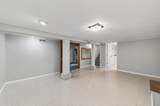
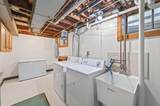
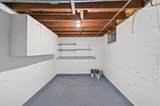
Above Grade Finished Area 1221 Amenities Unit DeckHardwood FloorsKitchen WindowPrimary Bedroom Walk-In ClosetMain Floor Primary BedroomTile FloorsWasher/Dryer HookupWalk-In Closet Appliances DishwasherDisposalDryerGas Water HeaterMicrowaveRangeRefrigeratorStainless Steel AppliancesWasher Basement BlockFinishedFullStorage Space Bath Desc Main Floor Full Bath Bathrooms One Quarter 0 Below Grade Finished Area 406 Cooling Central AirWindow Unit(s) Dining Room Description Eat In KitchenKitchen/Dining Room Fireplace YN No Fireplaces Total 0 Heating Forced AirOther Rooms Deck (Main Level 34x12) Family Room (Lower Level 18x14) Bedroom (Main Level 15x11) Kitchen (Main Level 17x14) Living Room (Main Level 17x11) Office (Lower Level 11x10) Bedroom 2 (Upper Level 19x12) Storage (Lower Level 13x8) Walk-In Closet (Main Level 8x5) Special Search Main Floor PrimaryMain Floor Bedroom

Property Features

Accessibility Features None Additional Parcels YN No Assessment Pending No Association Fee 0 Association YN No Contingency None Electric 100 Amp Service Foreclosure Status No Fractional Ownership YN No Fuel Natural Gas Land Lease YN No Lender Owned No Manufactured Home N New Construction YN No Pool Features None Postal City Minneapolis Potential Short Sale No Power Company Name Xcel Energy Present Use Yearly Property Attached YN No Property Sub Type Single Family Road Responsibility Public Maintained Road Sewer City Sewer/Connected Tax Annual Amount 6769 Tax With Assessments 7167 Tax Year 2026 Water Source City Water/Connected Zoning Description Residential-Single Family

NorthstarMLS] logo © 2026 Regional Multiple Listing Service of Minnesota, Inc. All rights reserved.
Listing courtesy of Coldwell Banker Realty - Lakes: . This home sale information is not an appraisal, competitive or comparative market analysis, CMA or home valuation. Listing broker has attempted to offer accurate data, but buyers are advised to confirm all items.


IDX data © 2026 Regional Multiple Listing Service of Minnesota, Inc. All rights reserved. The data relating to real estate for sale on this web site comes in part from the Broker Reciprocity℠ Program of the Regional Multiple Listing Service of Minnesota, Inc. Real estate listings held by brokerage firms other than The Smith Team - Keller Williams Premier Realty are marked with the Broker Reciprocity℠ logo or the Broker Reciprocity℠ thumbnail logo (a little black house) and detailed information about them includes the name of the listing brokers. The Smith Team - Keller Williams Premier Realty is not a Multiple Listing Service, nor does it offer MLS access. This website is a service of The Smith Team - Keller Williams Premier Realty, a broker Participant of the Regional Multiple Listing Service of Minnesota, Inc. Information deemed reliable but not guaranteed. By viewing the listings on this site, you are agreeing to abide by the RMLS End-User License Agreement. Data last updated 2026-10-06T00:21:27.05.

Click here for Digital Millennium Copyright Act
 
https://bt-photos.global.ssl.fastly.net/northstar/1280_boomver_1_7129847-2.jpg https://bt-photos.global.ssl.fastly.net/northstar/1280_boomver_1_7129847-2.jpg https://bt-photos.global.ssl.fastly.net/northstar/1280_boomver_1_7129847-2.jpg
Logo
The Smith Team - Keller Williams Premier Realty
3555 Willow Lake Blvd #100
Vadnais Heights MN, 55110
NorthstarMLS] logo Listing courtesy of Coldwell Banker Realty - Lakes.