














Description
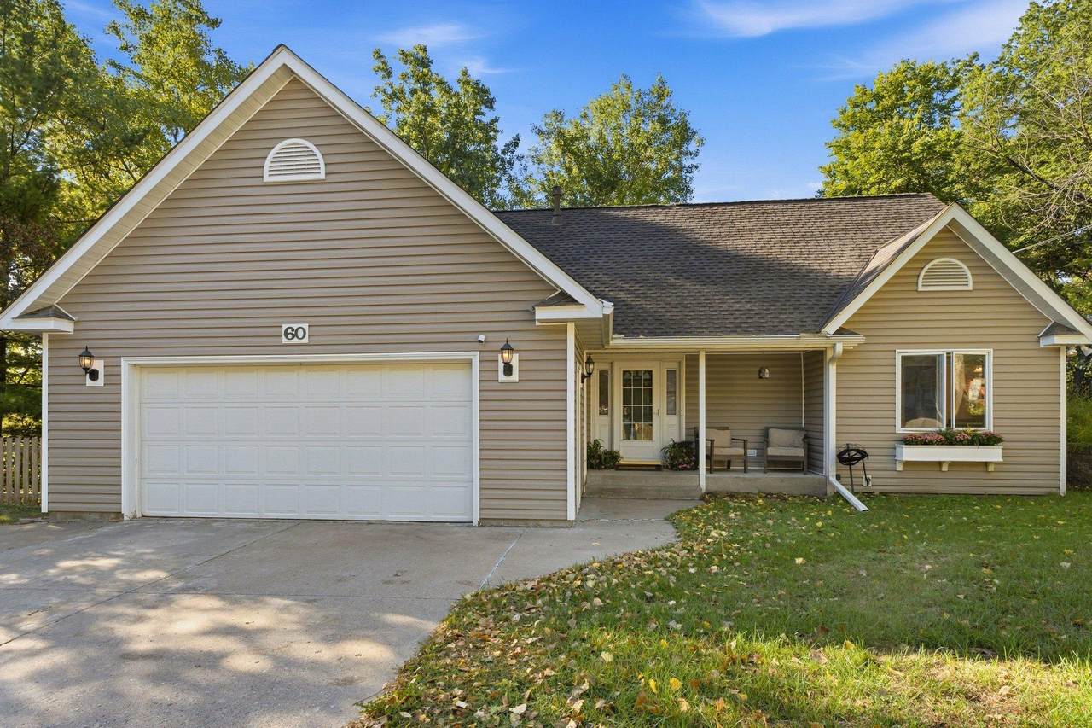
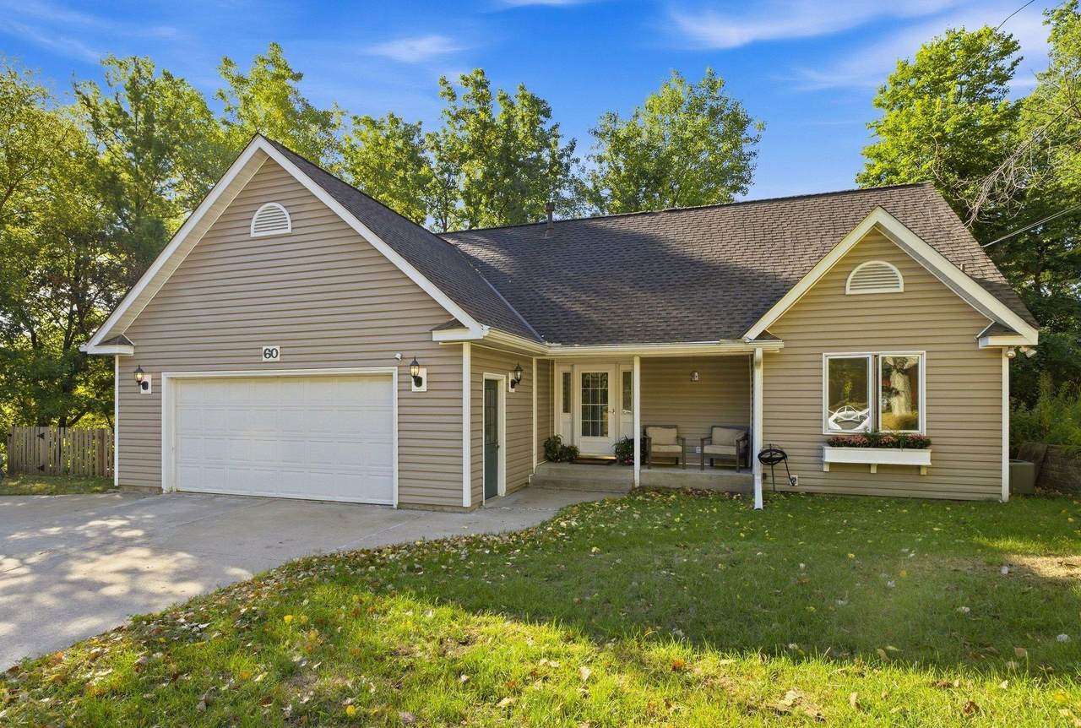
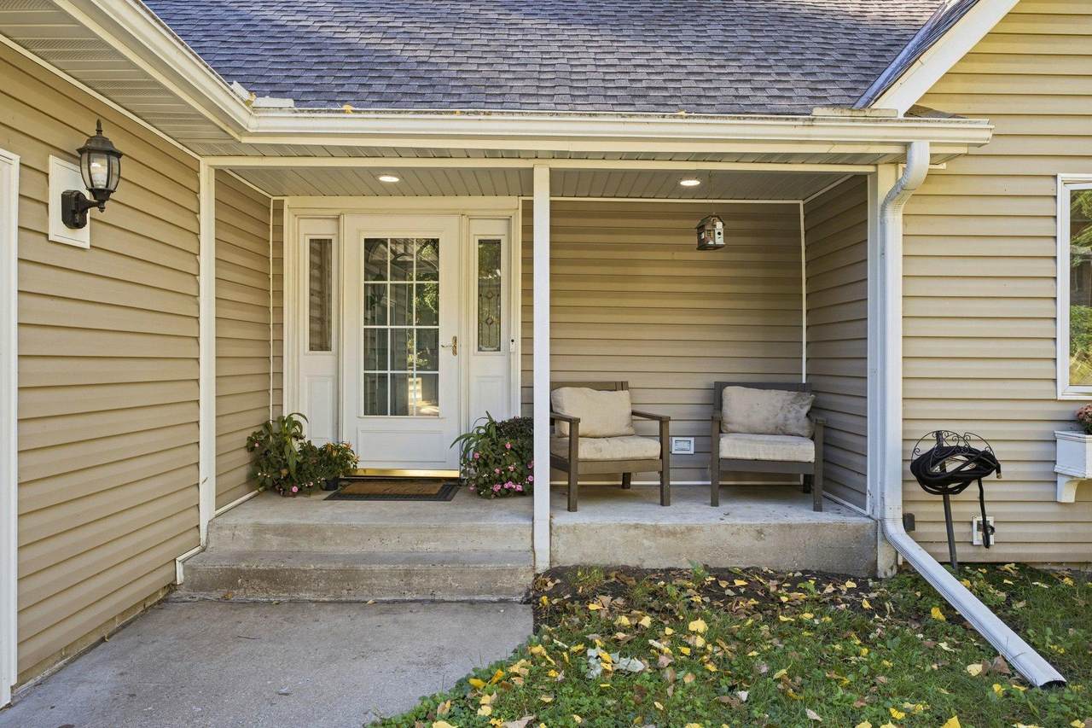
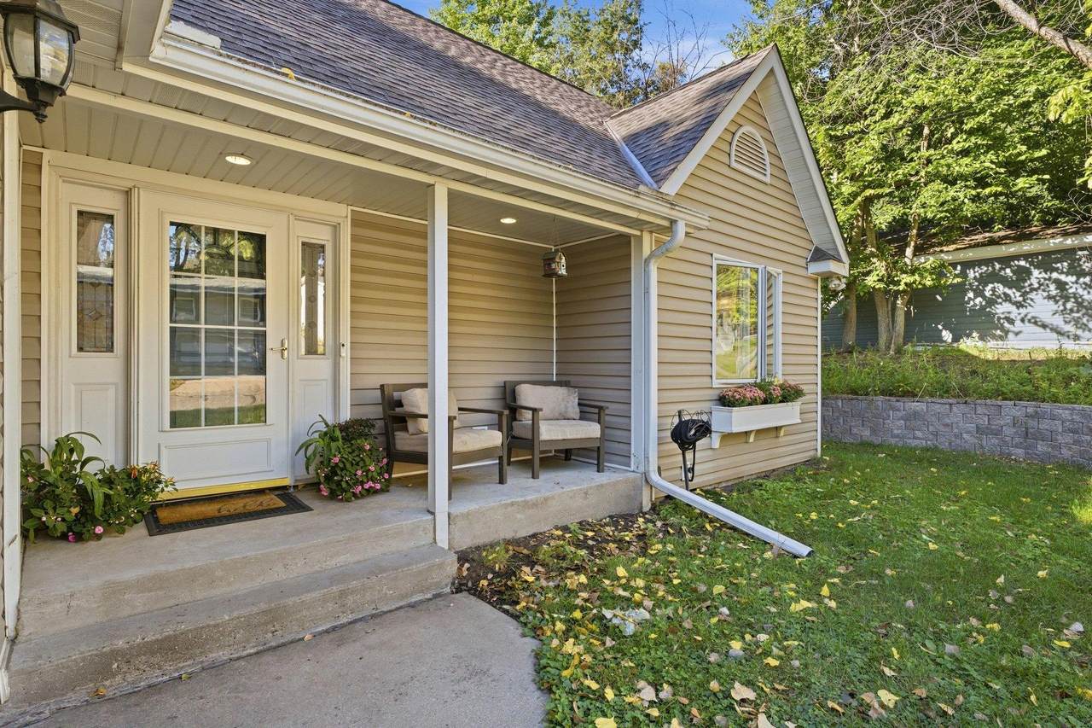
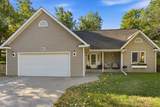
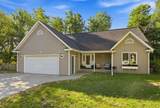
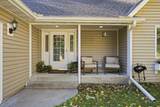
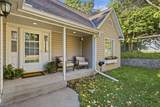
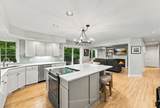
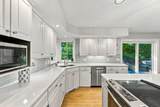
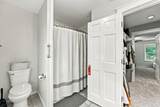
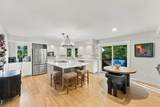
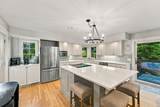
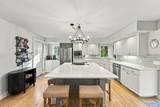
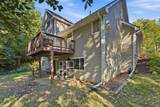
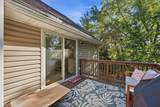
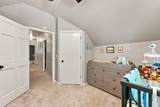
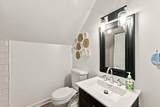
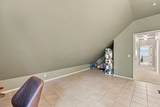
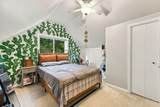
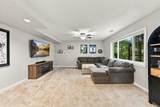
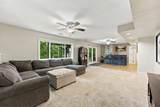
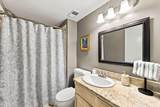
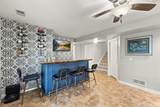
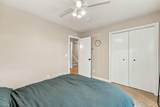
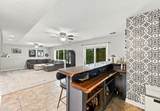
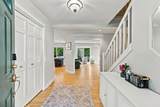
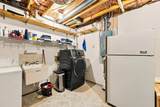
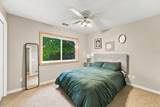
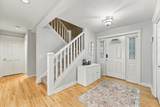
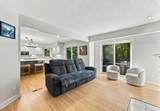
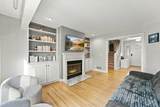
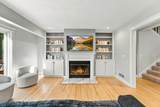
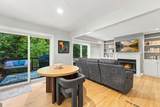
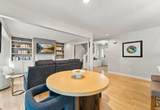
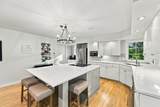
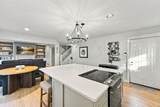
Welcome to Your Hilltop Haven in West Saint Paul. Perched on a scenic hilltop, this beautifully updated 4-bedroom, 4-bathroom walk-out home seamlessly blends modern style with functional, flexible living. Bathed in natural light, the open-concept main level centers around a gourmet kitchen featuring sleek quartz countertops, a massive center island, and effortless flow into the cozy fireplace-lit living room. Complete with a main-floor primary suite, this level provides everything you need for effortless, main-level everyday living. Spacious, versatile multi-Level layout. Upper Level: Two oversized bedrooms paired with a versatile bonus room—ideal for a dedicated home office, creative hobby space, or extra storage. Walk-Out Lower Level: A fully finished entertainment hub featuring a fourth bedroom, a full bath, a second expansive living room, and direct access to your private backyard retreat. Upgrades & Exterior Highlights- Turn-Key Exterior: Brand-new roof installed in 2022, durable low-maintenance vinyl siding, and an insulated 2-car garage. Expanded Parking: Clean concrete driveway featuring an extra parking pad for guests or recreational vehicles. Unbeatable Location: Nestled in a prime West Saint Paul neighborhood, you are just minutes from outdoor adventure and everyday conveniences: Nature & Recreation: Quick access to Thompson County Park trails and the West St. Paul Ice Arena. Shopping & Essentials: Minutes away from shopping, and local dining options. Seller-Paid 2-1 Rate Buydown Available! Seller is offering a contribution specifically toward a 2-1 interest-rate buydown for the buyer with an acceptable offer, subject to buyer qualification, lender approval, and applicable loan-program guidelines.
-
4BEDS
-
0.41ACRES
-
3BATHS
-
11/2 BATHS
-
2,548SQFT
-
$216$/SQFT
![NorthstarMLS] logo](https://static.boomtownroi.com/content/photos/northstar/idx/idx-large.gif) Listing courtesy of RE/MAX Results.
Description
Welcome to Your Hilltop Haven in West Saint Paul. Perched on a scenic hilltop, this beautifully updated 4-bedroom, 4-bathroom walk-out home seamlessly blends modern style with functional, flexible living. Bathed in natural light, the open-concept main level centers around a gourmet kitchen featuring sleek quartz countertops, a massive center island, and effortless flow into the cozy fireplace-lit living room. Complete with a main-floor primary suite, this level provides everything you need for effortless, main-level everyday living. Spacious, versatile multi-Level layout. Upper Level: Two oversized bedrooms paired with a versatile bonus room—ideal for a dedicated home office, creative hobby space, or extra storage. Walk-Out Lower Level: A fully finished entertainment hub featuring a fourth bedroom, a full bath, a second expansive living room, and direct access to your private backyard retreat. Upgrades & Exterior Highlights- Turn-Key Exterior: Brand-new roof installed in 2022, durable low-maintenance vinyl siding, and an insulated 2-car garage. Expanded Parking: Clean concrete driveway featuring an extra parking pad for guests or recreational vehicles. Unbeatable Location: Nestled in a prime West Saint Paul neighborhood, you are just minutes from outdoor adventure and everyday conveniences: Nature & Recreation: Quick access to Thompson County Park trails and the West St. Paul Ice Arena. Shopping & Essentials: Minutes away from shopping, and local dining options. Seller-Paid 2-1 Rate Buydown Available! Seller is offering a contribution specifically toward a 2-1 interest-rate buydown for the buyer with an acceptable offer, subject to buyer qualification, lender approval, and applicable loan-program guidelines.
IDX data © 2026 Regional Multiple Listing Service of Minnesota, Inc. All rights reserved. The data relating to real estate for sale on this web site comes in part from the Broker Reciprocity℠ Program of the Regional Multiple Listing Service of Minnesota, Inc. Real estate listings held by brokerage firms other than The Smith Team - Keller Williams Premier Realty are marked with the Broker Reciprocity℠ logo or the Broker Reciprocity℠ thumbnail logo (a little black house) and detailed information about them includes the name of the listing brokers. The Smith Team - Keller Williams Premier Realty is not a Multiple Listing Service, nor does it offer MLS access. This website is a service of The Smith Team - Keller Williams Premier Realty, a broker Participant of the Regional Multiple Listing Service of Minnesota, Inc. Information deemed reliable but not guaranteed. By viewing the listings on this site, you are agreeing to abide by the RMLS End-User License Agreement. Data last updated 2026-10-14T20:22:55.92.
Click here for Digital Millennium Copyright Act