




Description
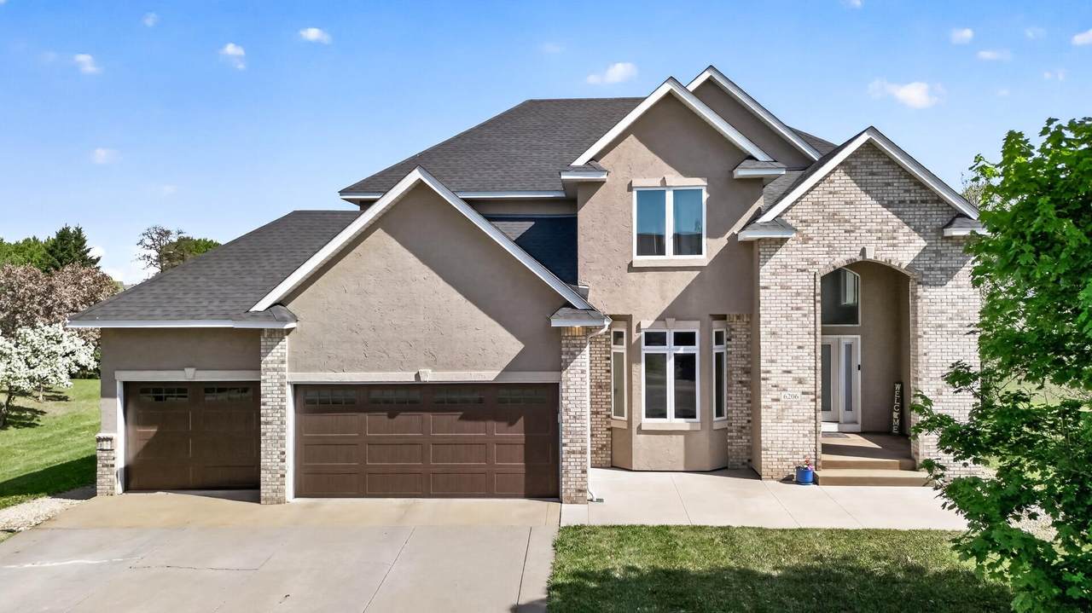
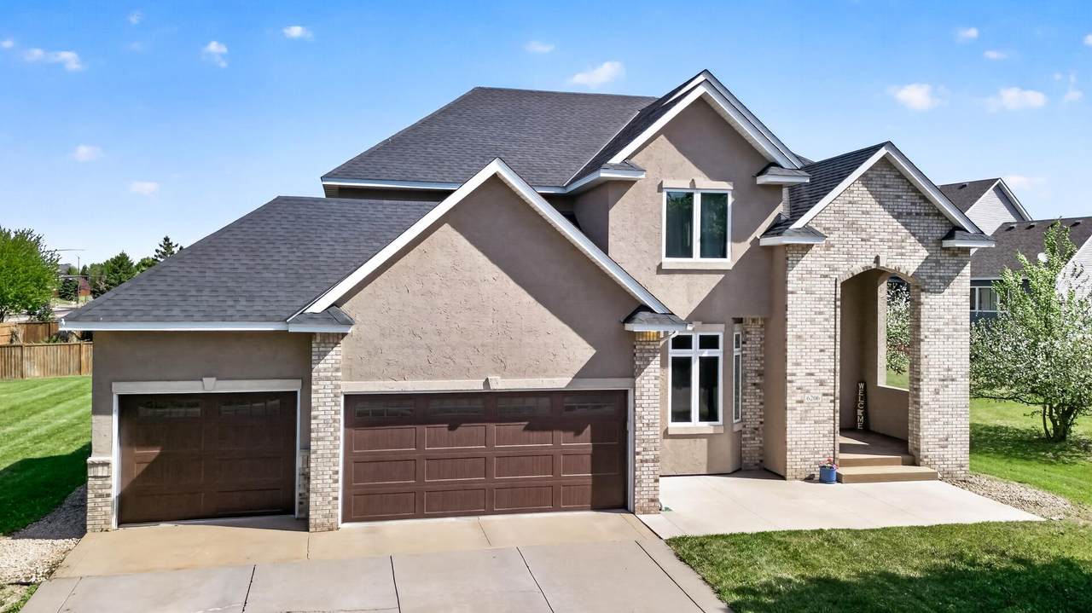
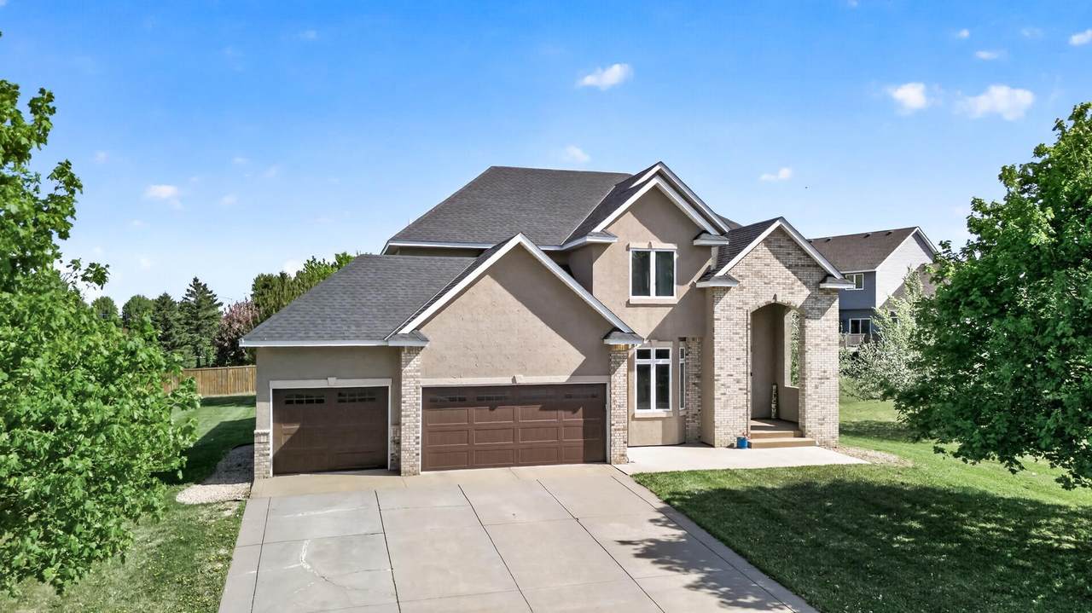
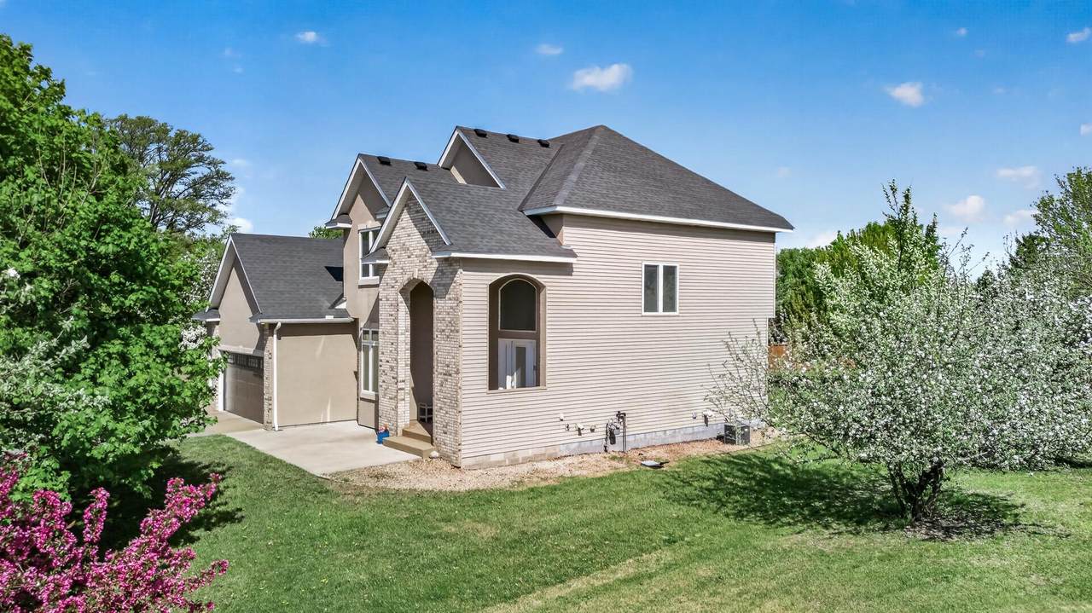
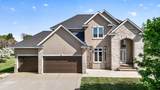
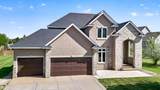
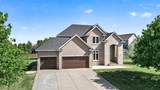
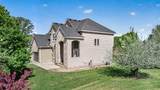
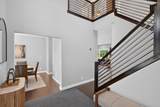
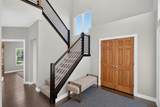
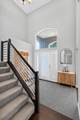
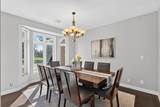
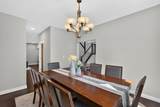
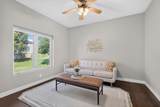
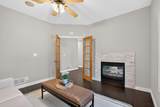
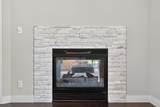
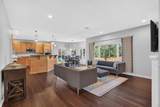
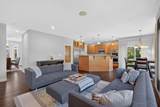
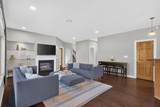
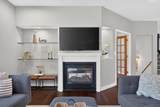
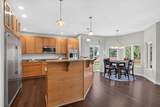
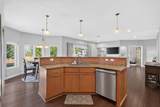
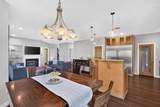
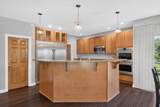
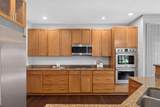
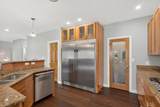
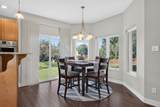
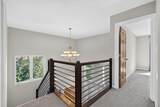
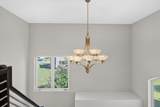
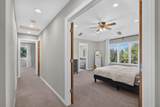
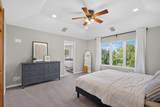
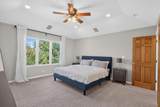
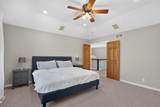
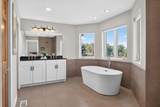
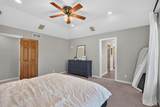
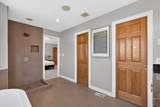
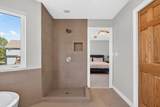
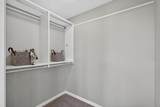
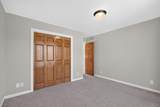
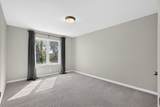
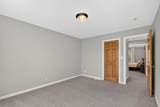
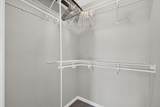
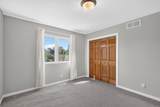
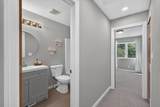
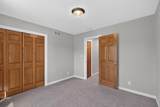
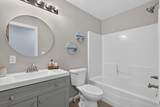
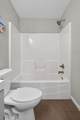
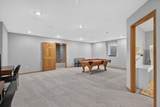
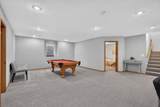
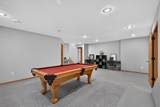
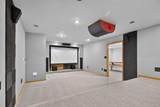
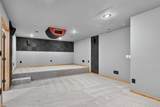
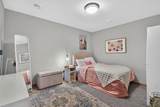
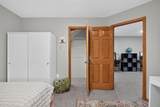
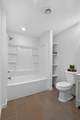
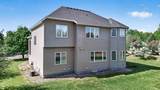
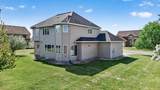
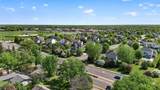
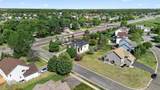
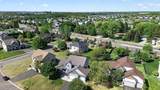
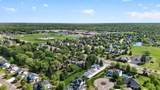
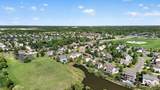
Welcome to this grand 5 bed 4 bath two-story home offering nearly 4,000 square feet of beautifully designed living space, a spacious 3-car garage, and an impressive 0.5-acre lot. A commanding front elevation with soaring full-height brick columns and an inviting front porch creates impressive curb appeal. Step inside to a stunning two-story foyer and beautiful modern staircase that immediately set the tone for this exceptional home. The main level is designed for both elegant entertaining and comfortable everyday living, featuring a formal dining room, office/flex room, spacious living room with a two-sided gas fireplace, informal dining area, half bath, and a convenient laundry with a closet. The gourmet kitchen is a true centerpiece, featuring custom solid maple cabinetry, high-end appliances, a built-in side-by-side column refrigerator and freezer set, double wall ovens, gas cooktop, pantry, and abundant space for gathering and entertaining. Upstairs, you'll find four generously sized bedrooms, including a spacious primary suite with a private bath featuring a separate soaking tub & shower and double vanity. Three additional large bedrooms, including one with a walk-in closet, and a hallway bathroom complete the upper level. The finished lower level offers even more impressive living space with a fifth non-conforming bedroom, full bathroom, large family room, and an expansive movie theater/media room, perfect for movie nights, game days, and entertaining. Major recent improvements include brand new Furnace & A/C (July 2026) and Roof (2023). Ideally located within walking distance of the highly rated Oxbow Creek Elementary, Jackson Middle, and Champlin Park High in the Anoka-Hennepin School District. With its stately presence, expansive half-acre setting, spacious floor plan, impressive entertaining areas, major recent updates, and convenient location, this exceptional home offers the perfect blend of luxury, comfort, and everyday functionality.
-
4BEDS
-
0.5ACRES
-
3BATHS
-
11/2 BATHS
-
3,957SQFT
-
$169$/SQFT
![NorthstarMLS] logo](https://static.boomtownroi.com/content/photos/northstar/idx/idx-large.gif) Listing courtesy of Fish MLS Realty.
Description
Welcome to this grand 5 bed 4 bath two-story home offering nearly 4,000 square feet of beautifully designed living space, a spacious 3-car garage, and an impressive 0.5-acre lot. A commanding front elevation with soaring full-height brick columns and an inviting front porch creates impressive curb appeal. Step inside to a stunning two-story foyer and beautiful modern staircase that immediately set the tone for this exceptional home. The main level is designed for both elegant entertaining and comfortable everyday living, featuring a formal dining room, office/flex room, spacious living room with a two-sided gas fireplace, informal dining area, half bath, and a convenient laundry with a closet. The gourmet kitchen is a true centerpiece, featuring custom solid maple cabinetry, high-end appliances, a built-in side-by-side column refrigerator and freezer set, double wall ovens, gas cooktop, pantry, and abundant space for gathering and entertaining. Upstairs, you'll find four generously sized bedrooms, including a spacious primary suite with a private bath featuring a separate soaking tub & shower and double vanity. Three additional large bedrooms, including one with a walk-in closet, and a hallway bathroom complete the upper level. The finished lower level offers even more impressive living space with a fifth non-conforming bedroom, full bathroom, large family room, and an expansive movie theater/media room, perfect for movie nights, game days, and entertaining. Major recent improvements include brand new Furnace & A/C (July 2026) and Roof (2023). Ideally located within walking distance of the highly rated Oxbow Creek Elementary, Jackson Middle, and Champlin Park High in the Anoka-Hennepin School District. With its stately presence, expansive half-acre setting, spacious floor plan, impressive entertaining areas, major recent updates, and convenient location, this exceptional home offers the perfect blend of luxury, comfort, and everyday functionality.
IDX data © 2026 Regional Multiple Listing Service of Minnesota, Inc. All rights reserved. The data relating to real estate for sale on this web site comes in part from the Broker Reciprocity℠ Program of the Regional Multiple Listing Service of Minnesota, Inc. Real estate listings held by brokerage firms other than The Smith Team - Keller Williams Premier Realty are marked with the Broker Reciprocity℠ logo or the Broker Reciprocity℠ thumbnail logo (a little black house) and detailed information about them includes the name of the listing brokers. The Smith Team - Keller Williams Premier Realty is not a Multiple Listing Service, nor does it offer MLS access. This website is a service of The Smith Team - Keller Williams Premier Realty, a broker Participant of the Regional Multiple Listing Service of Minnesota, Inc. Information deemed reliable but not guaranteed. By viewing the listings on this site, you are agreeing to abide by the RMLS End-User License Agreement. Data last updated 2026-10-07T11:22:30.403.
Click here for Digital Millennium Copyright Act