


Description
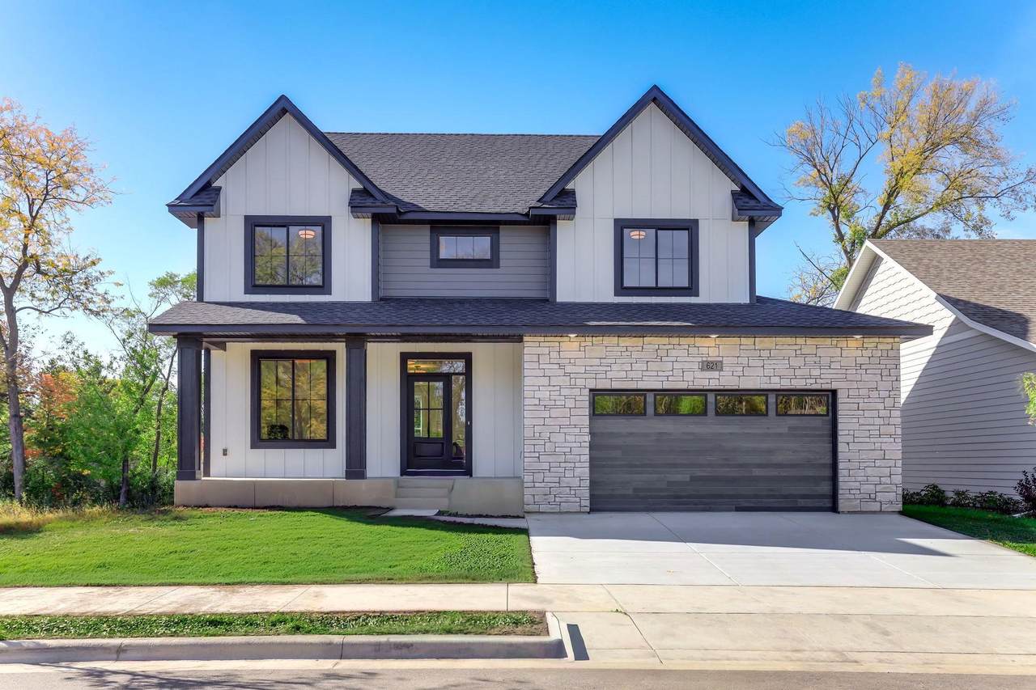
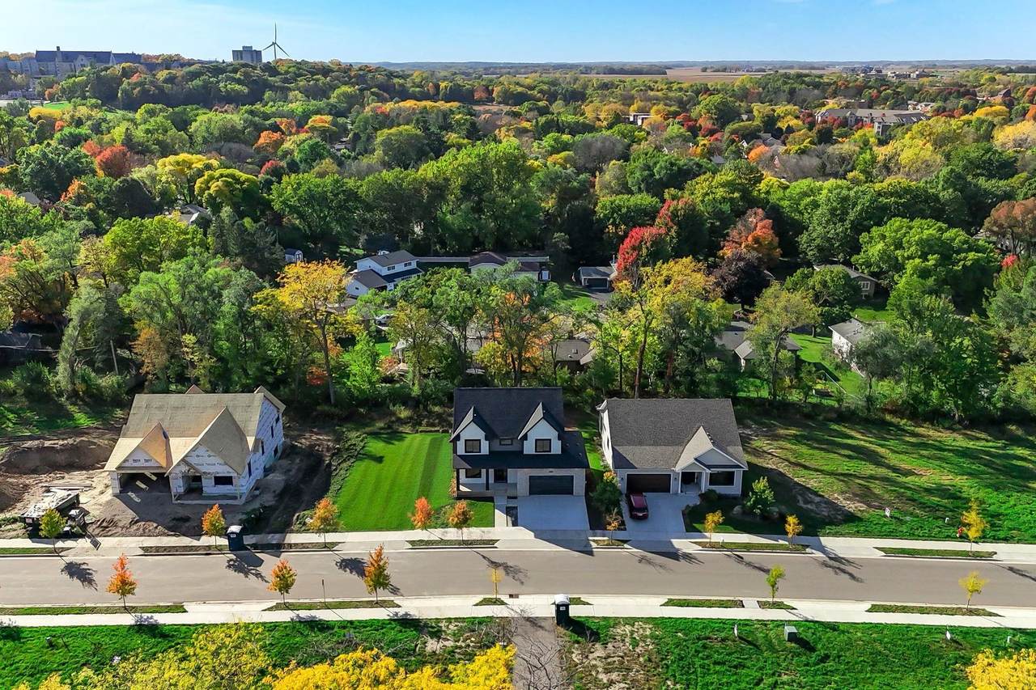
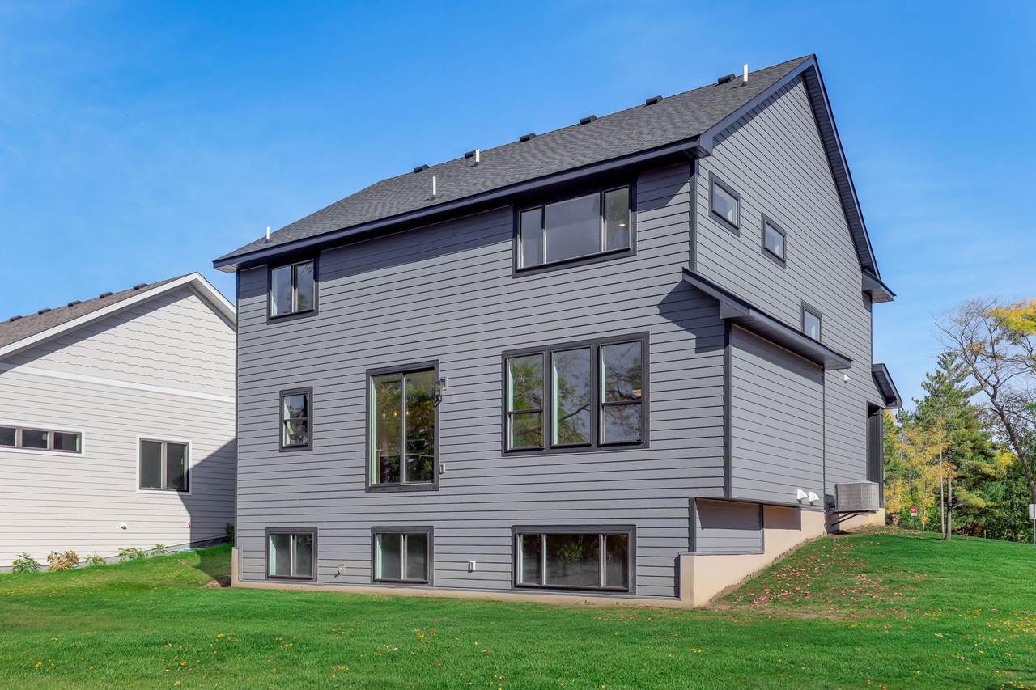
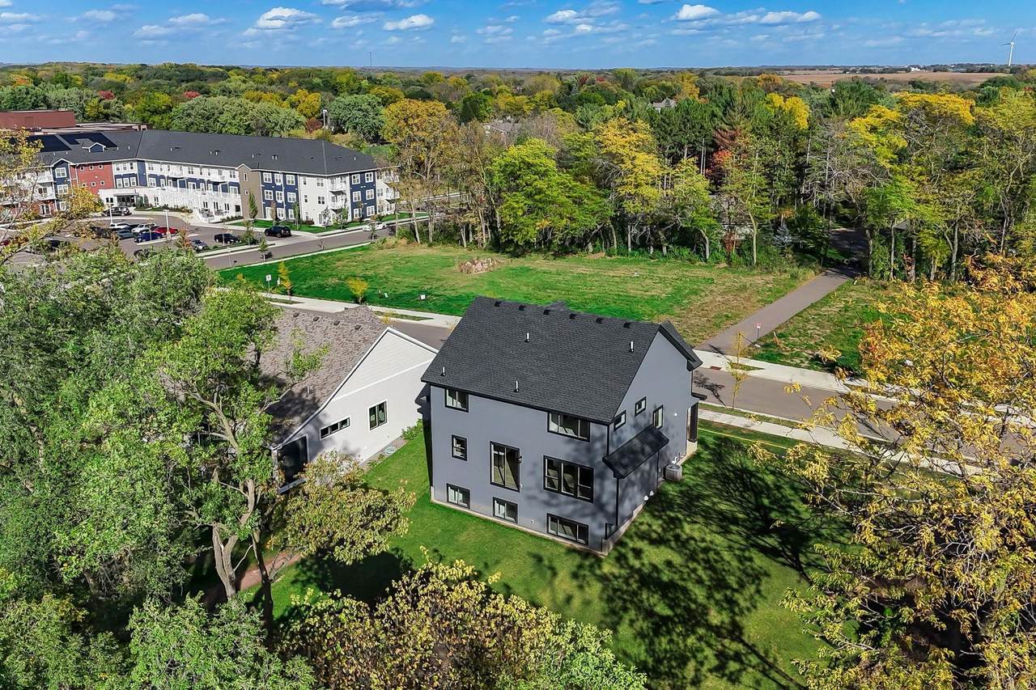
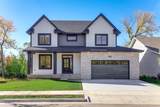
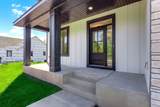
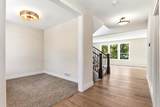
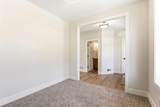
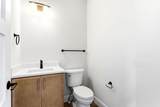
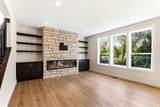
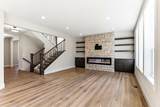
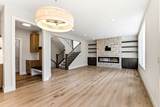
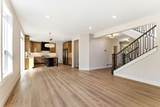
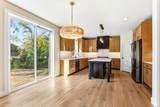
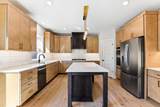
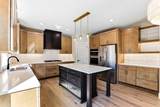
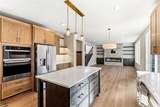
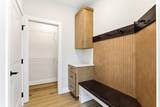
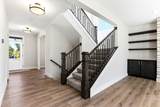
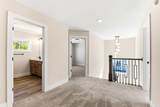
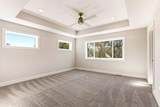
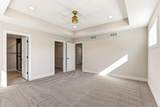
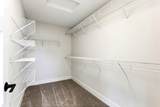
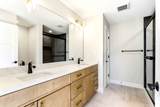
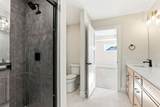
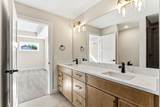
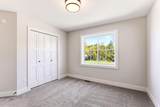
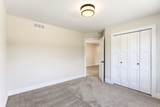
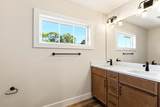
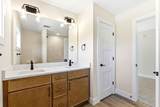
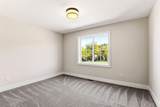
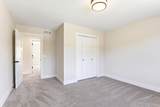
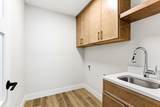
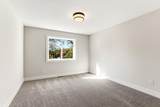
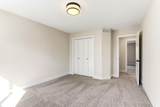
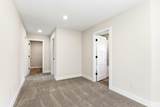
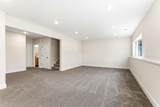
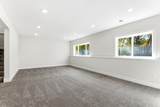
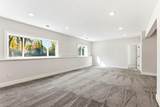
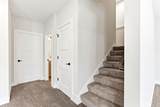
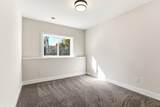
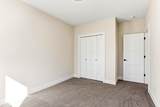
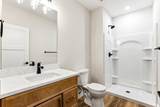
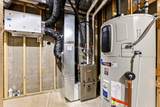
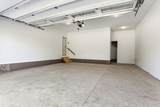
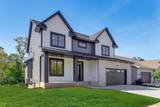
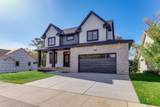
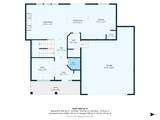
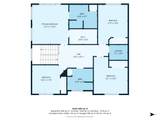
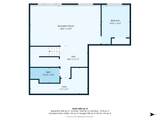
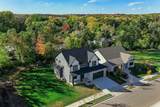
Just a few weeks away from completion, this beautifully designed home combines standout finishes, a highly functional floor plan and quality construction by Inspire Homes. The crisp black and white exterior is accented by cultured stone, a covered front porch and contemporary architectural details. Inside, thoughtfully selected finishes create a home that feels both stylish and comfortable. The open main level is enhanced by 9 foot ceilings and a spacious kitchen with a large center island, abundant cabinetry and walk in pantry. The dining area flows into the family room, where a 60 inch electric fireplace with shiplap surround creates an inviting focal point. A dedicated office provides valuable workspace, while the mudroom includes a built in bench for everyday organization. One of the home's biggest highlights is upstairs, where all 4 bedrooms are generously sized. The impressive primary suite includes a large walk in closet and private bath with dual sinks and tiled shower. Three additional bedrooms, a spacious loft, full bath and convenient laundry complete this exceptionally functional level. The finished lookout lower level adds 870 finished square feet with a large family room, 5th bedroom and full bath, ideal for guests, recreation or another comfortable gathering area. Quality construction includes LP SmartSide siding with board and batten accents, cultured stone, enhanced insulation, a 96% efficient furnace, HRV and LED recessed lighting. The garage is insulated and drywalled. Enjoy the benefits of brand new construction with modern materials, energy efficient features, new mechanicals and the peace of mind that comes with a home where everything is fresh and ready for its first owner.
-
5BEDS
-
0.2ACRES
-
3BATHS
-
11/2 BATHS
-
3,167SQFT
-
$229$/SQFT
![NorthstarMLS] logo](https://static.boomtownroi.com/content/photos/northstar/idx/idx-large.gif) Listing courtesy of Re/Max Advantage Plus.
Description
Just a few weeks away from completion, this beautifully designed home combines standout finishes, a highly functional floor plan and quality construction by Inspire Homes. The crisp black and white exterior is accented by cultured stone, a covered front porch and contemporary architectural details. Inside, thoughtfully selected finishes create a home that feels both stylish and comfortable. The open main level is enhanced by 9 foot ceilings and a spacious kitchen with a large center island, abundant cabinetry and walk in pantry. The dining area flows into the family room, where a 60 inch electric fireplace with shiplap surround creates an inviting focal point. A dedicated office provides valuable workspace, while the mudroom includes a built in bench for everyday organization. One of the home's biggest highlights is upstairs, where all 4 bedrooms are generously sized. The impressive primary suite includes a large walk in closet and private bath with dual sinks and tiled shower. Three additional bedrooms, a spacious loft, full bath and convenient laundry complete this exceptionally functional level. The finished lookout lower level adds 870 finished square feet with a large family room, 5th bedroom and full bath, ideal for guests, recreation or another comfortable gathering area. Quality construction includes LP SmartSide siding with board and batten accents, cultured stone, enhanced insulation, a 96% efficient furnace, HRV and LED recessed lighting. The garage is insulated and drywalled. Enjoy the benefits of brand new construction with modern materials, energy efficient features, new mechanicals and the peace of mind that comes with a home where everything is fresh and ready for its first owner.
IDX data © 2026 Regional Multiple Listing Service of Minnesota, Inc. All rights reserved. The data relating to real estate for sale on this web site comes in part from the Broker Reciprocity℠ Program of the Regional Multiple Listing Service of Minnesota, Inc. Real estate listings held by brokerage firms other than The Smith Team - Keller Williams Premier Realty are marked with the Broker Reciprocity℠ logo or the Broker Reciprocity℠ thumbnail logo (a little black house) and detailed information about them includes the name of the listing brokers. The Smith Team - Keller Williams Premier Realty is not a Multiple Listing Service, nor does it offer MLS access. This website is a service of The Smith Team - Keller Williams Premier Realty, a broker Participant of the Regional Multiple Listing Service of Minnesota, Inc. Information deemed reliable but not guaranteed. By viewing the listings on this site, you are agreeing to abide by the RMLS End-User License Agreement. Data last updated 2026-10-17T00:22:25.4.
Click here for Digital Millennium Copyright Act