


Description
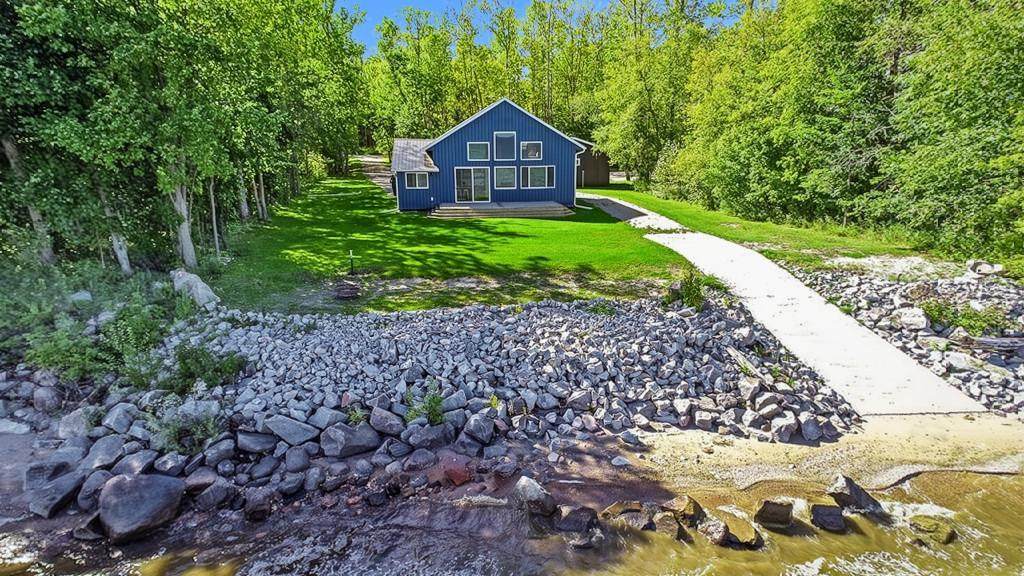
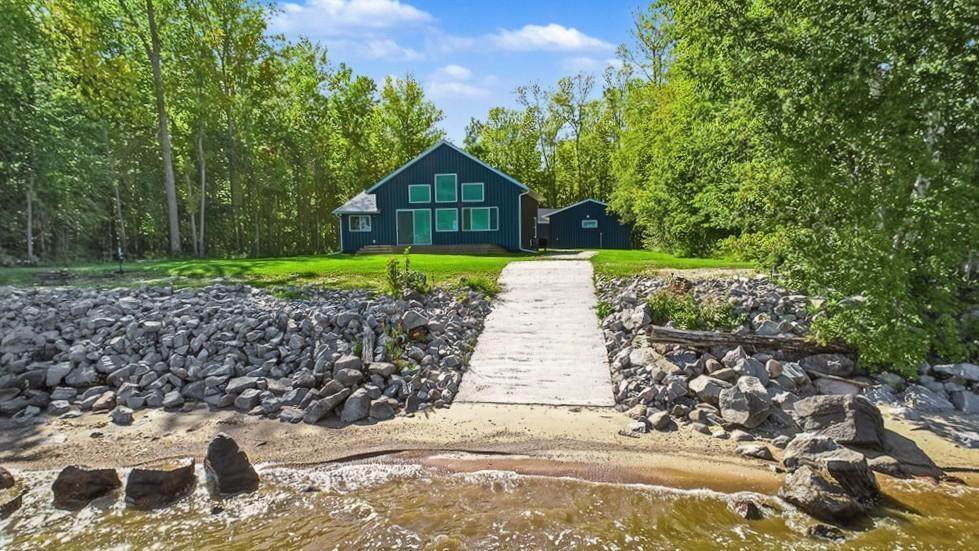
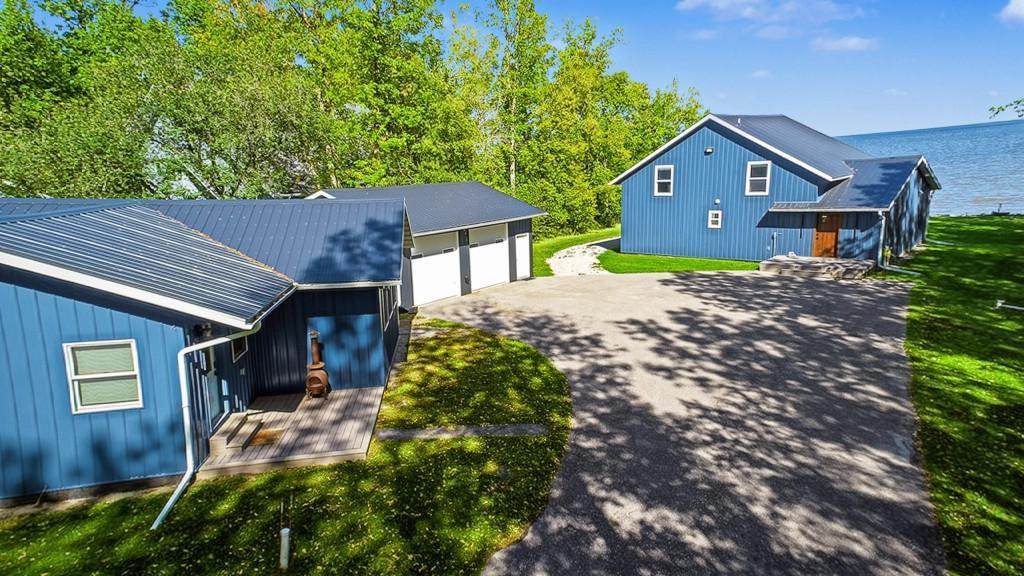
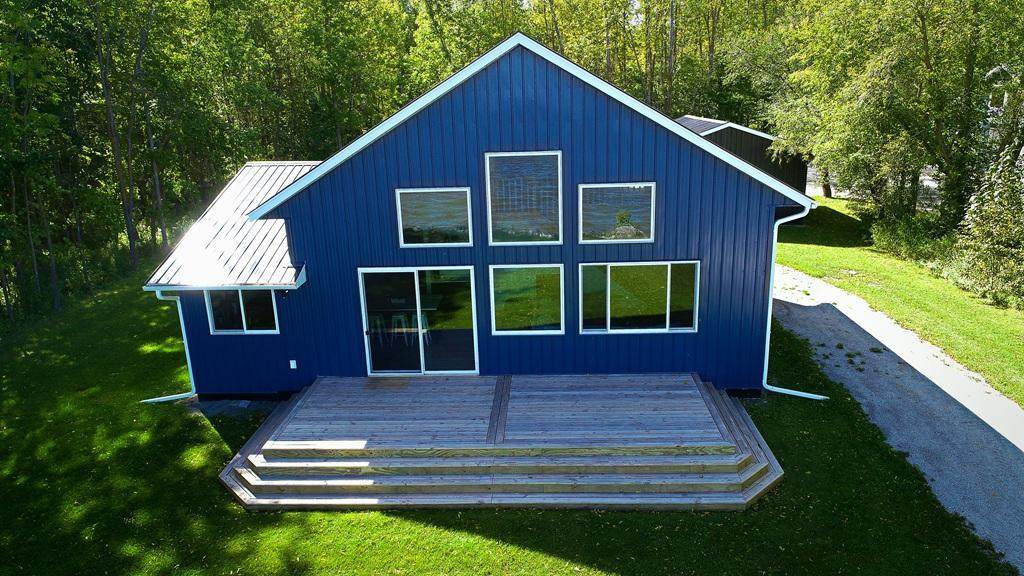
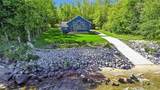
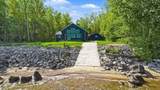
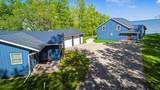
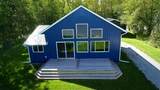
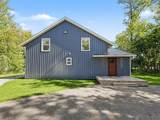
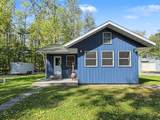
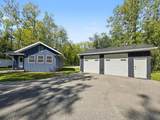
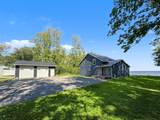
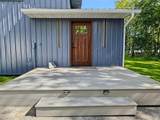
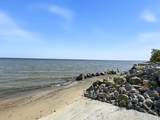
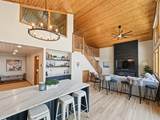
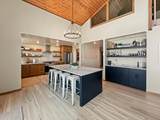
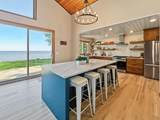
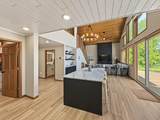
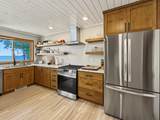
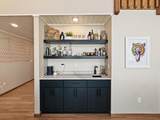
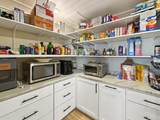
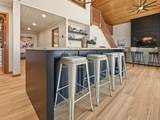
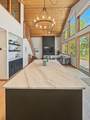
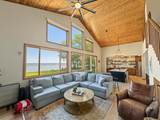
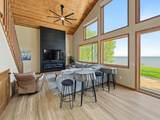
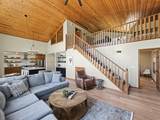
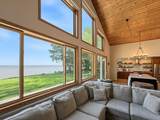
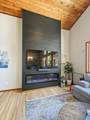
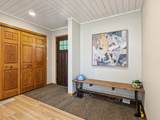
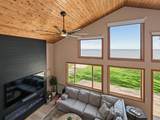
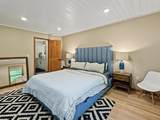
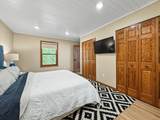
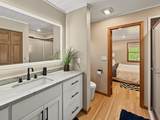
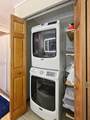
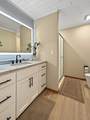
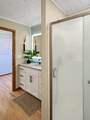
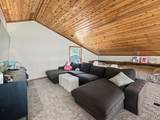
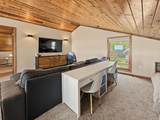
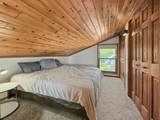
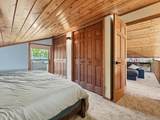
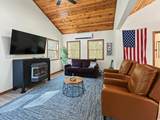
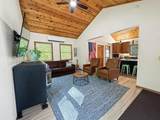
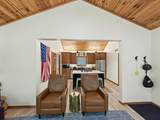
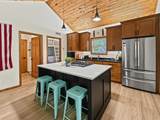
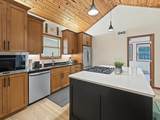
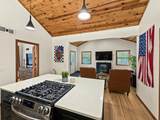
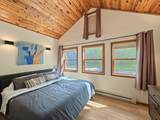
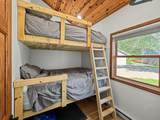
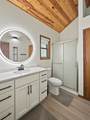
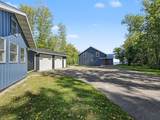
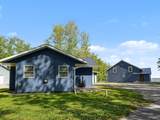
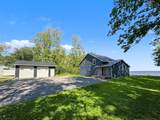
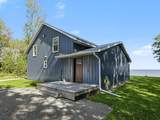
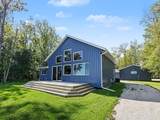
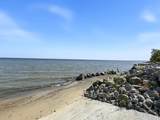
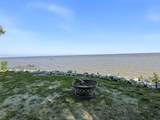
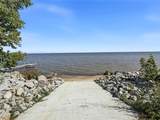
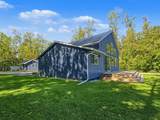
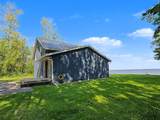
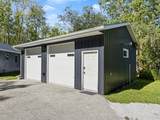
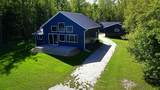
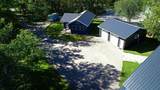
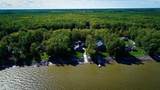
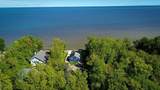
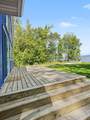
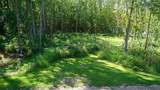
LAKE OF THE WOODS LIVING! This is the kind of lake property that doesn’t come along often! Beautifully remodeled from top to bottom, this incredible property offers 4 total bedrooms, 3 bathrooms, a renovated guest house, finished heated 2-car garage, concrete boat ramp, riprap shoreline, and a beach - all designed for making the most of life at the lake. The main home is filled with character and thoughtful upgrades throughout. The stunning custom kitchen features quartz countertops, stainless steel appliances, gas range, a huge breakfast bar/island and walk-in pantry with custom cabinetry. A wet bar adds even more entertaining space, while beautiful windows and an oversized patio door fill the home with natural light. Knotty pine and shiplap ceilings, solid interior doors, custom window treatments, luxury vinyl plank flooring, and a dramatic floor-to-ceiling fireplace bring warmth and character throughout the home. The spacious primary bedroom features a private bathroom, main-floor laundry, and the loft area offers additional space for relaxing, sleeping, or entertaining. The updates go far beyond what you can see, with extensive improvements including all new plumbing and electrical, spray foam insulation in the crawlspaces, updated HVAC systems, along with a tankless water heater and central air conditioning. And that’s just the main house! The completely renovated guest house is an incredible addition, featuring 2 bedrooms, a 3/4 bath, custom kitchen with island and gas range, gas fireplace, and vinyl plank flooring throughout -giving family and guests their own comfortable space. This property also includes a 400x120 back lot that can be used for parking extra vehicles, toys, fish houses etc or possibly building an extra structure for storage. Launch the boat right from your own boat ramp to catch some walleye or enjoy the sandy beach that gives "Sandy Shores" its name. This amazing property is ready for you to enjoy - contact an Agent for your private showing!
-
4BEDS
-
2ACRES
-
3BATHS
-
01/2 BATHS
-
2,004SQFT
-
$437$/SQFT
![NorthstarMLS] logo](https://static.boomtownroi.com/content/photos/northstar/idx/idx-large.gif) Listing courtesy of Pahlen Realty, Inc..
Description
LAKE OF THE WOODS LIVING! This is the kind of lake property that doesn’t come along often! Beautifully remodeled from top to bottom, this incredible property offers 4 total bedrooms, 3 bathrooms, a renovated guest house, finished heated 2-car garage, concrete boat ramp, riprap shoreline, and a beach - all designed for making the most of life at the lake. The main home is filled with character and thoughtful upgrades throughout. The stunning custom kitchen features quartz countertops, stainless steel appliances, gas range, a huge breakfast bar/island and walk-in pantry with custom cabinetry. A wet bar adds even more entertaining space, while beautiful windows and an oversized patio door fill the home with natural light. Knotty pine and shiplap ceilings, solid interior doors, custom window treatments, luxury vinyl plank flooring, and a dramatic floor-to-ceiling fireplace bring warmth and character throughout the home. The spacious primary bedroom features a private bathroom, main-floor laundry, and the loft area offers additional space for relaxing, sleeping, or entertaining. The updates go far beyond what you can see, with extensive improvements including all new plumbing and electrical, spray foam insulation in the crawlspaces, updated HVAC systems, along with a tankless water heater and central air conditioning. And that’s just the main house! The completely renovated guest house is an incredible addition, featuring 2 bedrooms, a 3/4 bath, custom kitchen with island and gas range, gas fireplace, and vinyl plank flooring throughout -giving family and guests their own comfortable space. This property also includes a 400x120 back lot that can be used for parking extra vehicles, toys, fish houses etc or possibly building an extra structure for storage. Launch the boat right from your own boat ramp to catch some walleye or enjoy the sandy beach that gives "Sandy Shores" its name. This amazing property is ready for you to enjoy - contact an Agent for your private showing!
IDX data © 2026 Regional Multiple Listing Service of Minnesota, Inc. All rights reserved. The data relating to real estate for sale on this web site comes in part from the Broker Reciprocity℠ Program of the Regional Multiple Listing Service of Minnesota, Inc. Real estate listings held by brokerage firms other than The Smith Team - Keller Williams Premier Realty are marked with the Broker Reciprocity℠ logo or the Broker Reciprocity℠ thumbnail logo (a little black house) and detailed information about them includes the name of the listing brokers. The Smith Team - Keller Williams Premier Realty is not a Multiple Listing Service, nor does it offer MLS access. This website is a service of The Smith Team - Keller Williams Premier Realty, a broker Participant of the Regional Multiple Listing Service of Minnesota, Inc. Information deemed reliable but not guaranteed. By viewing the listings on this site, you are agreeing to abide by the RMLS End-User License Agreement. Data last updated 2026-10-17T00:22:25.4.
Click here for Digital Millennium Copyright Act