
























Description
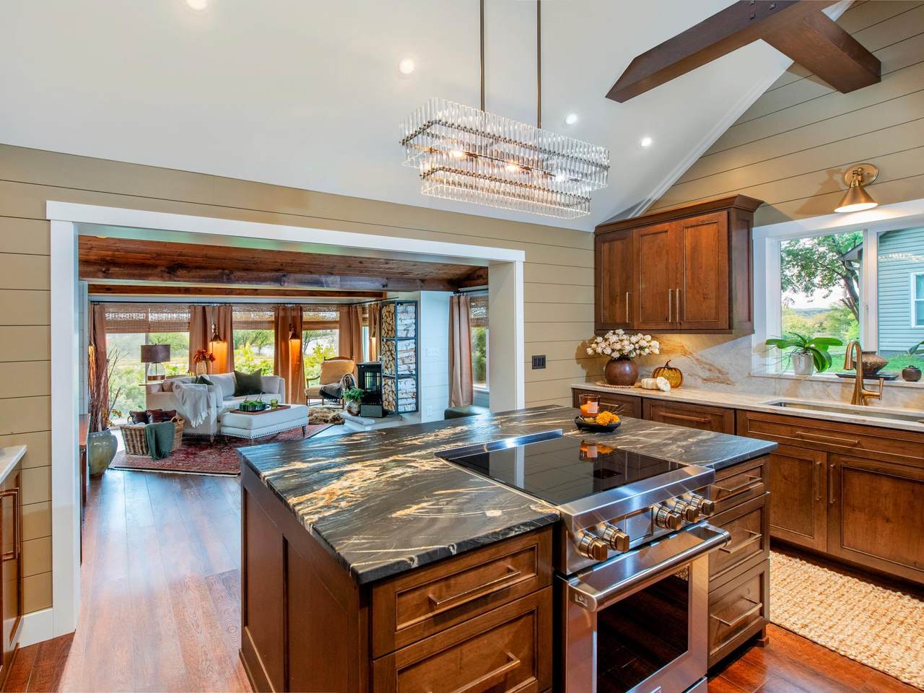
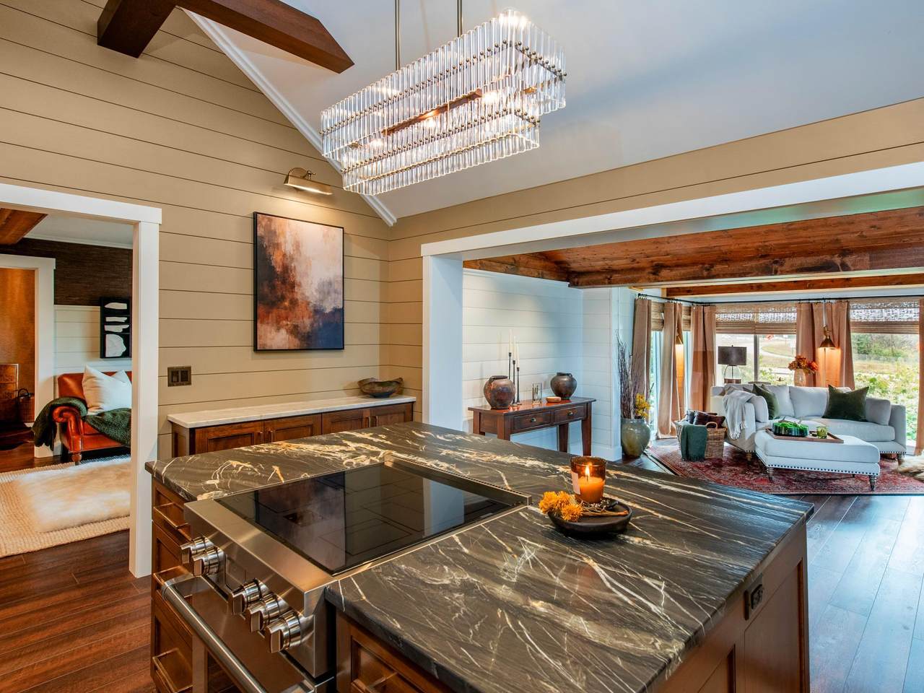
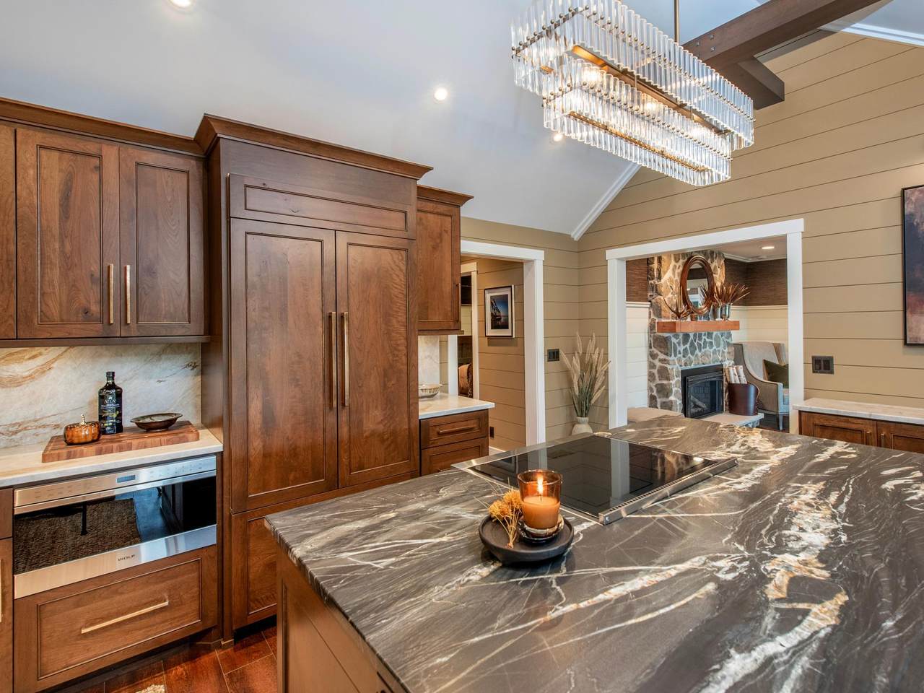
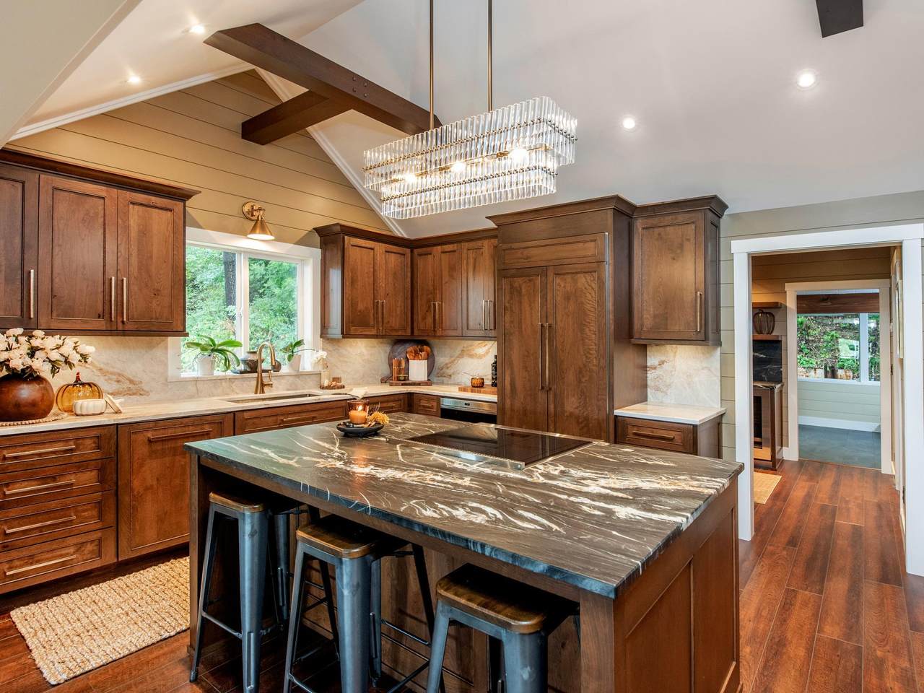
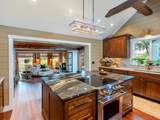
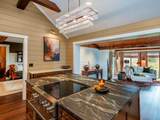
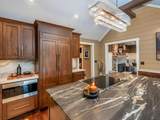
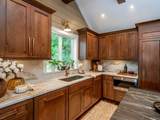
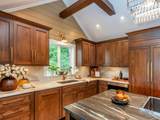
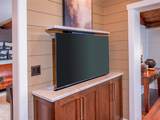
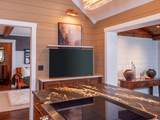
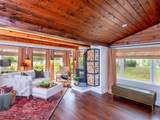
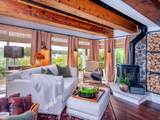
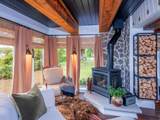
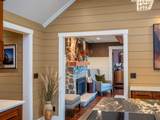
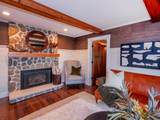
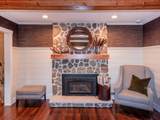
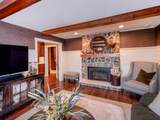
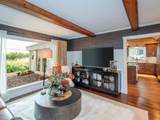
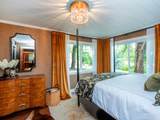
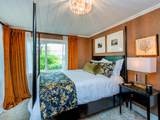
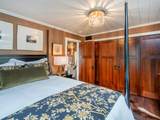
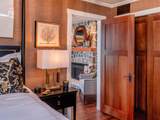
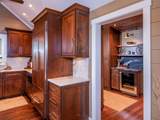
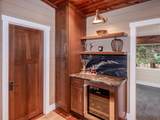
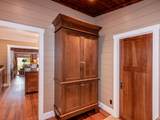
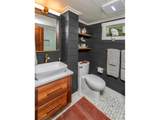
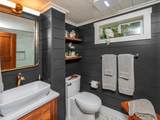
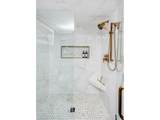
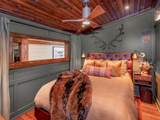
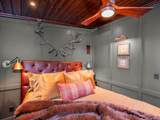
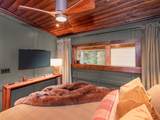
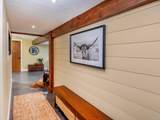
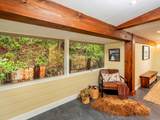
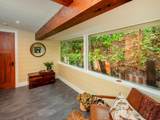
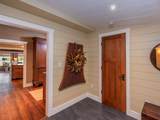
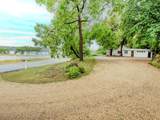
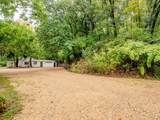
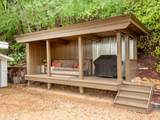
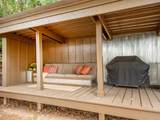
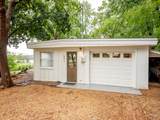
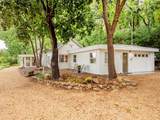
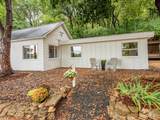
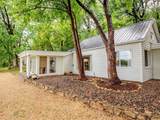
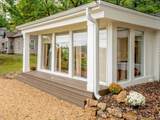
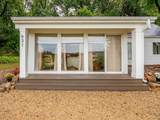
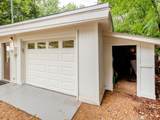
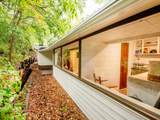
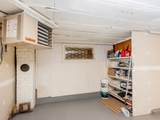
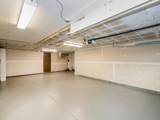
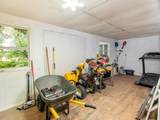
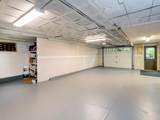
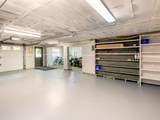
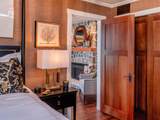
PROFESSIONAL PHOTOS COMING 9/17/26 A 1920 St. Croix River cottage, completely reimagined for modern living. This extraordinary Hudson home blends nearly a century of character with a stunning 2026 transformation and a location that's difficult to duplicate. Just steps from the St. Croix, enjoy river views, unforgettable sunsets, walking distance to downtown Hudson and convenient access to I-94 and the Twin Cities. Inside, vaulted ceilings and an open, airy design showcase remarkable craftsmanship and carefully selected finishes throughout. The kitchen is a showpiece with custom knotty cherry cabinetry, Taj Mahal quartzite countertops and backsplash with a leathered finish, Sub-Zero refrigerator, Wolf induction cooktop and microwave, and Bosch dishwasher. Outlets above cabinets for easy access to power for decorating. Solid bronze door handles throughout. The inviting living spaces include a native Hudson stone fireplace, gas stove and bar area, while heated tile bathroom floors add everyday luxury. Updated electrical, wiring, plumbing and insulation, a metal roof, LVP flooring and a heated, insulated garage bring modern comfort to this historic cottage. Primary bedroom has cedar lined closet. A charming covered shelter creates the perfect place to unwind and watch the sun set over the river, with an additional storage shed nearby. The nearby boat launch and pier make this an incredible location for enjoying the St. Croix lifestyle. With no stairs and everything on one level, the home offers effortless living today and into the future. Private, polished and completely unexpected—this isn't simply an updated home; it's a one-of-a-kind Hudson river cottage where history, luxury, location and lifestyle come together.
-
2BEDS
-
0.29ACRES
-
1BATHS
-
01/2 BATHS
-
1,322SQFT
-
$435$/SQFT
![NorthstarMLS] logo](https://static.boomtownroi.com/content/photos/northstar/idx/idx-large.gif) Listing courtesy of Cardinal Realty Co..
Description
PROFESSIONAL PHOTOS COMING 9/17/26 A 1920 St. Croix River cottage, completely reimagined for modern living. This extraordinary Hudson home blends nearly a century of character with a stunning 2026 transformation and a location that's difficult to duplicate. Just steps from the St. Croix, enjoy river views, unforgettable sunsets, walking distance to downtown Hudson and convenient access to I-94 and the Twin Cities. Inside, vaulted ceilings and an open, airy design showcase remarkable craftsmanship and carefully selected finishes throughout. The kitchen is a showpiece with custom knotty cherry cabinetry, Taj Mahal quartzite countertops and backsplash with a leathered finish, Sub-Zero refrigerator, Wolf induction cooktop and microwave, and Bosch dishwasher. Outlets above cabinets for easy access to power for decorating. Solid bronze door handles throughout. The inviting living spaces include a native Hudson stone fireplace, gas stove and bar area, while heated tile bathroom floors add everyday luxury. Updated electrical, wiring, plumbing and insulation, a metal roof, LVP flooring and a heated, insulated garage bring modern comfort to this historic cottage. Primary bedroom has cedar lined closet. A charming covered shelter creates the perfect place to unwind and watch the sun set over the river, with an additional storage shed nearby. The nearby boat launch and pier make this an incredible location for enjoying the St. Croix lifestyle. With no stairs and everything on one level, the home offers effortless living today and into the future. Private, polished and completely unexpected—this isn't simply an updated home; it's a one-of-a-kind Hudson river cottage where history, luxury, location and lifestyle come together.
IDX data © 2026 Regional Multiple Listing Service of Minnesota, Inc. All rights reserved. The data relating to real estate for sale on this web site comes in part from the Broker Reciprocity℠ Program of the Regional Multiple Listing Service of Minnesota, Inc. Real estate listings held by brokerage firms other than The Smith Team - Keller Williams Premier Realty are marked with the Broker Reciprocity℠ logo or the Broker Reciprocity℠ thumbnail logo (a little black house) and detailed information about them includes the name of the listing brokers. The Smith Team - Keller Williams Premier Realty is not a Multiple Listing Service, nor does it offer MLS access. This website is a service of The Smith Team - Keller Williams Premier Realty, a broker Participant of the Regional Multiple Listing Service of Minnesota, Inc. Information deemed reliable but not guaranteed. By viewing the listings on this site, you are agreeing to abide by the RMLS End-User License Agreement. Data last updated 2026-10-06T00:21:27.05.
Click here for Digital Millennium Copyright Act