
Description
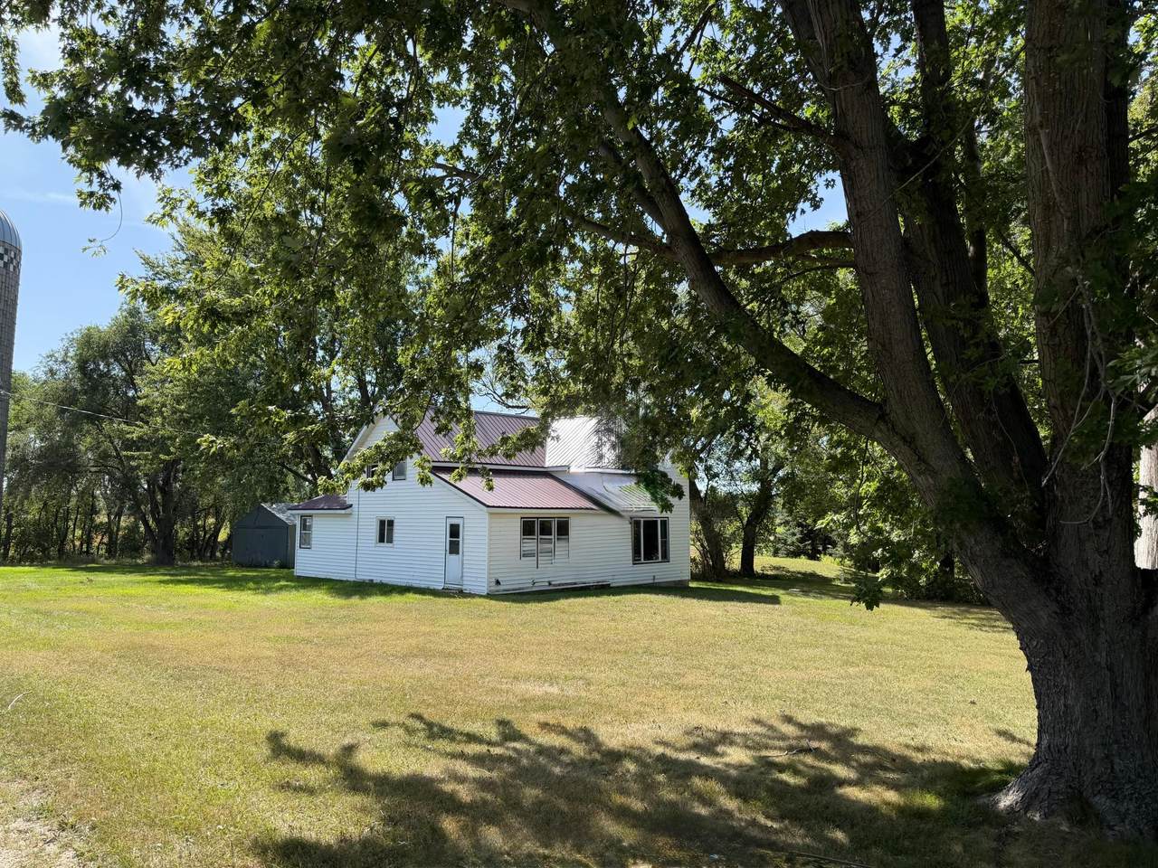
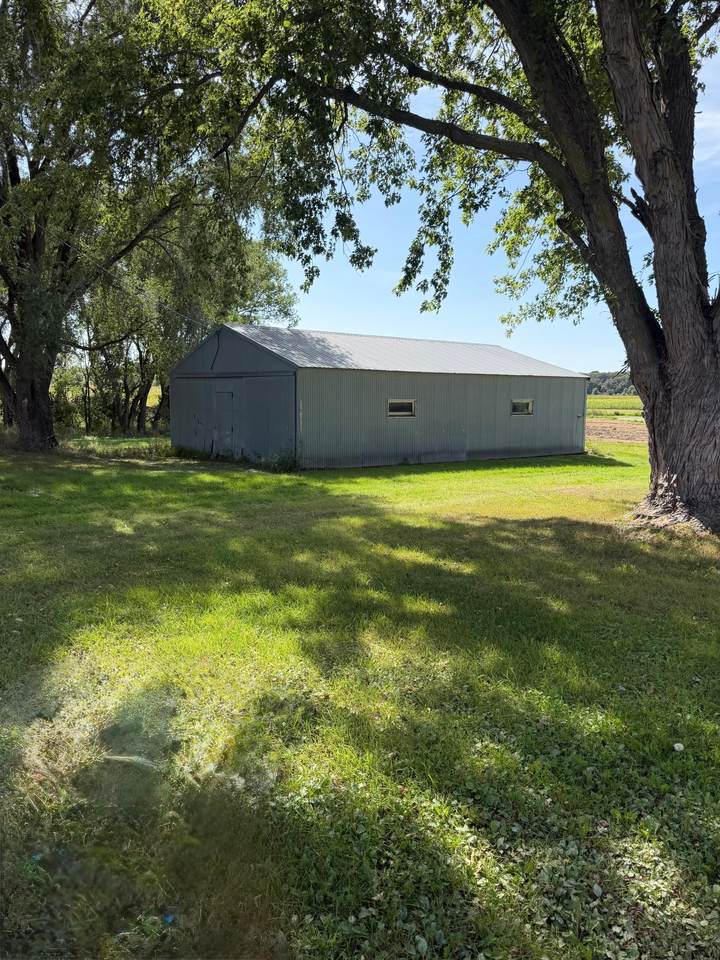
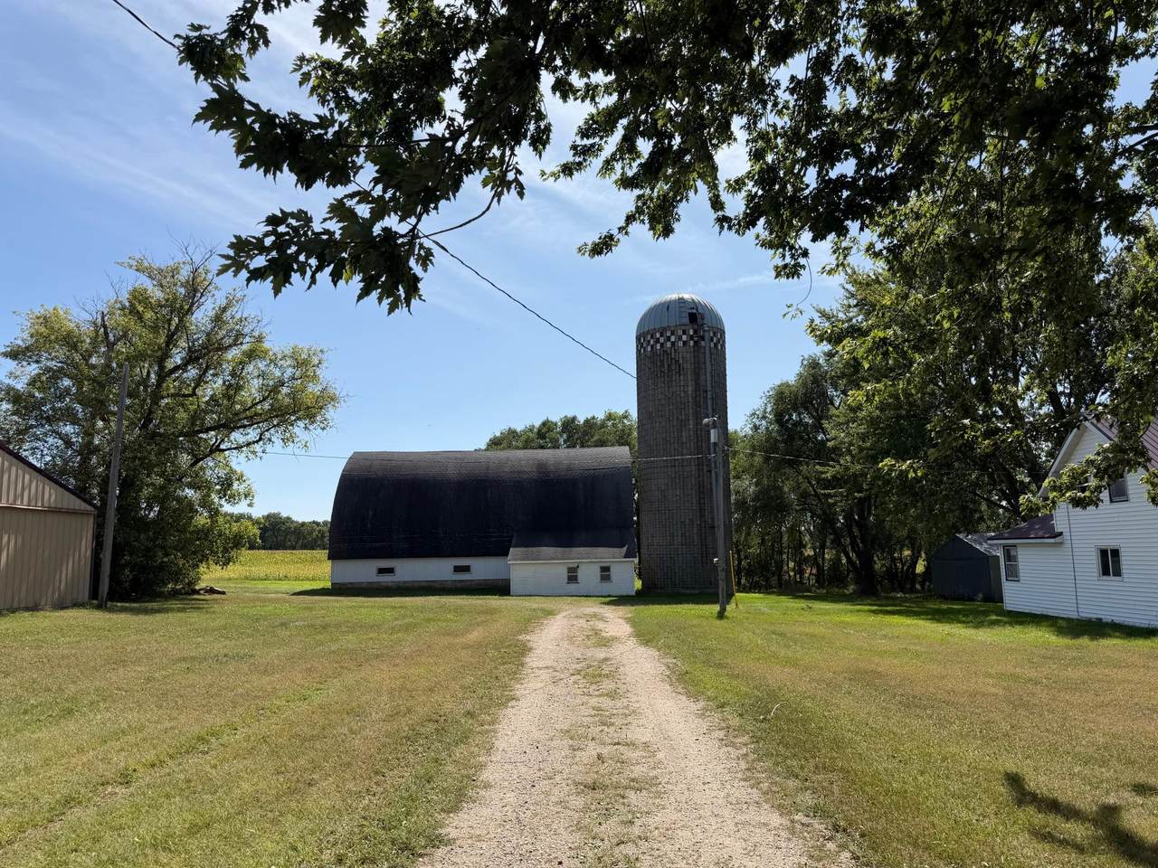
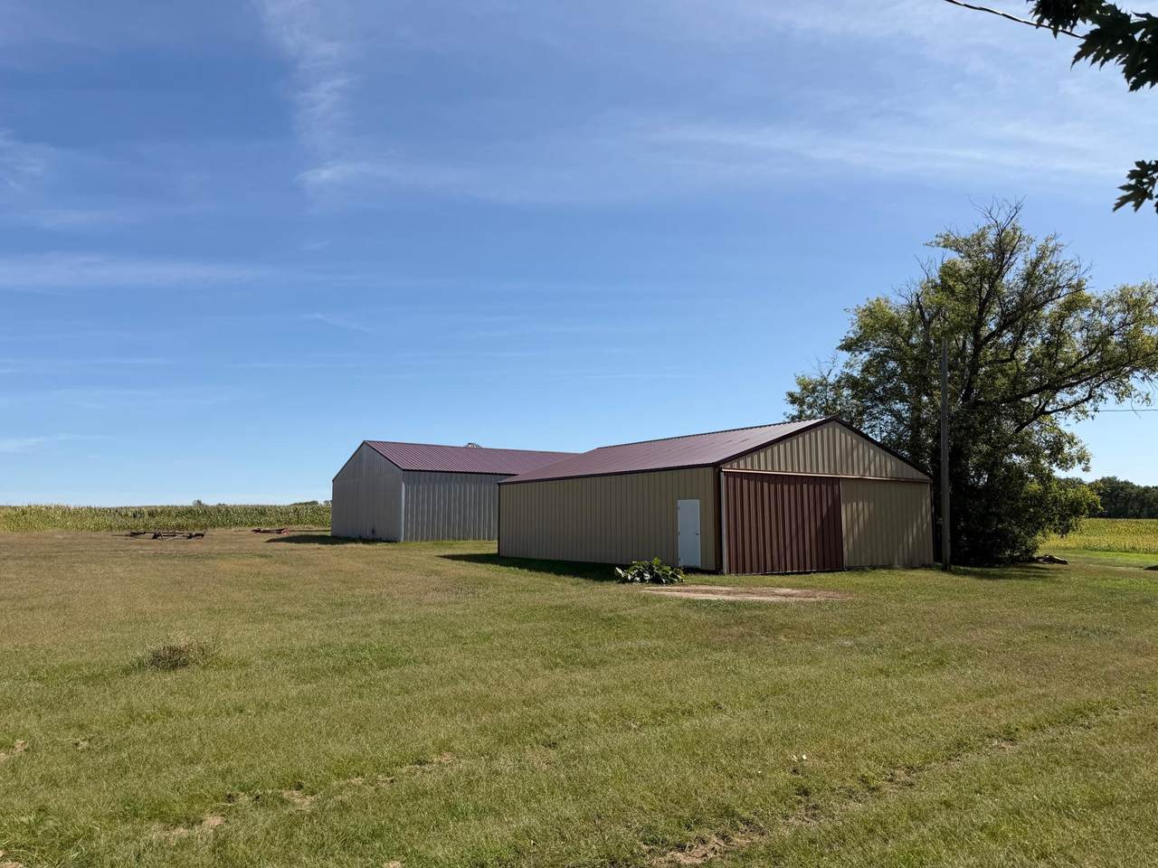
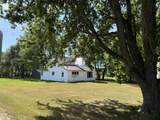
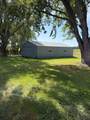
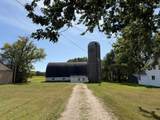
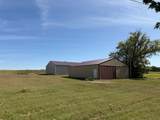
3.5 ACRES Here is an opportunity to get so much more than a house. this one and 1/2 story (4) bedroom one full bath, kitchen with, oven and microwave. Laundry room with washer and dryer. Unfinished basement. Propane heat and electric water heater. New mound septic system installed in 2022. Grain bin with Sweep auger. Silo with unloader. Building A -36'x45'x10' , S. Overhead door 12'x9', 17' West sliding door 36'x21' cold storage. dirt floor 36'x24' heated storage, with concrete floor, LP forced-air heater, and service door. Building B - 90'x14'x12' machine shed. 18' West sliding door 23' South Opening, Dirt floor, lights. Building C 26'x48'x9' 6'x6.5' Overhead door Heated with LP Forced air, Concrete floor, service door, water. Building D 30'x48'x10' 14' sliding door, concrete floor, cold storage, service door, has water Barn 32'x64' Round roof Hay loft has water Attached loafing barn, 40'x45'x10' with 15' opening Building F 45'x30'x9 (2) 9' sliding doors 3/4 concrete floor, LP plumbed to building, has water. Red roof buildings new roof in 2019 all buildings have power 1 Ritchie waterer. All measurements are estimates buyers and buyer agents are encouraged too verify measurements on their own '
-
4BEDS
-
3.5ACRES
-
1BATHS
-
01/2 BATHS
-
1,200SQFT
-
$354$/SQFT
![NorthstarMLS] logo](https://static.boomtownroi.com/content/photos/northstar/idx/idx-large.gif) Listing courtesy of Riverwood Realty.
Description
3.5 ACRES Here is an opportunity to get so much more than a house. this one and 1/2 story (4) bedroom one full bath, kitchen with, oven and microwave. Laundry room with washer and dryer. Unfinished basement. Propane heat and electric water heater. New mound septic system installed in 2022. Grain bin with Sweep auger. Silo with unloader. Building A -36'x45'x10' , S. Overhead door 12'x9', 17' West sliding door 36'x21' cold storage. dirt floor 36'x24' heated storage, with concrete floor, LP forced-air heater, and service door. Building B - 90'x14'x12' machine shed. 18' West sliding door 23' South Opening, Dirt floor, lights. Building C 26'x48'x9' 6'x6.5' Overhead door Heated with LP Forced air, Concrete floor, service door, water. Building D 30'x48'x10' 14' sliding door, concrete floor, cold storage, service door, has water Barn 32'x64' Round roof Hay loft has water Attached loafing barn, 40'x45'x10' with 15' opening Building F 45'x30'x9 (2) 9' sliding doors 3/4 concrete floor, LP plumbed to building, has water. Red roof buildings new roof in 2019 all buildings have power 1 Ritchie waterer. All measurements are estimates buyers and buyer agents are encouraged too verify measurements on their own '
IDX data © 2026 Regional Multiple Listing Service of Minnesota, Inc. All rights reserved. The data relating to real estate for sale on this web site comes in part from the Broker Reciprocity℠ Program of the Regional Multiple Listing Service of Minnesota, Inc. Real estate listings held by brokerage firms other than The Smith Team - Keller Williams Premier Realty are marked with the Broker Reciprocity℠ logo or the Broker Reciprocity℠ thumbnail logo (a little black house) and detailed information about them includes the name of the listing brokers. The Smith Team - Keller Williams Premier Realty is not a Multiple Listing Service, nor does it offer MLS access. This website is a service of The Smith Team - Keller Williams Premier Realty, a broker Participant of the Regional Multiple Listing Service of Minnesota, Inc. Information deemed reliable but not guaranteed. By viewing the listings on this site, you are agreeing to abide by the RMLS End-User License Agreement. Data last updated 2026-10-17T00:22:25.4.
Click here for Digital Millennium Copyright Act