



Description
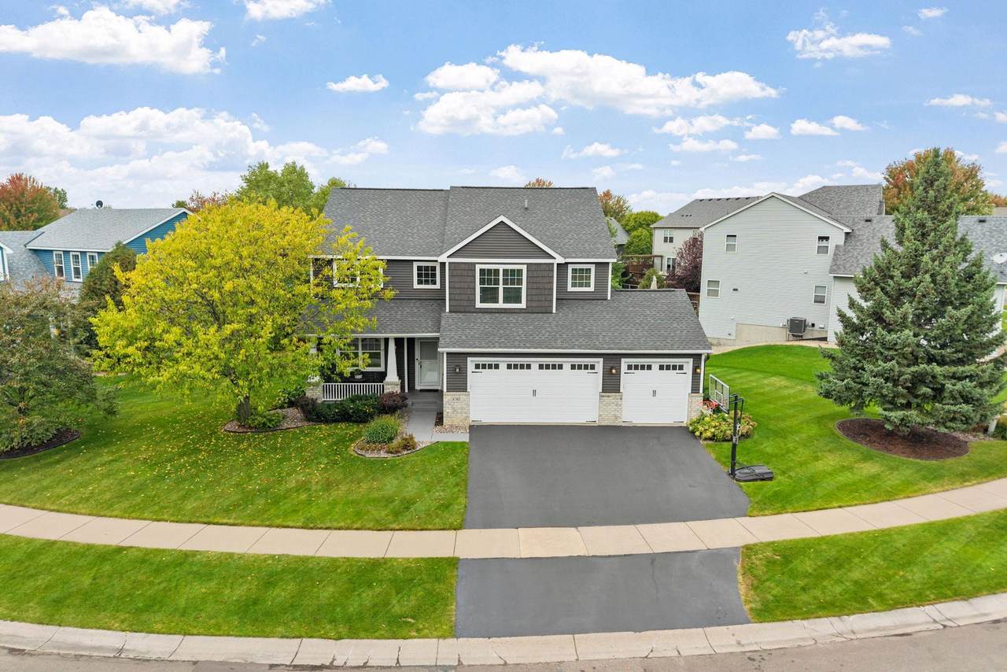
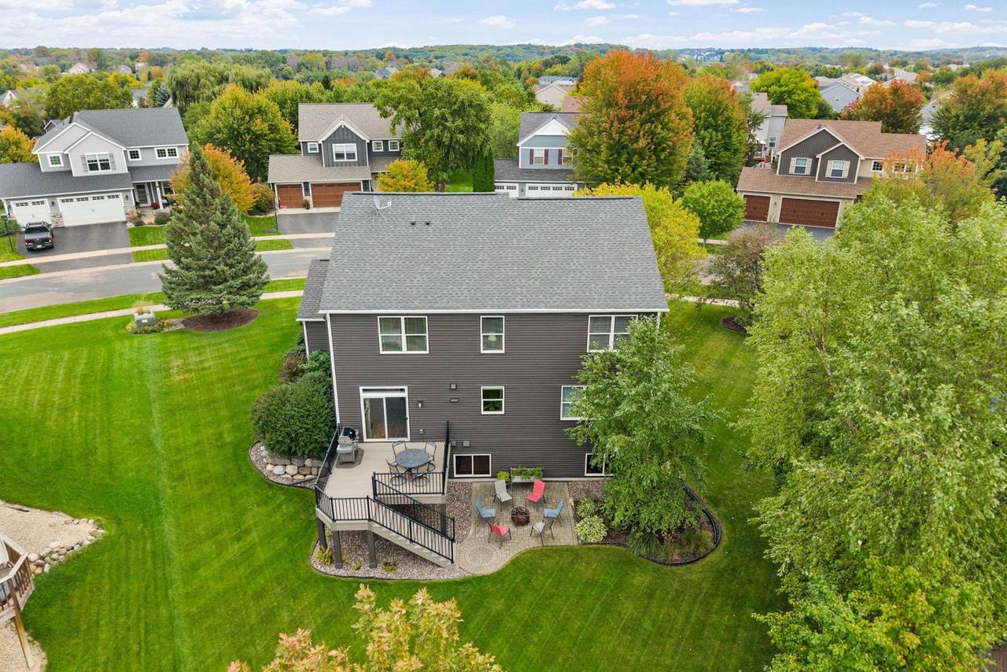
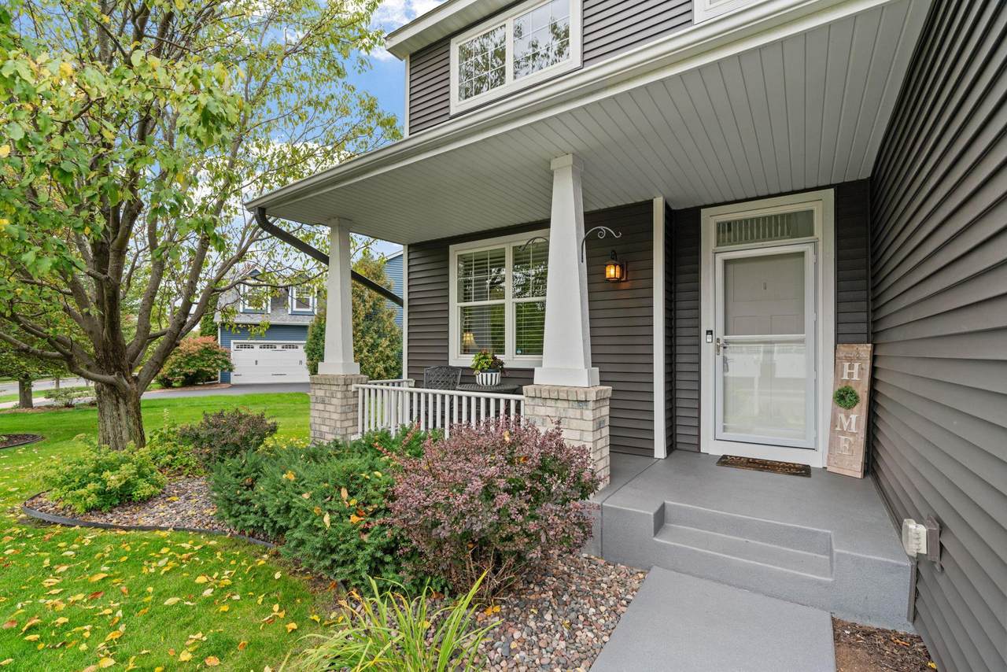
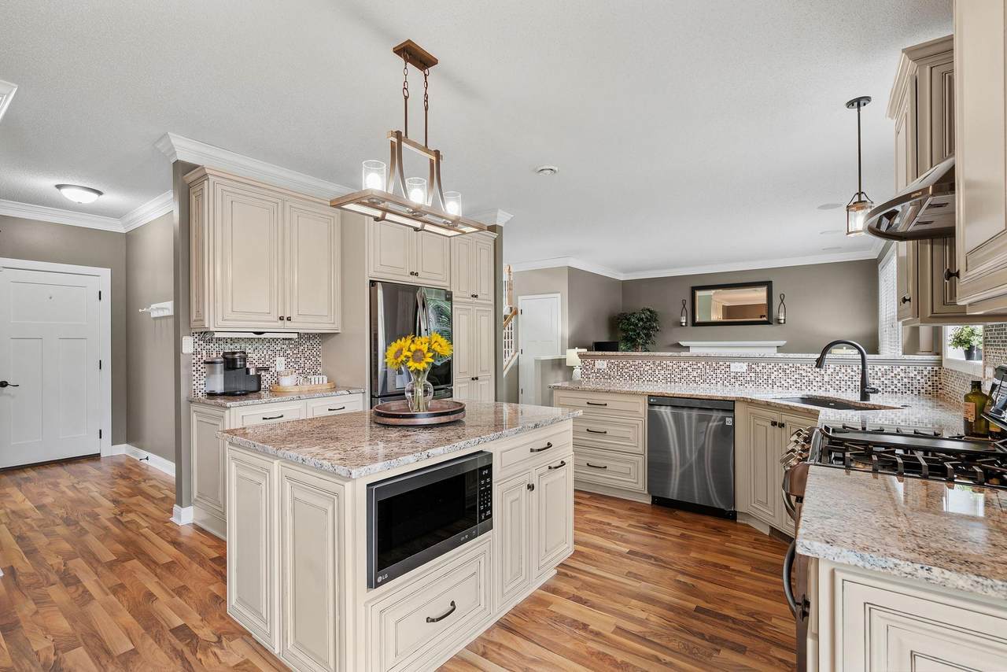
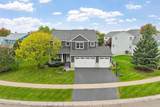
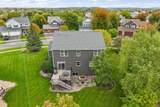
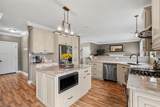
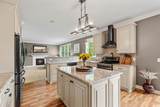
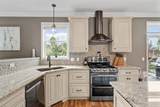
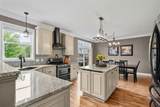
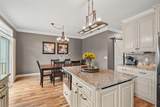
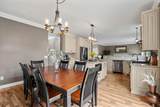
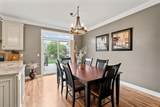
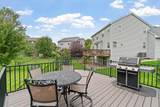
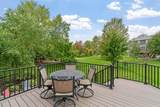
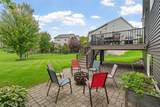
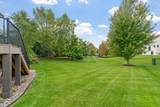
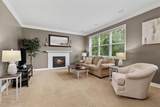
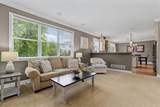
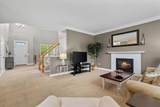
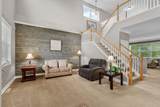
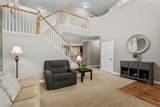
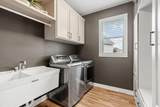
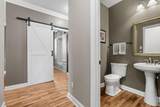
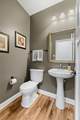
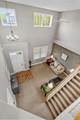
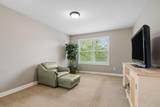
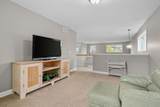
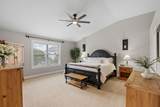
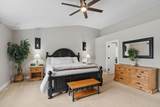
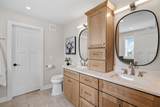
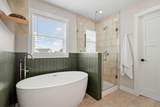
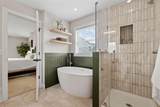
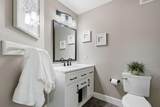
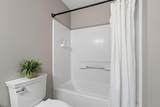
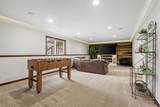
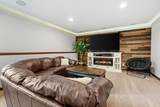
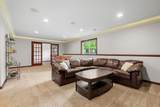
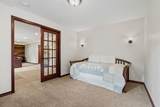
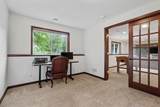
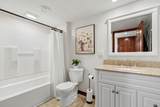
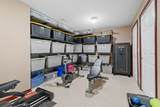
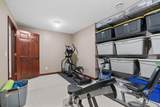
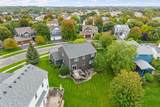
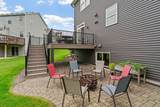
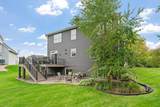
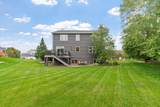
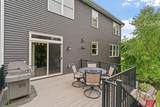
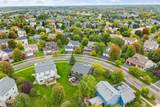
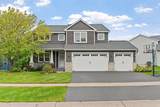
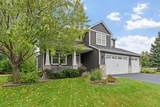
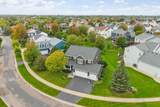
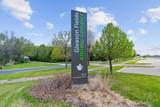
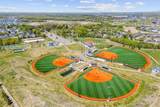
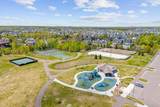
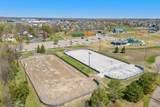
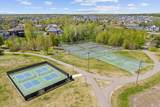
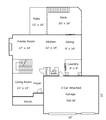
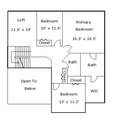
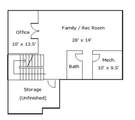
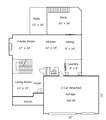
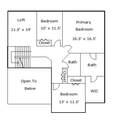
Beautifully updated home in a prime Maple Grove location offering spacious living, an incredible backyard & major recent improvements throughout. This move-in ready home features an impressive floor plan w/ multiple living + entertaining spaces across all 3 levels. Stunningly remodeled Gourmet Kitchen w/ granite counters, new cabinetry, soft close doors + drawers, SS apps (inc gas range), Zephyr hood, backsplash & Kinetico water filtration system (2024). Kitchen opens to Family Room w/ fireplace + Informal Dining, walking out to the NEW mntce-free deck ( $35k in 2025) w/ LED lighting & stairs leading to a paver patio overlooking the stunning backyard w/ flat green space & mature trees. ML also features addt’l Living/Flex Room w/ gorgeous 2-story entry + Laundry Room w/ built-ins & sink. Window treatments, newer low-profile carpet & neutral paint throughout. UL offers 3 BRs, 2 BAs + Loft. Oversized Primary Suite features vaulted ceilings, oversized WIC & gorgeous newly remodeled Bath ($35K+ in 2026) w/ quartz counters, gorgeous cabinetry, soft-close doors + drawers, tiled shower & stand-alone tub. Finished LL offers tons of natural light, addt’l Family Room, gaming space, Bonus Room that could function as a 4th BR, Full Bath, storage + addt’l room perfect for an exercise space. 3-car Garage offers abundant storage & NEW garage doors (2023). MAJOR EXTERIOR UPDATES INCLUDE: NEW roof (2019) + NEW siding, fascia, window trim & gutters (4/2025). Incredible location in highly regarded MAPLE GROVE/OSSEO SCHOOLS & walking distance to ~80-acre newly renovated Gleason Fields Athletic Complex featuring baseball fields, pickleball + tennis courts, basketball courts, playground, expansive green space & walking trails. Minutes from Maple Grove shopping, restaurants, parks, trails & everyday conveniences. Extensive updates, fantastic indoor + outdoor living & a prime Maple Grove location!
-
3BEDS
-
0.27ACRES
-
2BATHS
-
11/2 BATHS
-
3,459SQFT
-
$173$/SQFT
![NorthstarMLS] logo](https://static.boomtownroi.com/content/photos/northstar/idx/idx-large.gif) Listing courtesy of eXp Realty.
Description
Beautifully updated home in a prime Maple Grove location offering spacious living, an incredible backyard & major recent improvements throughout. This move-in ready home features an impressive floor plan w/ multiple living + entertaining spaces across all 3 levels. Stunningly remodeled Gourmet Kitchen w/ granite counters, new cabinetry, soft close doors + drawers, SS apps (inc gas range), Zephyr hood, backsplash & Kinetico water filtration system (2024). Kitchen opens to Family Room w/ fireplace + Informal Dining, walking out to the NEW mntce-free deck ( $35k in 2025) w/ LED lighting & stairs leading to a paver patio overlooking the stunning backyard w/ flat green space & mature trees. ML also features addt’l Living/Flex Room w/ gorgeous 2-story entry + Laundry Room w/ built-ins & sink. Window treatments, newer low-profile carpet & neutral paint throughout. UL offers 3 BRs, 2 BAs + Loft. Oversized Primary Suite features vaulted ceilings, oversized WIC & gorgeous newly remodeled Bath ($35K+ in 2026) w/ quartz counters, gorgeous cabinetry, soft-close doors + drawers, tiled shower & stand-alone tub. Finished LL offers tons of natural light, addt’l Family Room, gaming space, Bonus Room that could function as a 4th BR, Full Bath, storage + addt’l room perfect for an exercise space. 3-car Garage offers abundant storage & NEW garage doors (2023). MAJOR EXTERIOR UPDATES INCLUDE: NEW roof (2019) + NEW siding, fascia, window trim & gutters (4/2025). Incredible location in highly regarded MAPLE GROVE/OSSEO SCHOOLS & walking distance to ~80-acre newly renovated Gleason Fields Athletic Complex featuring baseball fields, pickleball + tennis courts, basketball courts, playground, expansive green space & walking trails. Minutes from Maple Grove shopping, restaurants, parks, trails & everyday conveniences. Extensive updates, fantastic indoor + outdoor living & a prime Maple Grove location!
IDX data © 2026 Regional Multiple Listing Service of Minnesota, Inc. All rights reserved. The data relating to real estate for sale on this web site comes in part from the Broker Reciprocity℠ Program of the Regional Multiple Listing Service of Minnesota, Inc. Real estate listings held by brokerage firms other than The Smith Team - Keller Williams Premier Realty are marked with the Broker Reciprocity℠ logo or the Broker Reciprocity℠ thumbnail logo (a little black house) and detailed information about them includes the name of the listing brokers. The Smith Team - Keller Williams Premier Realty is not a Multiple Listing Service, nor does it offer MLS access. This website is a service of The Smith Team - Keller Williams Premier Realty, a broker Participant of the Regional Multiple Listing Service of Minnesota, Inc. Information deemed reliable but not guaranteed. By viewing the listings on this site, you are agreeing to abide by the RMLS End-User License Agreement. Data last updated 2026-10-07T12:22:29.017.
Click here for Digital Millennium Copyright Act