





Description
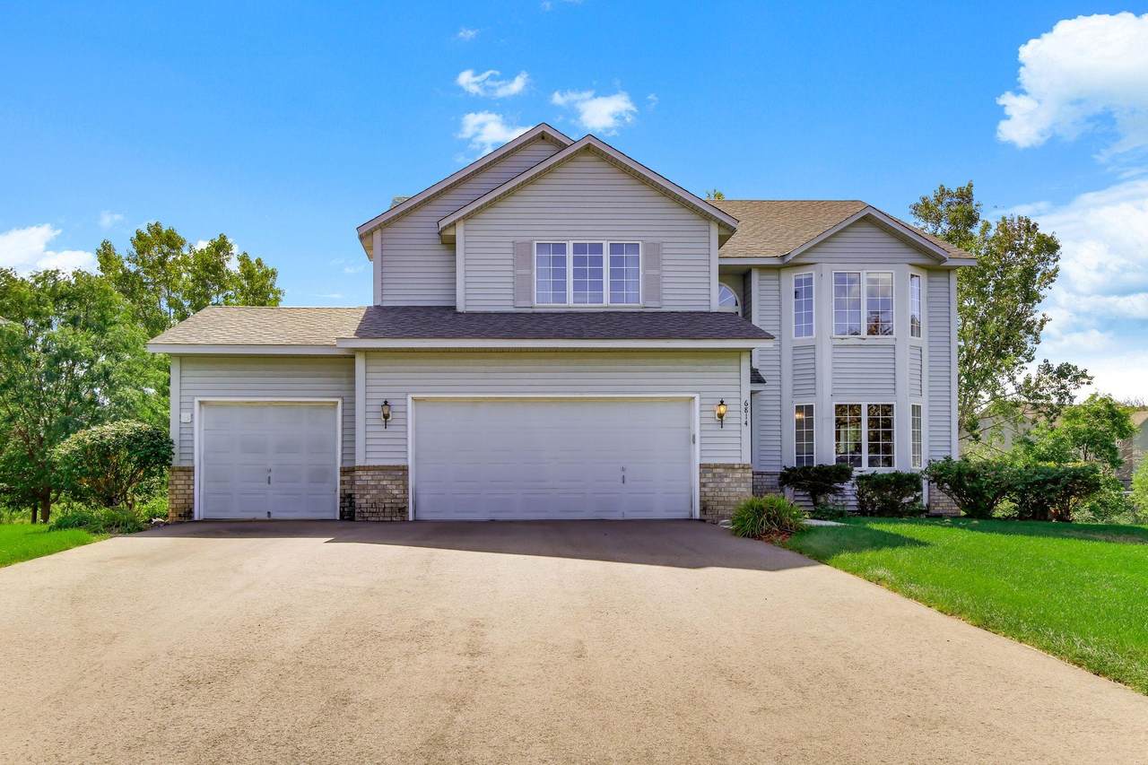
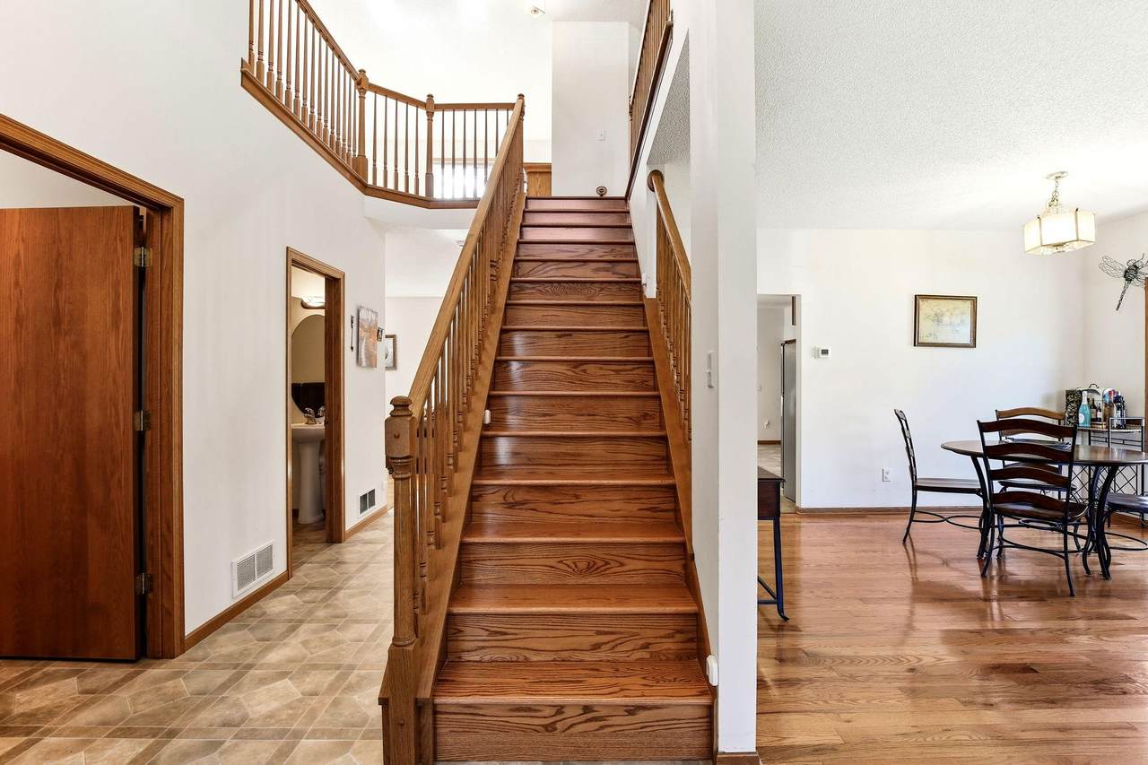
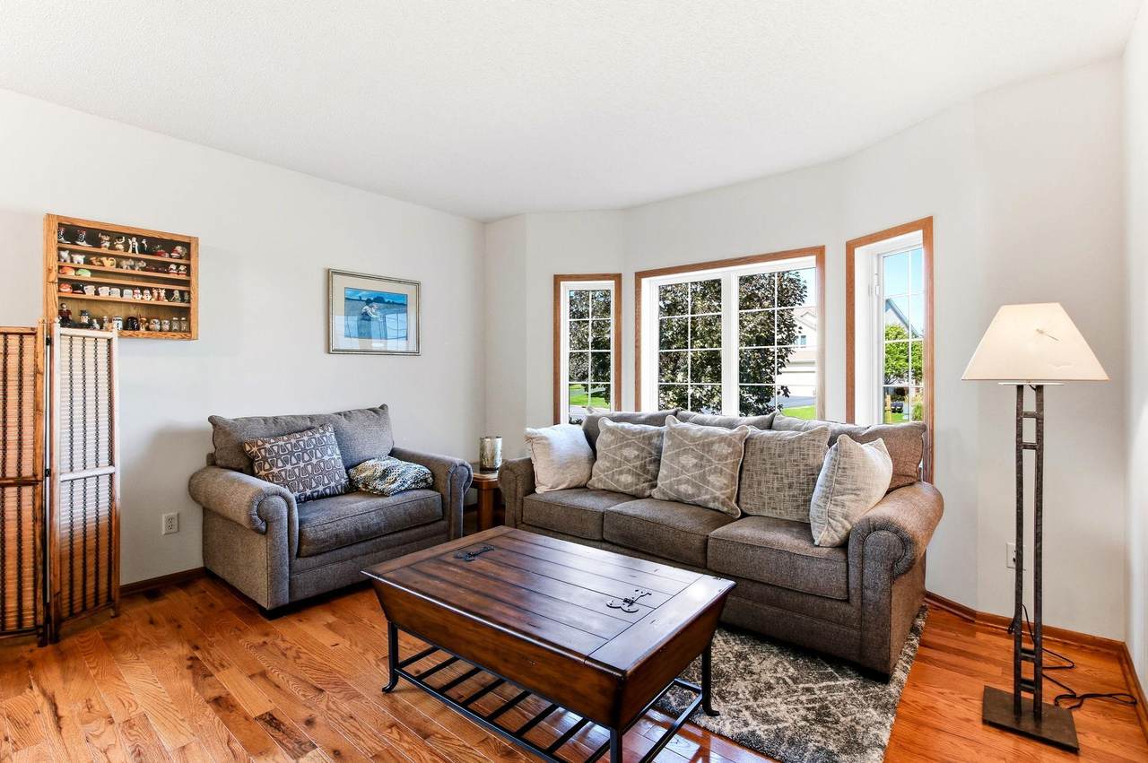
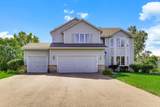
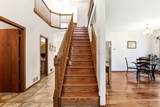
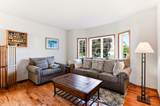
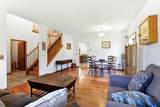
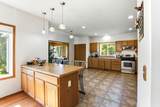
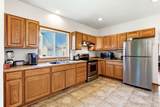
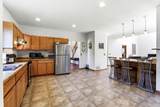
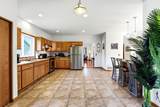
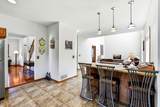
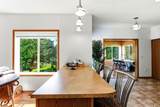
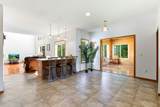
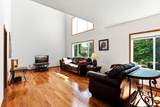
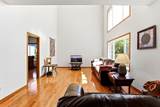
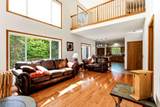
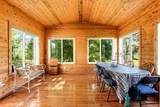
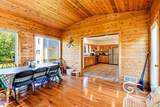
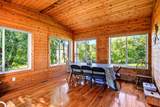
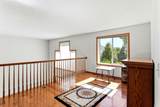
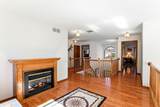
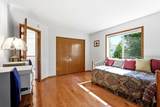
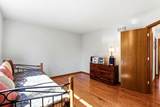
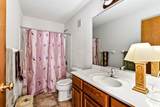
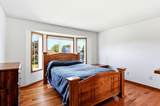
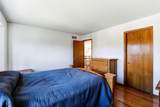
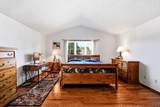
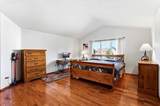
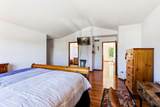
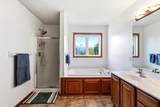
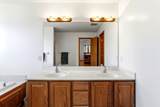
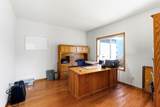
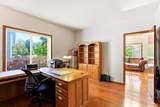
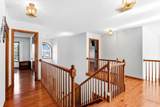
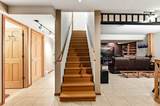
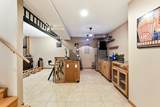
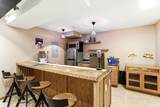
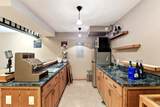
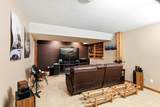
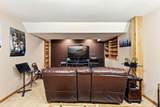
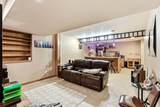
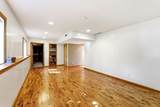
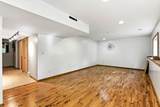
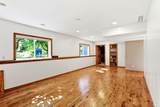
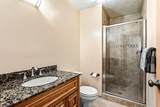
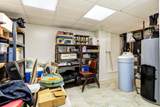
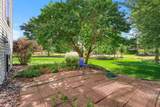
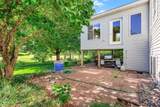
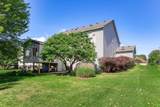
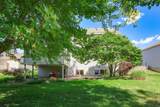
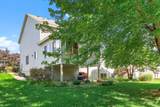
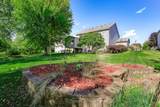
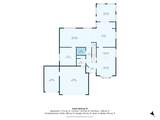
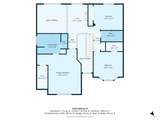
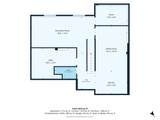
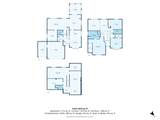
Beautiful, move-in-ready two-story home offering spacious living areas, thoughtful updates, and flexible spaces for every lifestyle. The large, open kitchen features abundant cabinetry, ample prep space, and a convenient breakfast bar. Entertain with ease in the inviting living room, dining room, separate dining area, and expansive family room, which showcases abundant natural light and a partial two-story ceiling with an open loft above. A standout feature is the fantastic four-season porch, complete with warm knotty pine walls and windows galore. It’s the perfect place to enjoy backyard views, relax with a good book, or gather with guests year-round. Upstairs, the versatile loft provides additional living space, a hobby area, home office, or whatever best suits your needs. The oversized owner’s suite includes a walk-in closet and private bath with a separate tub and shower plus dual sinks. Additional bedrooms feature new hardwood flooring, which also extends throughout the upper-level loft and hallway. The lower level adds even more room to spread out with a wet bar, family/rec room, and an additional flex room ideal for hobbies, storage, a playroom, or a home gym. New hardwood floors enhance the main-level living room, family room, and four-season porch. The main-floor office could also be converted into a fourth bedroom. Conveniently located with easy freeway access and close to parks, including Spring Lake Park Reserve and Cottage Grove Bike Park. This exceptional home combines comfort, flexibility, and convenience in a welcoming setting.
-
4BEDS
-
0.31ACRES
-
3BATHS
-
01/2 BATHS
-
4,011SQFT
-
$137$/SQFT
![NorthstarMLS] logo](https://static.boomtownroi.com/content/photos/northstar/idx/idx-large.gif) Listing courtesy of Keller Williams Premier Realty.
Description
Beautiful, move-in-ready two-story home offering spacious living areas, thoughtful updates, and flexible spaces for every lifestyle. The large, open kitchen features abundant cabinetry, ample prep space, and a convenient breakfast bar. Entertain with ease in the inviting living room, dining room, separate dining area, and expansive family room, which showcases abundant natural light and a partial two-story ceiling with an open loft above. A standout feature is the fantastic four-season porch, complete with warm knotty pine walls and windows galore. It’s the perfect place to enjoy backyard views, relax with a good book, or gather with guests year-round. Upstairs, the versatile loft provides additional living space, a hobby area, home office, or whatever best suits your needs. The oversized owner’s suite includes a walk-in closet and private bath with a separate tub and shower plus dual sinks. Additional bedrooms feature new hardwood flooring, which also extends throughout the upper-level loft and hallway. The lower level adds even more room to spread out with a wet bar, family/rec room, and an additional flex room ideal for hobbies, storage, a playroom, or a home gym. New hardwood floors enhance the main-level living room, family room, and four-season porch. The main-floor office could also be converted into a fourth bedroom. Conveniently located with easy freeway access and close to parks, including Spring Lake Park Reserve and Cottage Grove Bike Park. This exceptional home combines comfort, flexibility, and convenience in a welcoming setting.
IDX data © 2026 Regional Multiple Listing Service of Minnesota, Inc. All rights reserved. The data relating to real estate for sale on this web site comes in part from the Broker Reciprocity℠ Program of the Regional Multiple Listing Service of Minnesota, Inc. Real estate listings held by brokerage firms other than The Smith Team - Keller Williams Premier Realty are marked with the Broker Reciprocity℠ logo or the Broker Reciprocity℠ thumbnail logo (a little black house) and detailed information about them includes the name of the listing brokers. The Smith Team - Keller Williams Premier Realty is not a Multiple Listing Service, nor does it offer MLS access. This website is a service of The Smith Team - Keller Williams Premier Realty, a broker Participant of the Regional Multiple Listing Service of Minnesota, Inc. Information deemed reliable but not guaranteed. By viewing the listings on this site, you are agreeing to abide by the RMLS End-User License Agreement. Data last updated 2026-10-06T13:22:37.497.
Click here for Digital Millennium Copyright Act