


Description
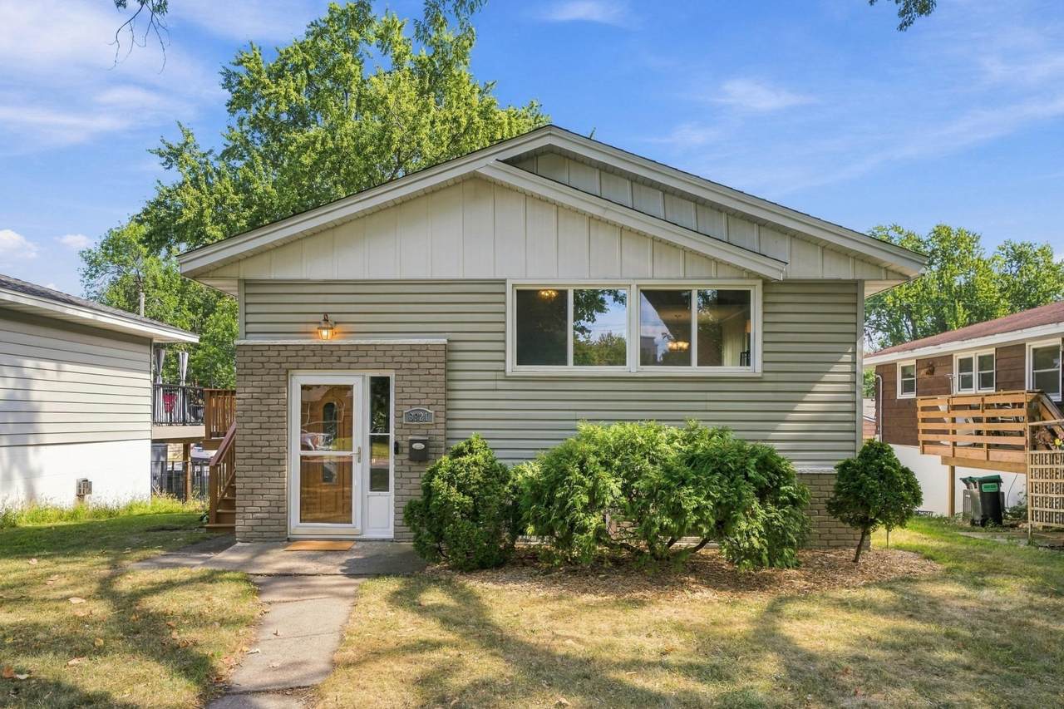
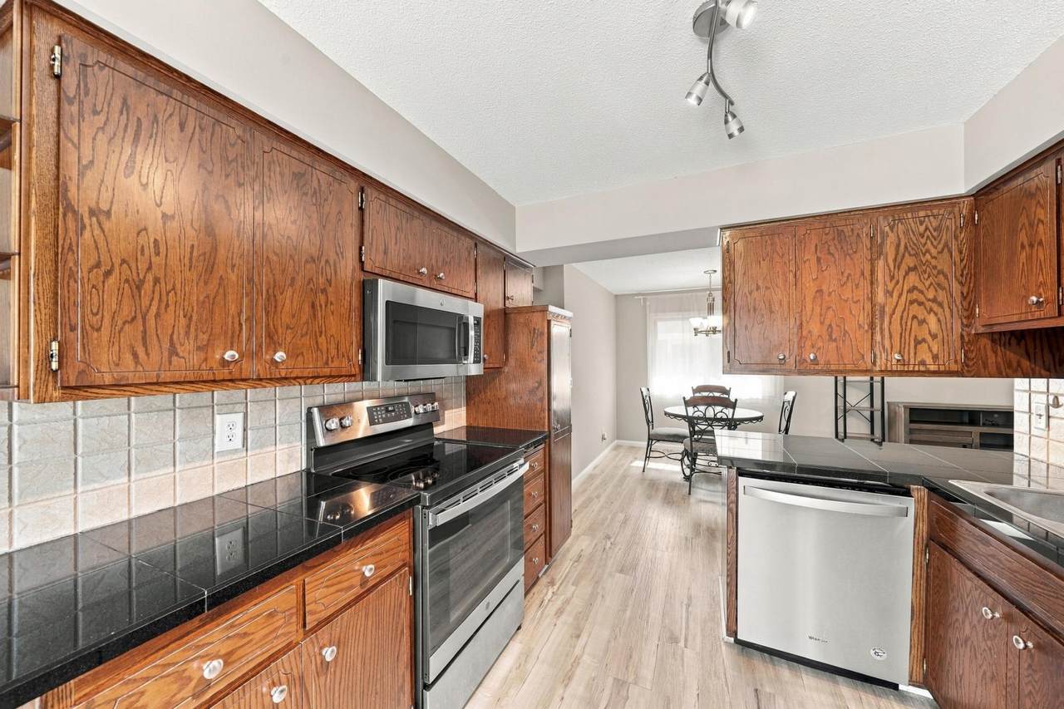
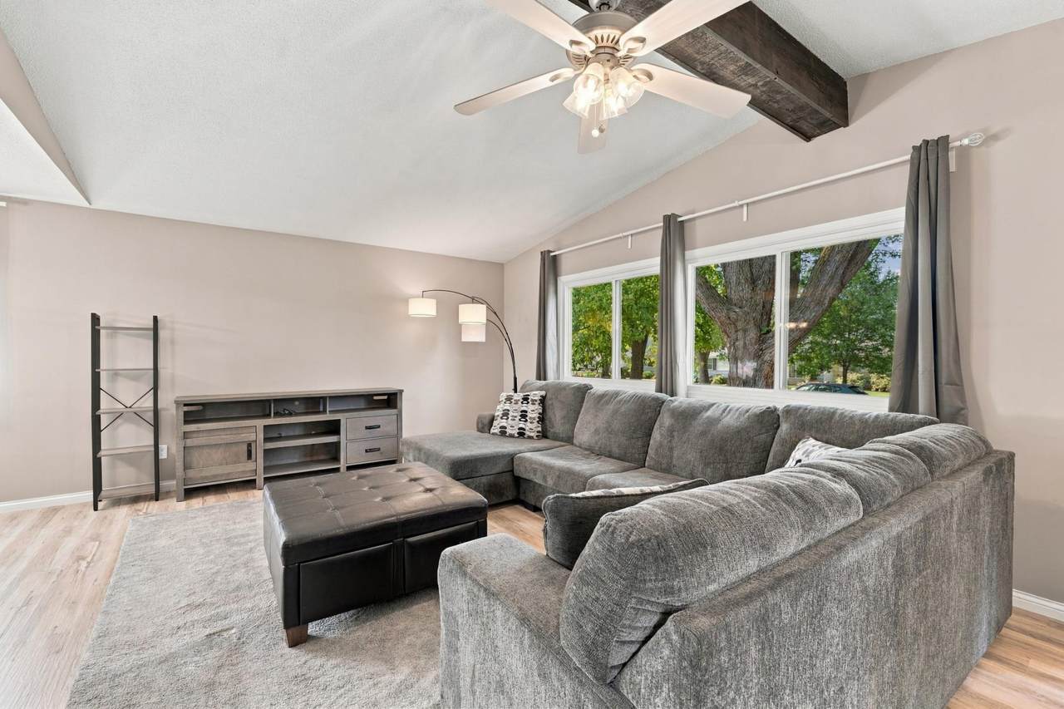
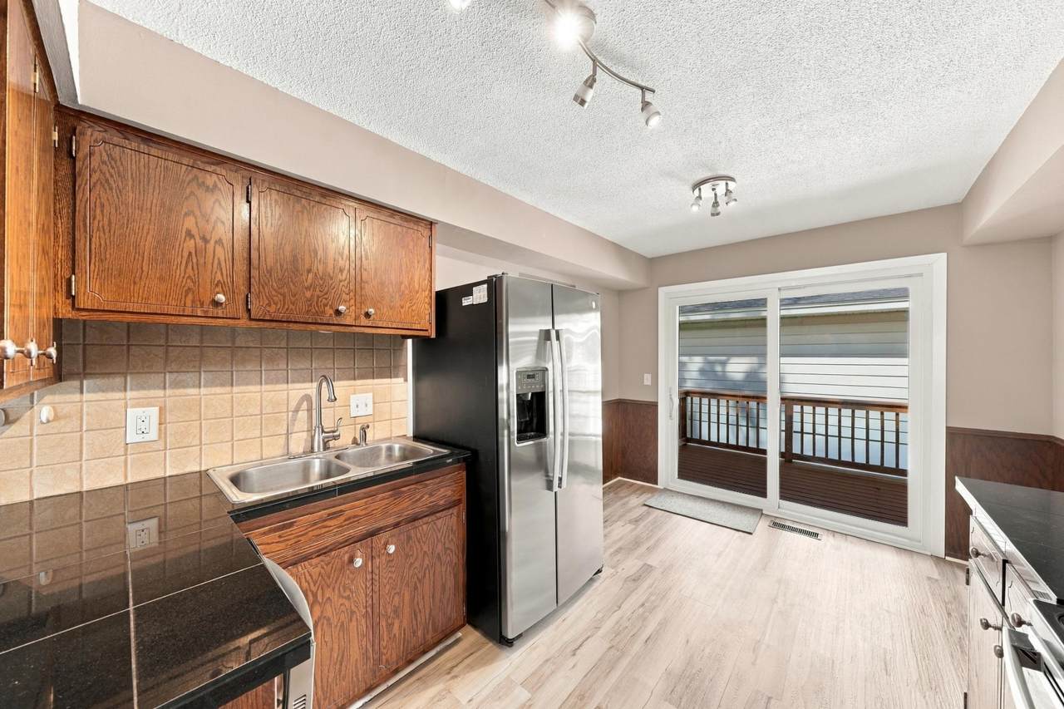
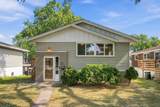
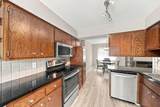
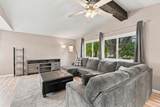
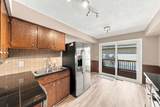
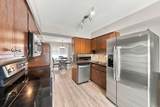
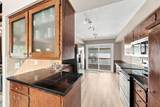
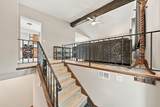
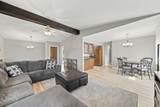
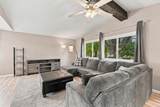
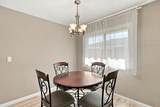
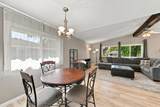
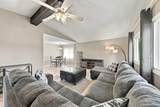
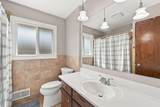
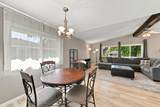
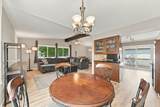
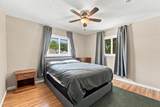
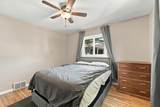
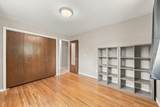
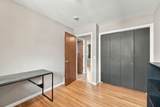
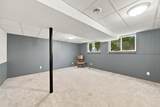
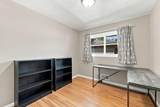
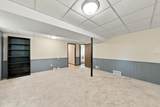
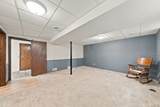
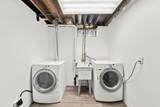
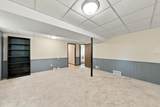
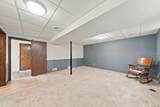
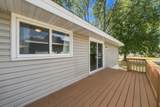
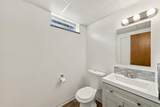
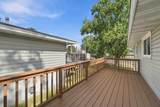
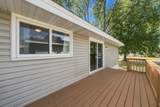
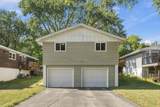
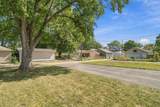
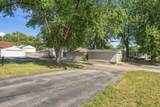
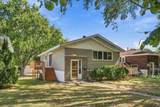
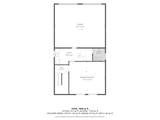
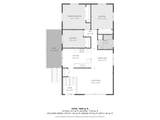
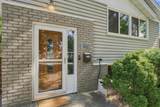
Welcome to 6921 Washburn Ave S, a move-in-ready home offering a wonderful combination of updates, comfortable living spaces, and an incredibly convenient location. This well-maintained home features 3 bedrooms, 2 bathrooms, a spacious 2-car garage, and plenty of room for everyday living and entertaining. Step inside to find fresh interior paint and attractive LVP flooring that create a clean, updated feel throughout the home. The functional floor plan offers comfortable gathering spaces along with three nicely sized bedrooms and two bathrooms. Numerous recent improvements make this property an excellent option for buyers looking for a home they can enjoy right away, including a brand-new roof and an already-installed radon mitigation system. Outside, the large deck provides the perfect extension of the living space and offers plenty of room for grilling, outdoor dining, entertaining friends and family, or simply relaxing during the warmer months. The 2-car garage provides convenient parking along with additional space for bikes, outdoor equipment, and storage. The location is another major highlight. Enjoy convenient access to Southdale, shopping, restaurants, parks, walking and biking trails, and numerous everyday amenities. Easy access to major highways makes commuting throughout the Twin Cities simple while keeping shopping, dining, recreation, and entertainment close to home. With its combination of recent updates, functional living space, outdoor entertaining area, 2-car garage, and convenient location, 6921 Washburn Ave S is ready for its next owner. Move in and enjoy!
-
3BEDS
-
0.15ACRES
-
1BATHS
-
11/2 BATHS
-
1,591SQFT
-
$229$/SQFT
![NorthstarMLS] logo](https://static.boomtownroi.com/content/photos/northstar/idx/idx-large.gif) Listing courtesy of RE/MAX Advantage Plus.
Description
Welcome to 6921 Washburn Ave S, a move-in-ready home offering a wonderful combination of updates, comfortable living spaces, and an incredibly convenient location. This well-maintained home features 3 bedrooms, 2 bathrooms, a spacious 2-car garage, and plenty of room for everyday living and entertaining. Step inside to find fresh interior paint and attractive LVP flooring that create a clean, updated feel throughout the home. The functional floor plan offers comfortable gathering spaces along with three nicely sized bedrooms and two bathrooms. Numerous recent improvements make this property an excellent option for buyers looking for a home they can enjoy right away, including a brand-new roof and an already-installed radon mitigation system. Outside, the large deck provides the perfect extension of the living space and offers plenty of room for grilling, outdoor dining, entertaining friends and family, or simply relaxing during the warmer months. The 2-car garage provides convenient parking along with additional space for bikes, outdoor equipment, and storage. The location is another major highlight. Enjoy convenient access to Southdale, shopping, restaurants, parks, walking and biking trails, and numerous everyday amenities. Easy access to major highways makes commuting throughout the Twin Cities simple while keeping shopping, dining, recreation, and entertainment close to home. With its combination of recent updates, functional living space, outdoor entertaining area, 2-car garage, and convenient location, 6921 Washburn Ave S is ready for its next owner. Move in and enjoy!
IDX data © 2026 Regional Multiple Listing Service of Minnesota, Inc. All rights reserved. The data relating to real estate for sale on this web site comes in part from the Broker Reciprocity℠ Program of the Regional Multiple Listing Service of Minnesota, Inc. Real estate listings held by brokerage firms other than The Smith Team - Keller Williams Premier Realty are marked with the Broker Reciprocity℠ logo or the Broker Reciprocity℠ thumbnail logo (a little black house) and detailed information about them includes the name of the listing brokers. The Smith Team - Keller Williams Premier Realty is not a Multiple Listing Service, nor does it offer MLS access. This website is a service of The Smith Team - Keller Williams Premier Realty, a broker Participant of the Regional Multiple Listing Service of Minnesota, Inc. Information deemed reliable but not guaranteed. By viewing the listings on this site, you are agreeing to abide by the RMLS End-User License Agreement. Data last updated 2026-10-17T00:22:25.4.
Click here for Digital Millennium Copyright Act