



Description
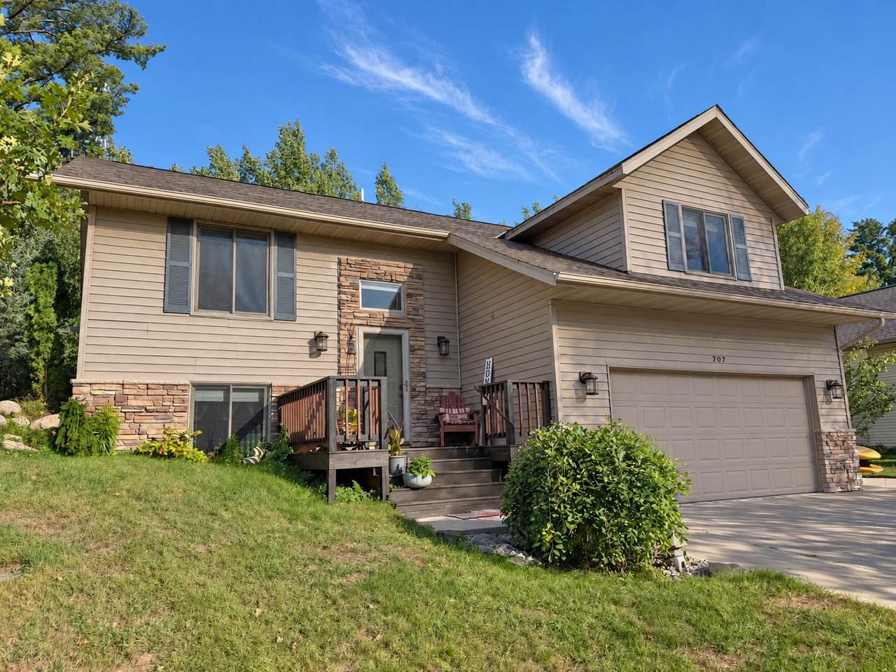
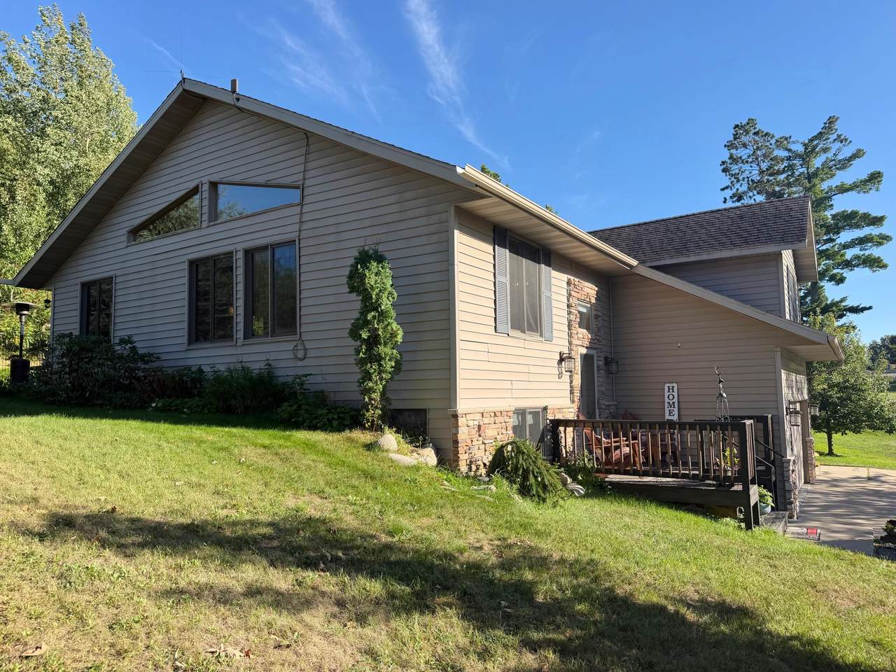
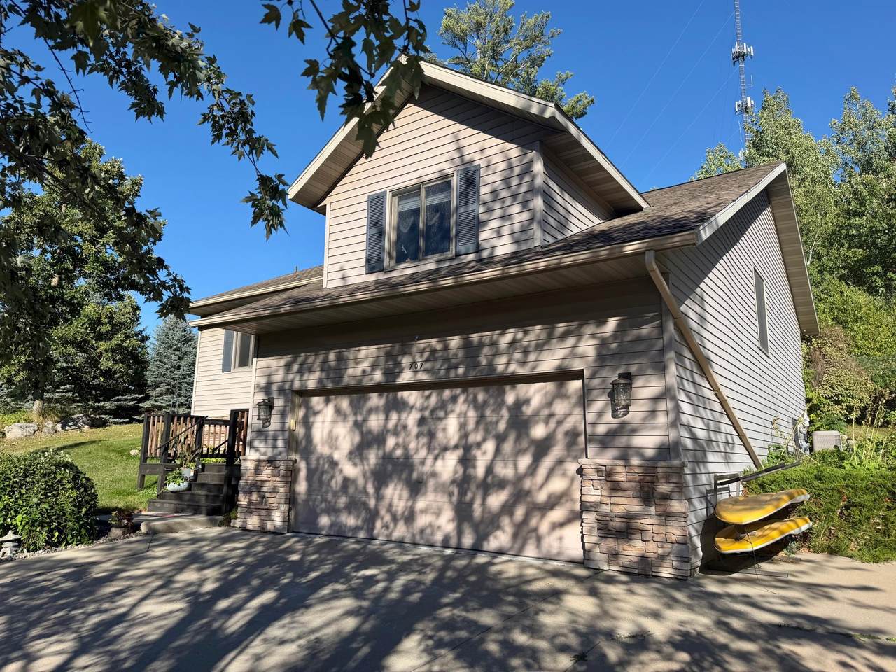
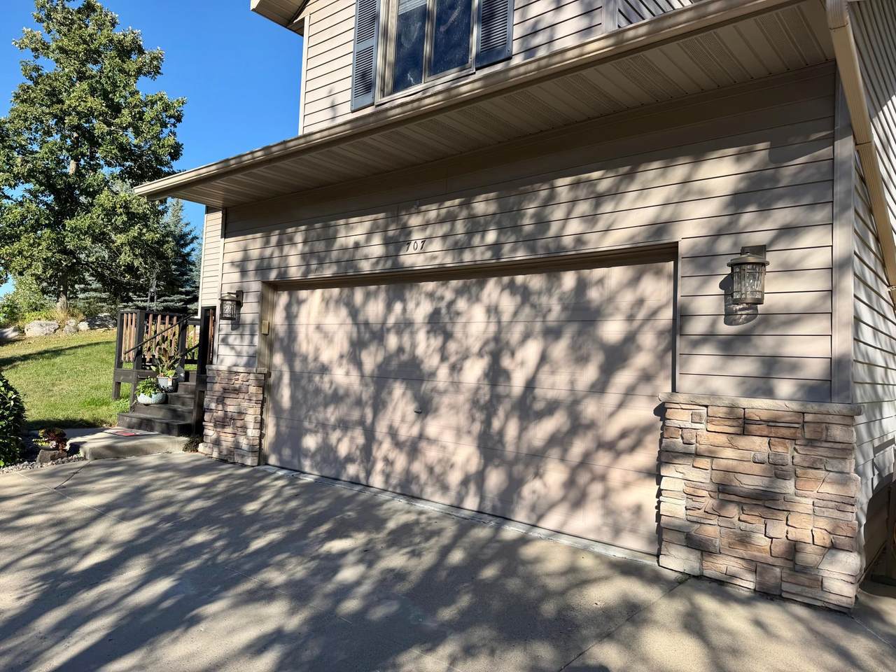
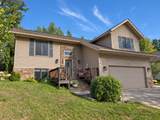
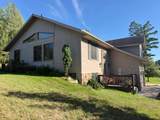
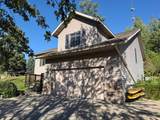
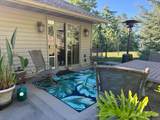
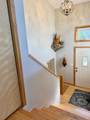
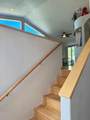
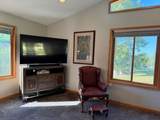
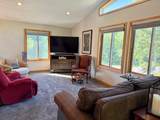
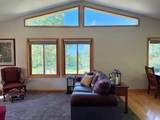
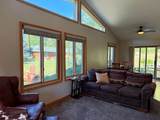
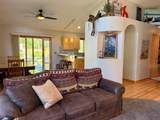
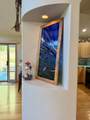
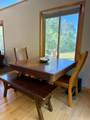
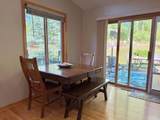
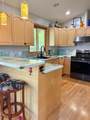
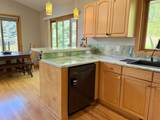
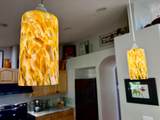
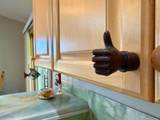
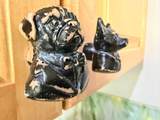
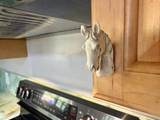
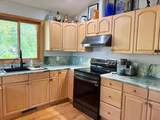
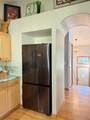
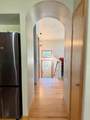
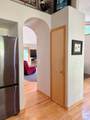
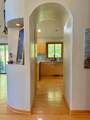
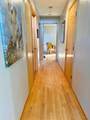
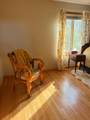
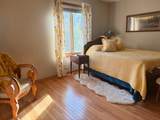
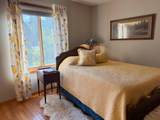
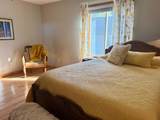
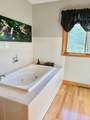
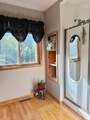
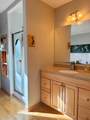
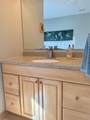
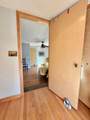
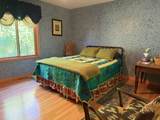
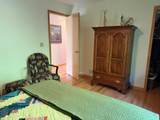
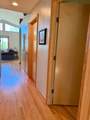
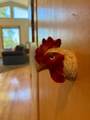
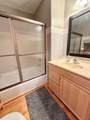
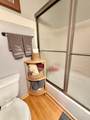
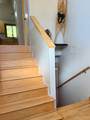
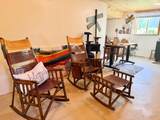
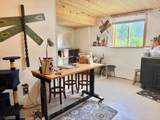
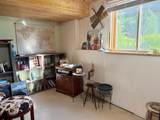
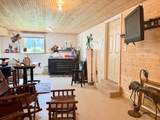
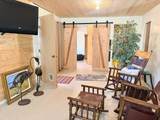
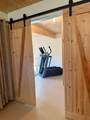
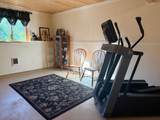
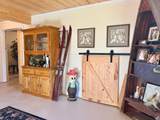
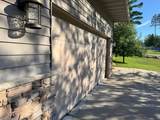
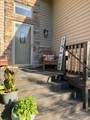
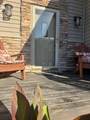
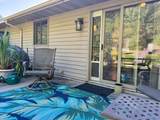
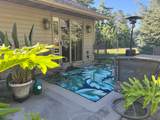
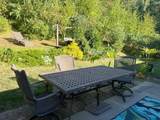
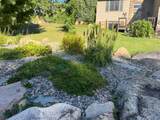
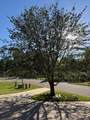
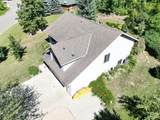
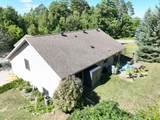
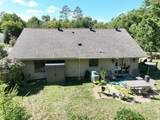
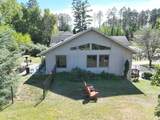
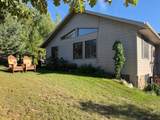
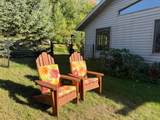
LOCATION, LOCATION, LOCATION! Just blocks from downtown Walker, WHA School, the community center and public access to Leech Lake, this cheerful 3-bedroom, 2-bath home puts you close to everything that makes living in Walker so much fun. Walk or bike to dining, shopping, local taverns, the new grocery store, the city park and access to the Heartland and Paul Bunyan State Trails. It’s an in-town location that lets you truly take advantage of the Walker lifestyle, including live entertainment, festivals and community events that bring the town to life throughout the year. Inside, the home is light, bright and full of character. An artist lives here, and it shows in the whimsical touches, interesting architectural details and creative personality throughout. The main level features an open-concept kitchen, dining and living area with vaulted ceilings, beautiful windows, oak hardwood flooring and a charming arched detail. The kitchen offers maple cabinetry and new appliances in 2023, while a patio door from the dining room opens to a private backyard and patio—an inviting oasis for relaxing and enjoying the outdoors. Two bedrooms are located on the main level, and both feature walk-in closets. The primary suite includes a spacious full bath with a jetted soaker tub and separate shower. Main-floor washer and dryer make everyday living even easier. The lower level provides additional living space with a family room/hobby area, third bedroom and a roughed-in bathroom ready for future finishing. Several big-ticket updates have already been taken care of, including a new furnace and central air conditioning in 2024 and a new water heater in 2025. An attached, insulated double garage completes the package. Sunny, cheerful and filled with personality, this is a wonderfully unique home in a location that makes it easy to enjoy everything Walker has to offer.
-
3BEDS
-
0.3ACRES
-
2BATHS
-
01/2 BATHS
-
1,536SQFT
-
$202$/SQFT
![NorthstarMLS] logo](https://static.boomtownroi.com/content/photos/northstar/idx/idx-large.gif) Listing courtesy of Bill Hansen Realty/Walker.
Description
LOCATION, LOCATION, LOCATION! Just blocks from downtown Walker, WHA School, the community center and public access to Leech Lake, this cheerful 3-bedroom, 2-bath home puts you close to everything that makes living in Walker so much fun. Walk or bike to dining, shopping, local taverns, the new grocery store, the city park and access to the Heartland and Paul Bunyan State Trails. It’s an in-town location that lets you truly take advantage of the Walker lifestyle, including live entertainment, festivals and community events that bring the town to life throughout the year. Inside, the home is light, bright and full of character. An artist lives here, and it shows in the whimsical touches, interesting architectural details and creative personality throughout. The main level features an open-concept kitchen, dining and living area with vaulted ceilings, beautiful windows, oak hardwood flooring and a charming arched detail. The kitchen offers maple cabinetry and new appliances in 2023, while a patio door from the dining room opens to a private backyard and patio—an inviting oasis for relaxing and enjoying the outdoors. Two bedrooms are located on the main level, and both feature walk-in closets. The primary suite includes a spacious full bath with a jetted soaker tub and separate shower. Main-floor washer and dryer make everyday living even easier. The lower level provides additional living space with a family room/hobby area, third bedroom and a roughed-in bathroom ready for future finishing. Several big-ticket updates have already been taken care of, including a new furnace and central air conditioning in 2024 and a new water heater in 2025. An attached, insulated double garage completes the package. Sunny, cheerful and filled with personality, this is a wonderfully unique home in a location that makes it easy to enjoy everything Walker has to offer.
IDX data © 2026 Regional Multiple Listing Service of Minnesota, Inc. All rights reserved. The data relating to real estate for sale on this web site comes in part from the Broker Reciprocity℠ Program of the Regional Multiple Listing Service of Minnesota, Inc. Real estate listings held by brokerage firms other than The Smith Team - Keller Williams Premier Realty are marked with the Broker Reciprocity℠ logo or the Broker Reciprocity℠ thumbnail logo (a little black house) and detailed information about them includes the name of the listing brokers. The Smith Team - Keller Williams Premier Realty is not a Multiple Listing Service, nor does it offer MLS access. This website is a service of The Smith Team - Keller Williams Premier Realty, a broker Participant of the Regional Multiple Listing Service of Minnesota, Inc. Information deemed reliable but not guaranteed. By viewing the listings on this site, you are agreeing to abide by the RMLS End-User License Agreement. Data last updated 2026-10-12T00:22:14.163.
Click here for Digital Millennium Copyright Act