



Skip To Content

7224 96th Street S

Cottage Grove, MN 55016
  • $424,000
  • STATUS: Active
  • ON SITE: 21 Days
  • ID#: 7144206
Price Reduced
UPDATED: 40 min ago
$424,000
  • 4
    BEDS
  • 0.22
    ACRES
  • 2
    BATHS
  • 0
    1/2 BATHS
  • 2,075
    SQFT
  • $204
    $/SQFT
Neighborhood:
Type:
Single-Family Home
Built:
1995
County:

School Ratings & Info

NorthstarMLS] logo Listing courtesy of RE/MAX Professionals.

Description

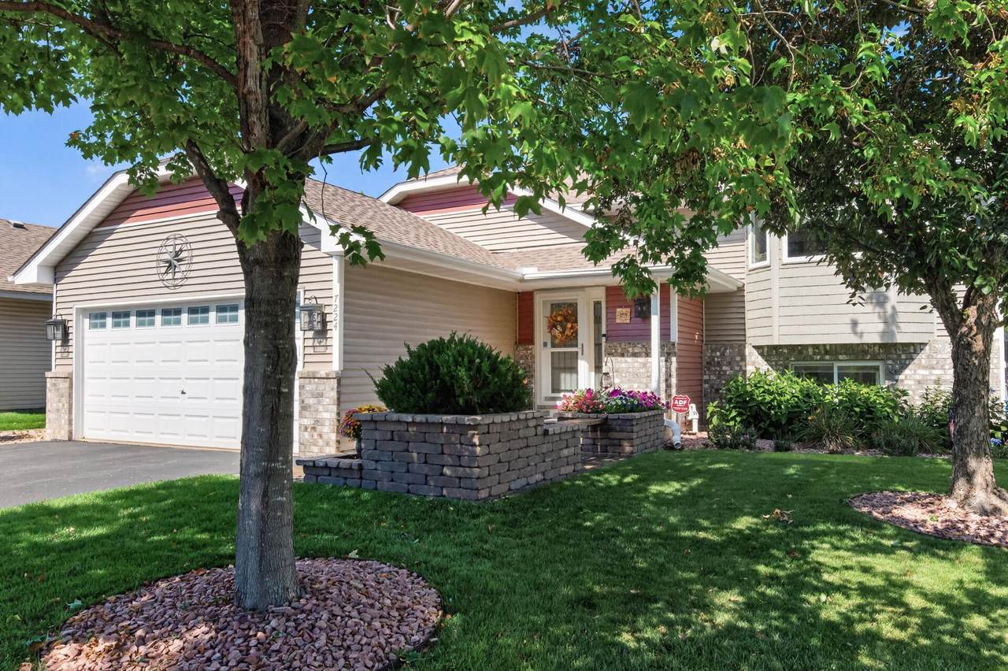
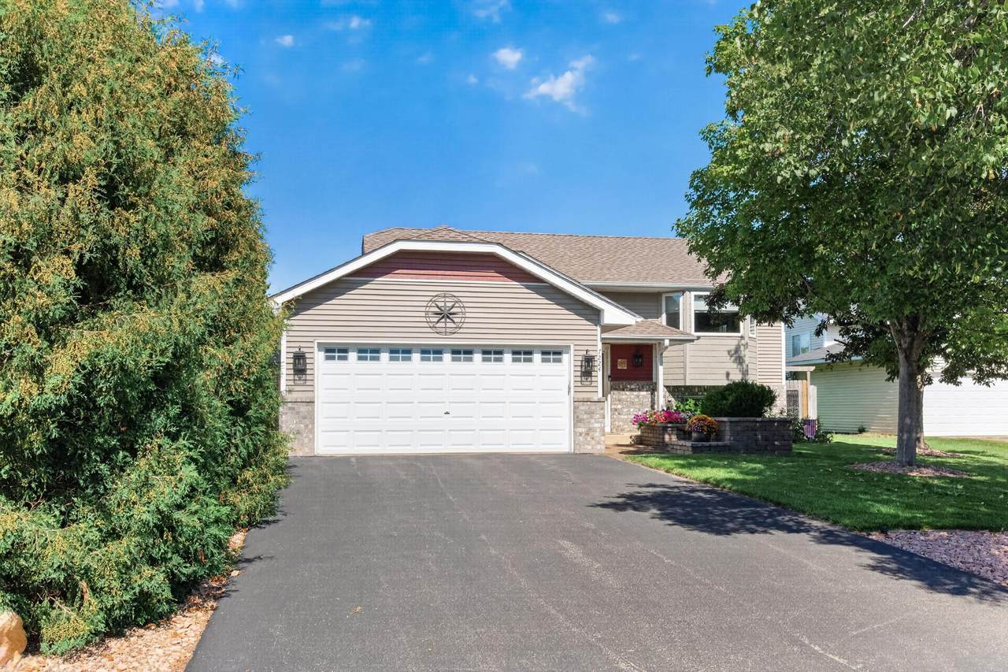
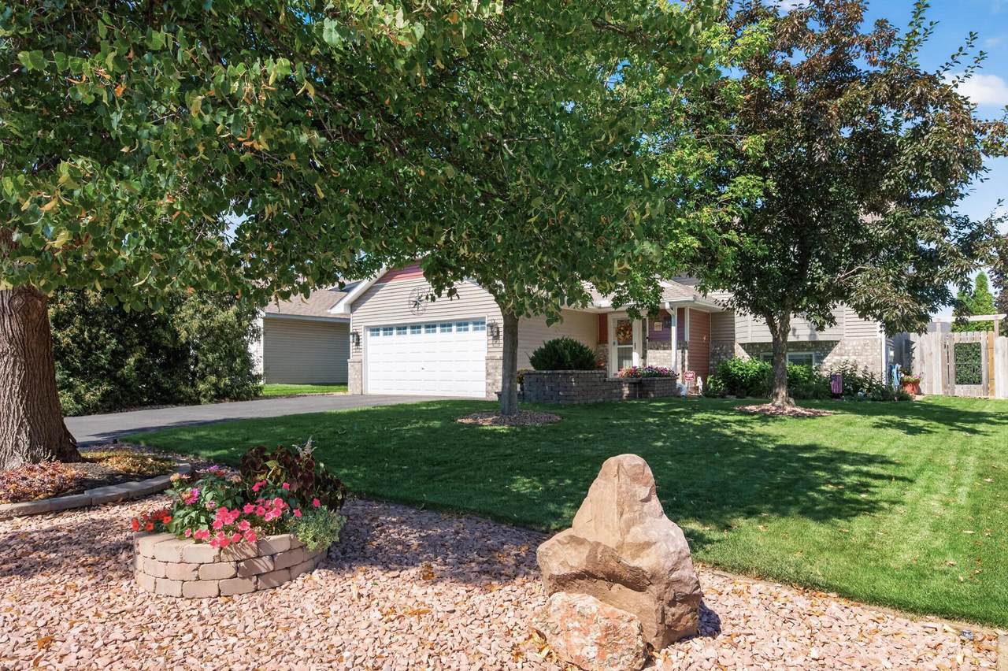
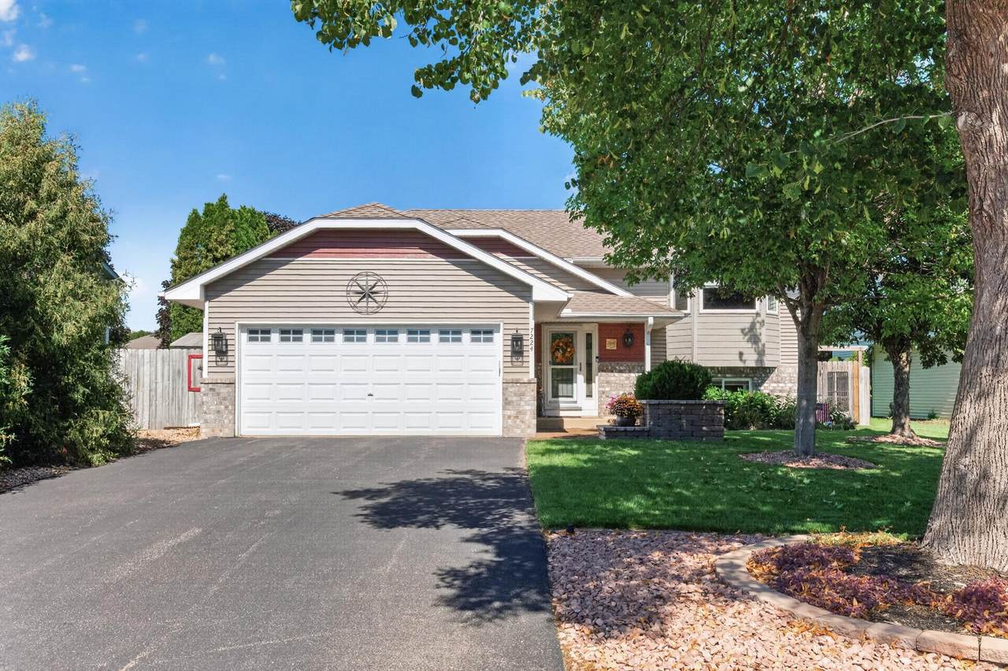
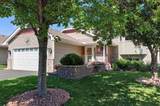
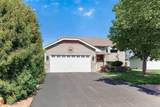
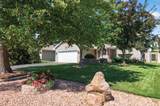
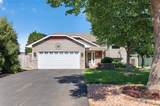
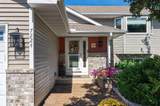
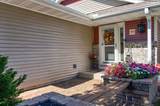
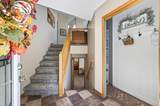
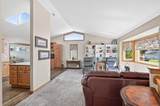
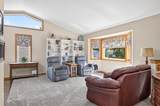
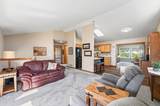
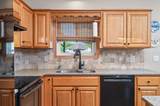
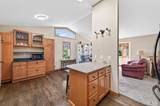
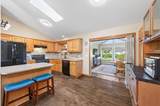
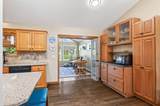
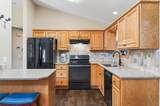
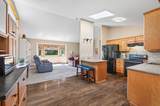
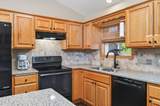
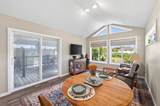
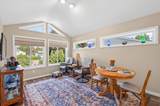
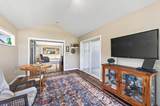
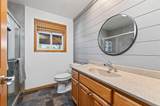
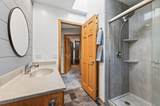
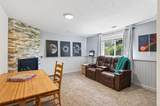
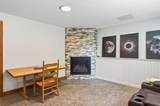
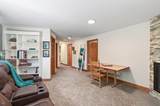
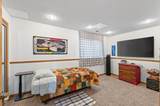
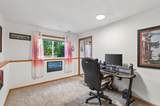
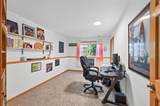
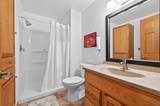
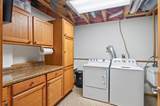
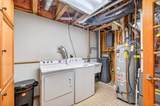
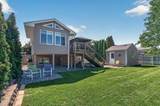
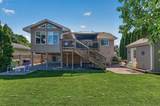
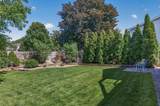
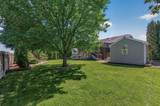
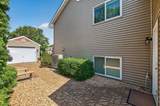
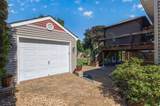
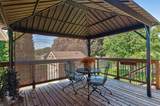
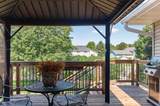
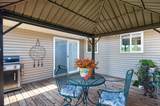
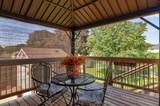
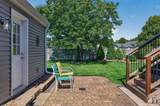
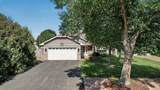
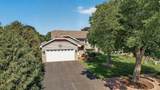
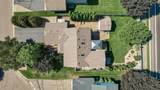
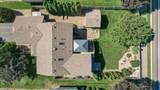
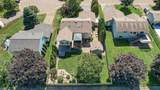
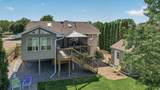
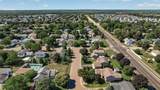
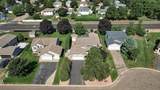
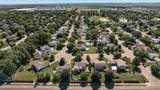
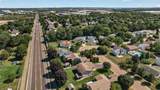
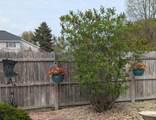
Welcome home! Meticulously maintained and packed with high-end upgrades, this turn-key property offers top-tier comfort, function, and mechanical peace of mind. Your spacious foyer leads to a light-filled main level featuring vaulted ceilings, updated lighting, Andersen windows, and a bright skylight. The kitchen has quartz countertops, tiled backsplash, hardwood floors, upgraded black stainless steel appliances, reverse osmosis system and a charming breakfast/coffee nook. Enjoy year-round backyard views from the gorgeous 4-season porch. Relax in the newly remodeled main bath complete with its own skylight and a luxurious walk-in shower. The cozy lower level offers two additional bedrooms, a gas fireplace, and a large laundry room with a utility sink and great storage. Out back, your private oasis awaits! Entertain or unwind on your large deck overlooking a fully fenced backyard bordered by lush arborvitae hedges and other beautiful mature trees for ultimate privacy. Craftsmanship shines throughout with stamped concrete accents, an additional storage shed, and a dedicated workshop in the back perfect for hobbies, woodworking, home gym, yoga, you name it! Garage is insulated with beautiful epoxy floors. In-ground irrigation system with high efficiency, water-saving controller with smart controls. Security system and 4 outdoor cameras, ring doorbell. Security system has a 1 year paid monitoring. Roof was updated in 2021. High-efficiency furnace & heat pump installed in 2024. Located near parks, trails, schools, shops and more! Schedule your showing today!

Monthly Payment Calculator


IDX data © 2026 Regional Multiple Listing Service of Minnesota, Inc. All rights reserved. The data relating to real estate for sale on this web site comes in part from the Broker Reciprocity℠ Program of the Regional Multiple Listing Service of Minnesota, Inc. Real estate listings held by brokerage firms other than The Smith Team - Keller Williams Premier Realty are marked with the Broker Reciprocity℠ logo or the Broker Reciprocity℠ thumbnail logo (a little black house) and detailed information about them includes the name of the listing brokers. The Smith Team - Keller Williams Premier Realty is not a Multiple Listing Service, nor does it offer MLS access. This website is a service of The Smith Team - Keller Williams Premier Realty, a broker Participant of the Regional Multiple Listing Service of Minnesota, Inc. Information deemed reliable but not guaranteed. By viewing the listings on this site, you are agreeing to abide by the RMLS End-User License Agreement. Data last updated 2026-10-06T13:22:37.497.

Click here for Digital Millennium Copyright Act
www.twincitieshomeinfo.com/homes/181189433
Print Image

7224 96th Street S Cottage Grove, MN 55016

  • Price: $424,000
  • Status: Active
  • On Site: 21 Days
  • Updated: 40 min ago
  • ID#: 7144206
4
Beds
2
Baths
0
½ Baths
0.22
Acres
2,075
SQFT
$204
$/SQFT
1995
Built
Neighborhood:
Pine Glen 2nd Add
County:
Washington
School District:
833 - South Washington County
Property Description
Welcome home! Meticulously maintained and packed with high-end upgrades, this turn-key property offers top-tier comfort, function, and mechanical peace of mind. Your spacious foyer leads to a light-filled main level featuring vaulted ceilings, updated lighting, Andersen windows, and a bright skylight. The kitchen has quartz countertops, tiled backsplash, hardwood floors, upgraded black stainless steel appliances, reverse osmosis system and a charming breakfast/coffee nook. Enjoy year-round backyard views from the gorgeous 4-season porch. Relax in the newly remodeled main bath complete with its own skylight and a luxurious walk-in shower. The cozy lower level offers two additional bedrooms, a gas fireplace, and a large laundry room with a utility sink and great storage. Out back, your private oasis awaits! Entertain or unwind on your large deck overlooking a fully fenced backyard bordered by lush arborvitae hedges and other beautiful mature trees for ultimate privacy. Craftsmanship shines throughout with stamped concrete accents, an additional storage shed, and a dedicated workshop in the back perfect for hobbies, woodworking, home gym, yoga, you name it! Garage is insulated with beautiful epoxy floors. In-ground irrigation system with high efficiency, water-saving controller with smart controls. Security system and 4 outdoor cameras, ring doorbell. Security system has a 1 year paid monitoring. Roof was updated in 2021. High-efficiency furnace & heat pump installed in 2024. Located near parks, trails, schools, shops and more! Schedule your showing today!
Exterior Features

Construction Materials BlockBrickConcreteFrame Fencing FullPrivacyWood Foundation Area 1050 Garage Dimensions 19x22 Garage Door Height 7 Garage Door Width 16 Garage Square Feet 418 Levels Split Entry (Bi-Level) Lot Features Irregular LotTree Coverage - Medium Lot Size Dimensions 80x130 Other Structures WorkshopStorage Shed Parking Features Attached GarageAsphaltFinished GarageGarage Door OpenerInsulated GarageStorage Road Frontage Type City StreetPaved StreetsStreet LightsStorm Sewer Roof Age 8 Years or LessAsphalt Waterfront YN No

Interior Features

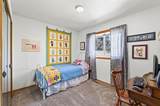
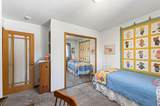
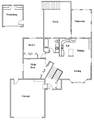
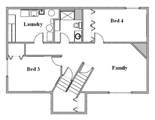
Above Grade Finished Area 1275 Amenities Unit CableDeckHardwood FloorsKitchen Center IslandKitchen WindowMain Floor Primary BedroomNatural WoodworkPaneled DoorsPorchSecurity SystemSkylightIn-Ground SprinklerSun RoomWasher/Dryer Hookup Appliances DishwasherDisposalDryerHumidifierGas Water HeaterWater Filtration SystemWater Osmosis SystemMicrowaveRangeRefrigeratorWall OvenWasherWater Softener Owned Basement BlockDaylight/Lookout WindowsDrain TiledEgress Window(s)FinishedFullStorage SpaceSump BasketSump Pump Bath Desc 3/4 BasementMain Floor 3/4 BathWalk-In Shower Stall Bathrooms One Quarter 0 Below Grade Finished Area 800 Cooling Heat Pump Dining Room Description Breakfast AreaEat In KitchenKitchen/Dining RoomLiving/Dining Room Fireplace Features Family RoomGasStone Fireplace YN Yes Fireplaces Total 1 Heating Forced AirFireplace(s)Heat PumpHumidity Control Rooms Deck (Main Level 14x20) Family Room (Lower Level 13x22) Bedroom (Main Level 13x12) Four Season Porch (Main Level 16x11) Bedroom 4 (Lower Level 16x10) Kitchen (Main Level 18x11) Living Room (Main Level 14x19) Bedroom 2 (Main Level 13x12) Bedroom 3 (Lower Level 15x10) Workshop (10x12)

Property Features

Accessibility Features Hallways 42"+Door Lever HandlesRoll-In Shower Additional Parcels YN No Assessment Pending No Association Fee 0 Association YN No Contingency None Electric 200+ Amp Service Foreclosure Status No Fractional Ownership YN No Fuel Natural Gas Land Lease YN No Lender Owned No Manufactured Home N New Construction YN No Postal City Cottage Grove Potential Short Sale No Power Company Name Xcel Energy Present Use Yearly Property Attached YN No Property Sub Type Single Family Road Responsibility Public Maintained Road Sewer City Sewer/Connected Tax Annual Amount 4686 Tax With Assessments 4686 Tax Year 2026 Water Source City Water/Connected Zoning Description Residential-Single Family

NorthstarMLS] logo © 2026 Regional Multiple Listing Service of Minnesota, Inc. All rights reserved.
Listing courtesy of RE/MAX Professionals: . This home sale information is not an appraisal, competitive or comparative market analysis, CMA or home valuation. Listing broker has attempted to offer accurate data, but buyers are advised to confirm all items.


IDX data © 2026 Regional Multiple Listing Service of Minnesota, Inc. All rights reserved. The data relating to real estate for sale on this web site comes in part from the Broker Reciprocity℠ Program of the Regional Multiple Listing Service of Minnesota, Inc. Real estate listings held by brokerage firms other than The Smith Team - Keller Williams Premier Realty are marked with the Broker Reciprocity℠ logo or the Broker Reciprocity℠ thumbnail logo (a little black house) and detailed information about them includes the name of the listing brokers. The Smith Team - Keller Williams Premier Realty is not a Multiple Listing Service, nor does it offer MLS access. This website is a service of The Smith Team - Keller Williams Premier Realty, a broker Participant of the Regional Multiple Listing Service of Minnesota, Inc. Information deemed reliable but not guaranteed. By viewing the listings on this site, you are agreeing to abide by the RMLS End-User License Agreement. Data last updated 2026-10-06T13:22:37.497.

Click here for Digital Millennium Copyright Act
 
https://bt-photos.global.ssl.fastly.net/northstar/1280_boomver_1_7144206-2.jpg https://bt-photos.global.ssl.fastly.net/northstar/1280_boomver_1_7144206-2.jpg https://bt-photos.global.ssl.fastly.net/northstar/1280_boomver_1_7144206-2.jpg
Logo
The Smith Team - Keller Williams Premier Realty
3555 Willow Lake Blvd #100
Vadnais Heights MN, 55110
NorthstarMLS] logo Listing courtesy of RE/MAX Professionals.