


Description
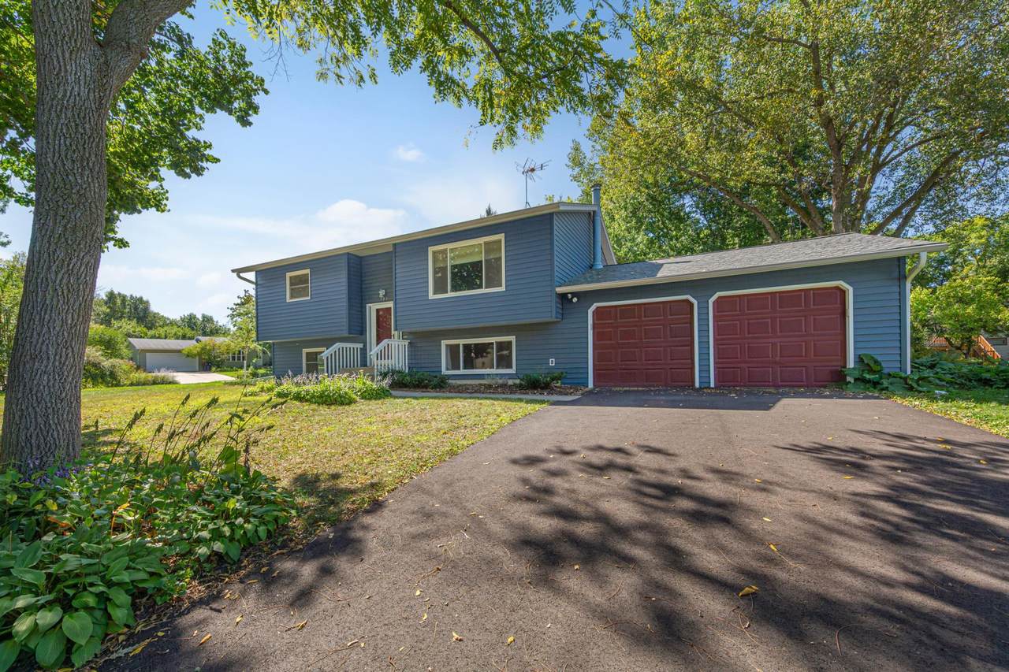
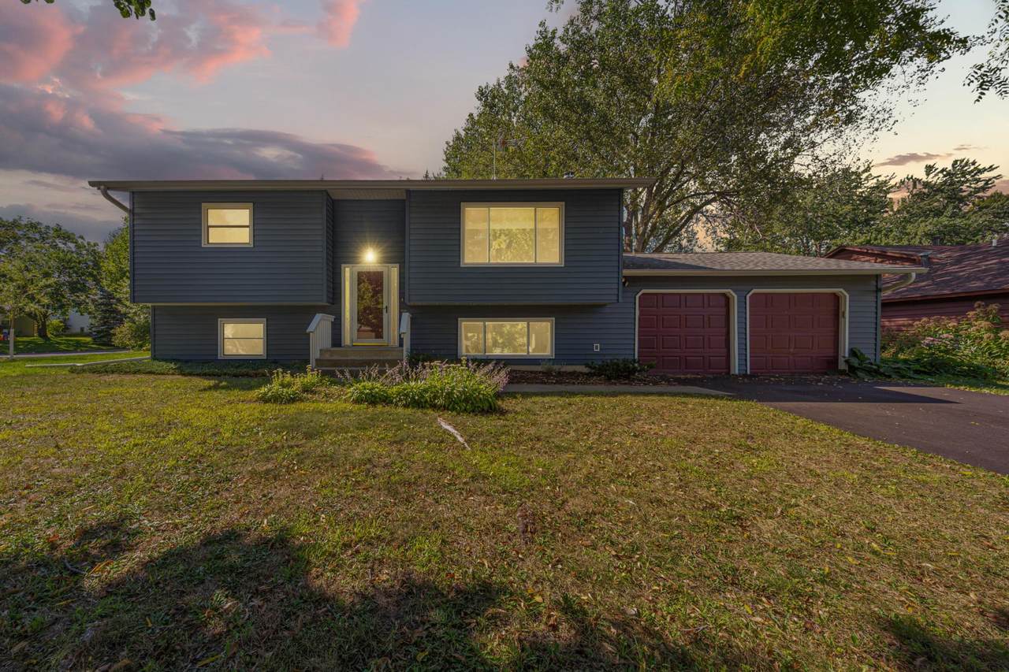
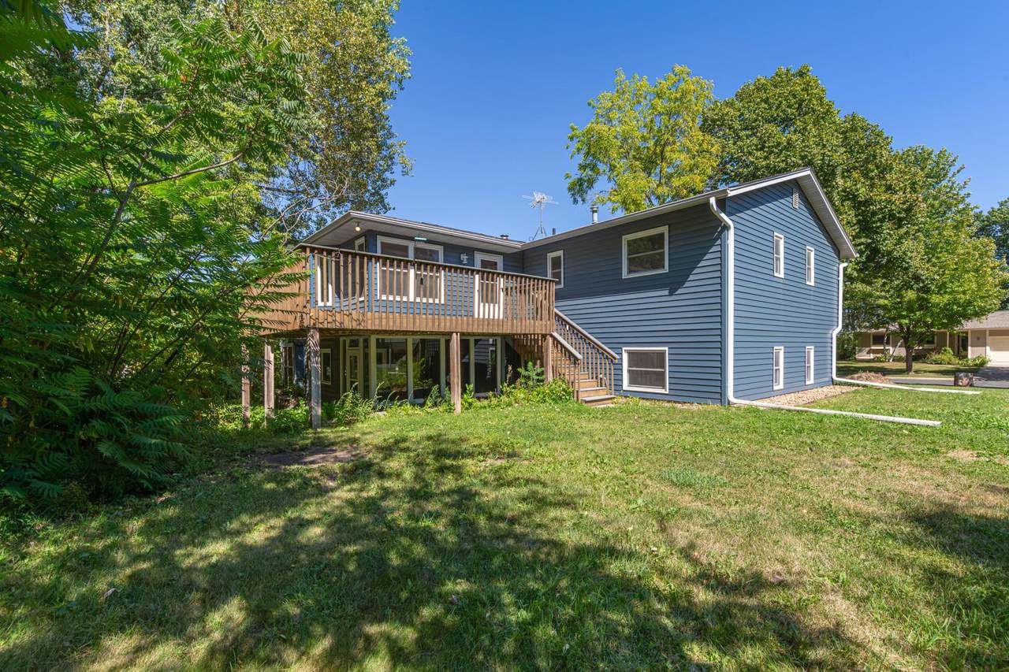
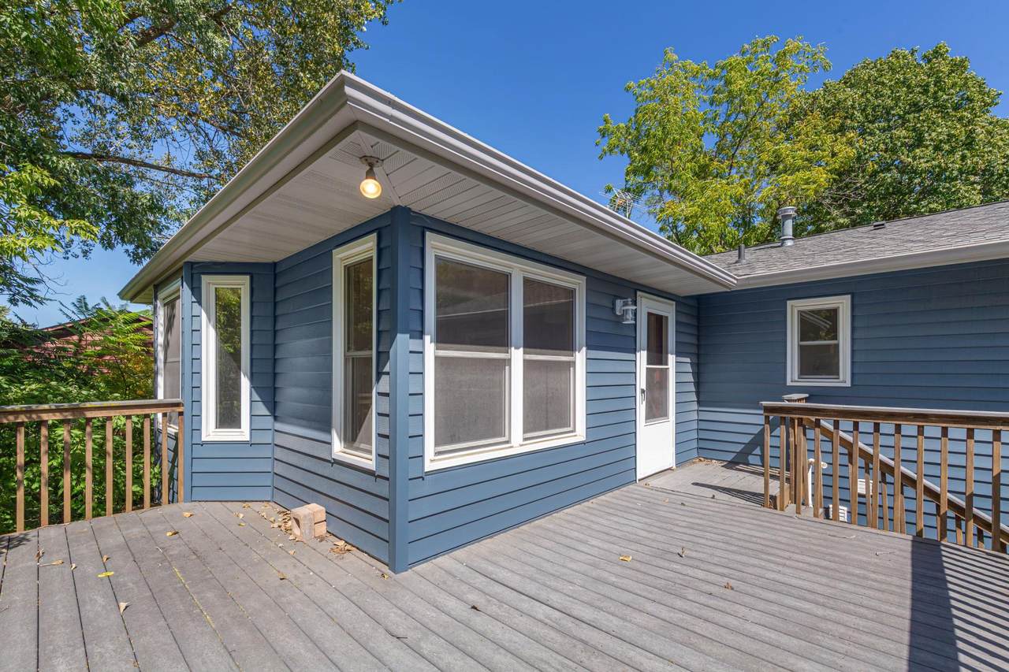
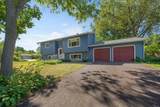
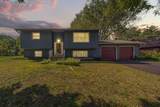
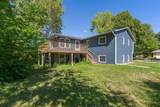
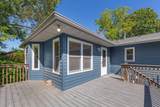
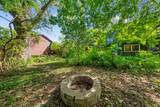
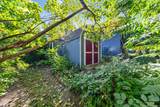
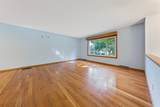
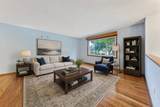
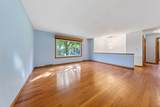
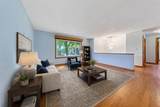
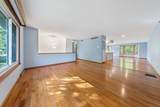
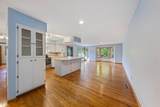
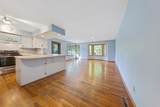
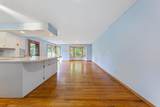
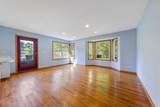
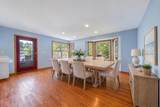
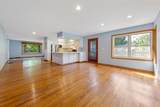
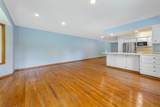
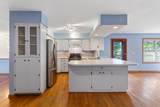
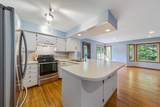
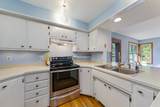
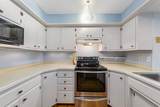
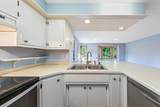
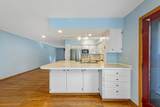
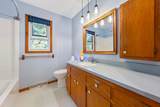
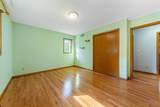
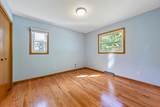
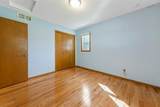
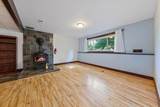
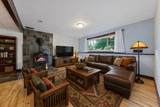
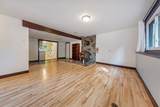
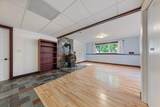
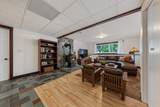
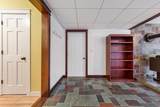
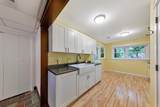
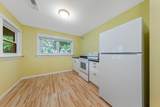
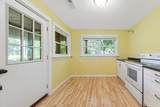
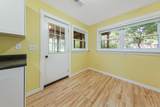
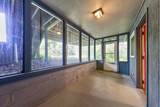
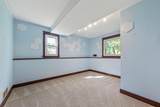
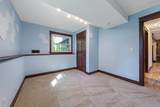
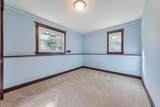
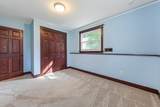
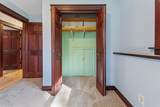
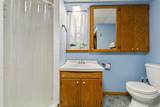
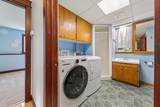
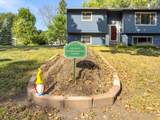
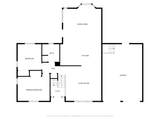
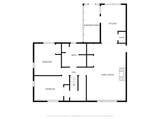
Welcome home to a property filled with warmth, character, and possibilities! This inviting 4-bedroom, 2-bathroom home offers the perfect blend of comfort, flexibility, and thoughtful updates, making it a wonderful place to settle in and create lasting memories. On those chilly Minnesota nights, gather around the wood-burning stove and enjoy the inviting feeling of home. One of the standout features is the two full kitchens, with a second kitchen in the lower level offering incredible flexibility for roommates, multi-generational living, guests, or simply a little extra space to spread out. The upper level boasts a HUGE dining area that could easily serve as a second main-level living room, providing plenty of room for gatherings, relaxing, or making the space your own. Step outside and enjoy the generous corner lot, complete with steel siding, a firepit, and room to enjoy the outdoors. Whether you're hosting friends around the fire, enjoying a quiet evening, or taking advantage of the space for gardening and play, this property offers plenty of opportunity to enjoy the seasons. Be sure to take time to appreciate all the upgrades and remodeling the sellers have thoughtfully completed throughout the home. And don't miss the fascinating Hugelkultur garden! Ask your agent about this unique and sustainable gardening feature—it's truly something special and a fun conversation starter. With its inviting atmosphere, versatile floor plan, two kitchens, and spacious corner lot, this home offers so much more than meets the eye. Come take a look and discover all the ways this special property could fit your lifestyle! *Ask your agent about the long list of improvements.
-
4BEDS
-
0.27ACRES
-
2BATHS
-
01/2 BATHS
-
2,379SQFT
-
$153$/SQFT
![NorthstarMLS] logo](https://static.boomtownroi.com/content/photos/northstar/idx/idx-large.gif) Listing courtesy of Weichert, REALTORS- Heartland.
Description
Welcome home to a property filled with warmth, character, and possibilities! This inviting 4-bedroom, 2-bathroom home offers the perfect blend of comfort, flexibility, and thoughtful updates, making it a wonderful place to settle in and create lasting memories. On those chilly Minnesota nights, gather around the wood-burning stove and enjoy the inviting feeling of home. One of the standout features is the two full kitchens, with a second kitchen in the lower level offering incredible flexibility for roommates, multi-generational living, guests, or simply a little extra space to spread out. The upper level boasts a HUGE dining area that could easily serve as a second main-level living room, providing plenty of room for gatherings, relaxing, or making the space your own. Step outside and enjoy the generous corner lot, complete with steel siding, a firepit, and room to enjoy the outdoors. Whether you're hosting friends around the fire, enjoying a quiet evening, or taking advantage of the space for gardening and play, this property offers plenty of opportunity to enjoy the seasons. Be sure to take time to appreciate all the upgrades and remodeling the sellers have thoughtfully completed throughout the home. And don't miss the fascinating Hugelkultur garden! Ask your agent about this unique and sustainable gardening feature—it's truly something special and a fun conversation starter. With its inviting atmosphere, versatile floor plan, two kitchens, and spacious corner lot, this home offers so much more than meets the eye. Come take a look and discover all the ways this special property could fit your lifestyle! *Ask your agent about the long list of improvements.
IDX data © 2026 Regional Multiple Listing Service of Minnesota, Inc. All rights reserved. The data relating to real estate for sale on this web site comes in part from the Broker Reciprocity℠ Program of the Regional Multiple Listing Service of Minnesota, Inc. Real estate listings held by brokerage firms other than The Smith Team - Keller Williams Premier Realty are marked with the Broker Reciprocity℠ logo or the Broker Reciprocity℠ thumbnail logo (a little black house) and detailed information about them includes the name of the listing brokers. The Smith Team - Keller Williams Premier Realty is not a Multiple Listing Service, nor does it offer MLS access. This website is a service of The Smith Team - Keller Williams Premier Realty, a broker Participant of the Regional Multiple Listing Service of Minnesota, Inc. Information deemed reliable but not guaranteed. By viewing the listings on this site, you are agreeing to abide by the RMLS End-User License Agreement. Data last updated 2026-10-17T00:22:25.4.
Click here for Digital Millennium Copyright Act