


Description
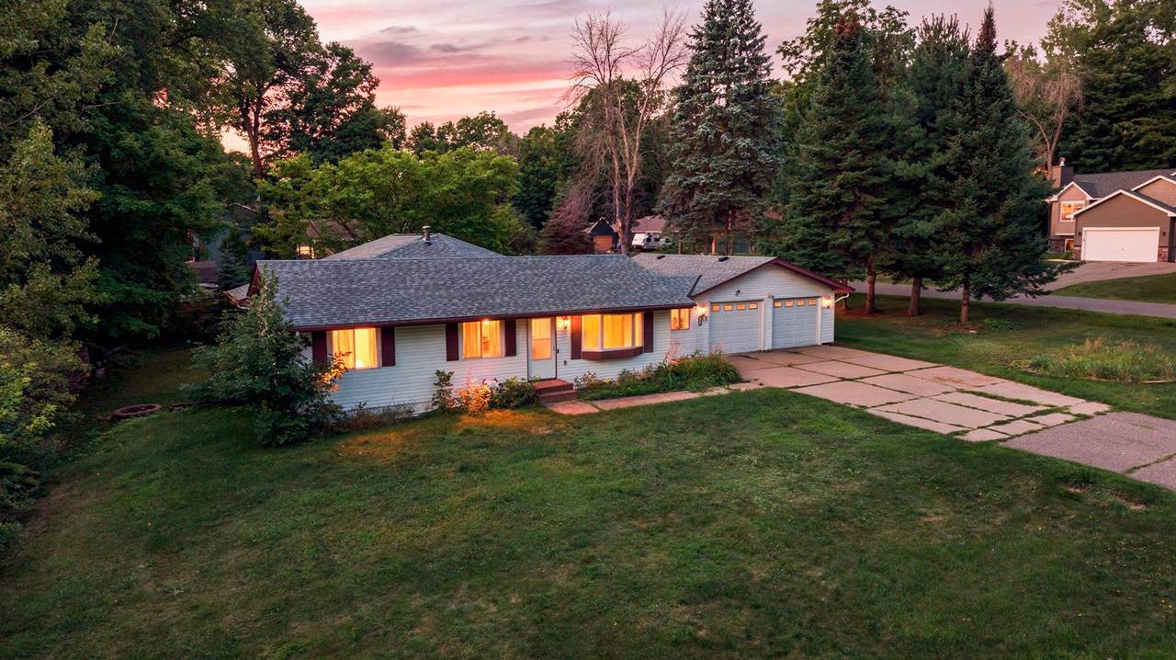
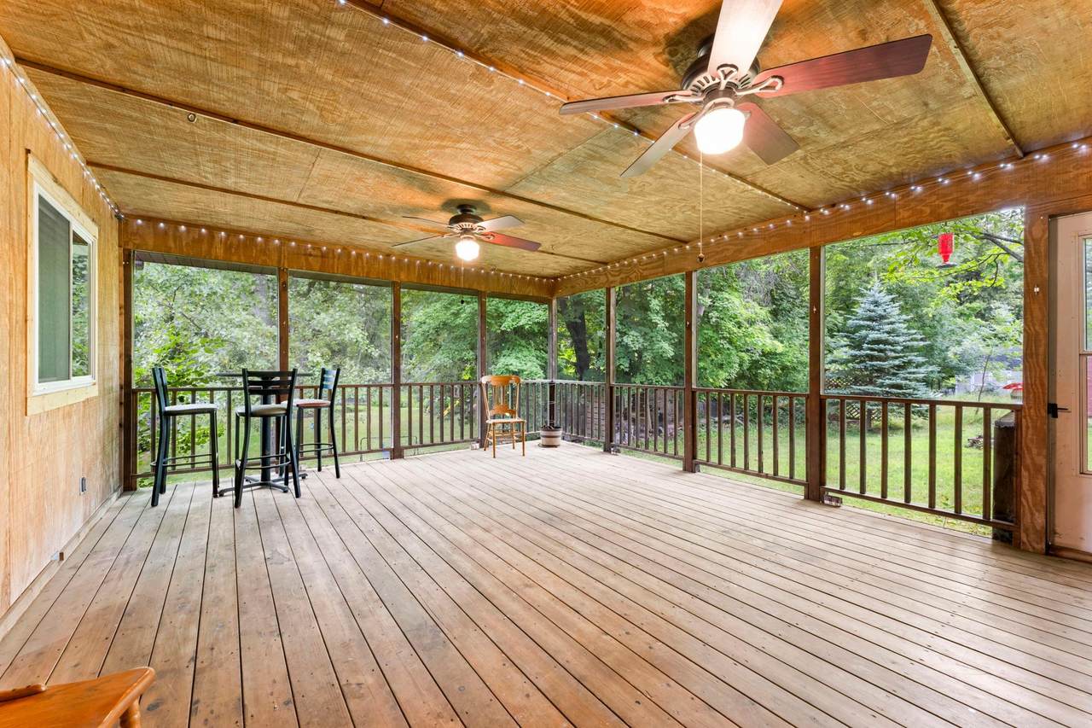
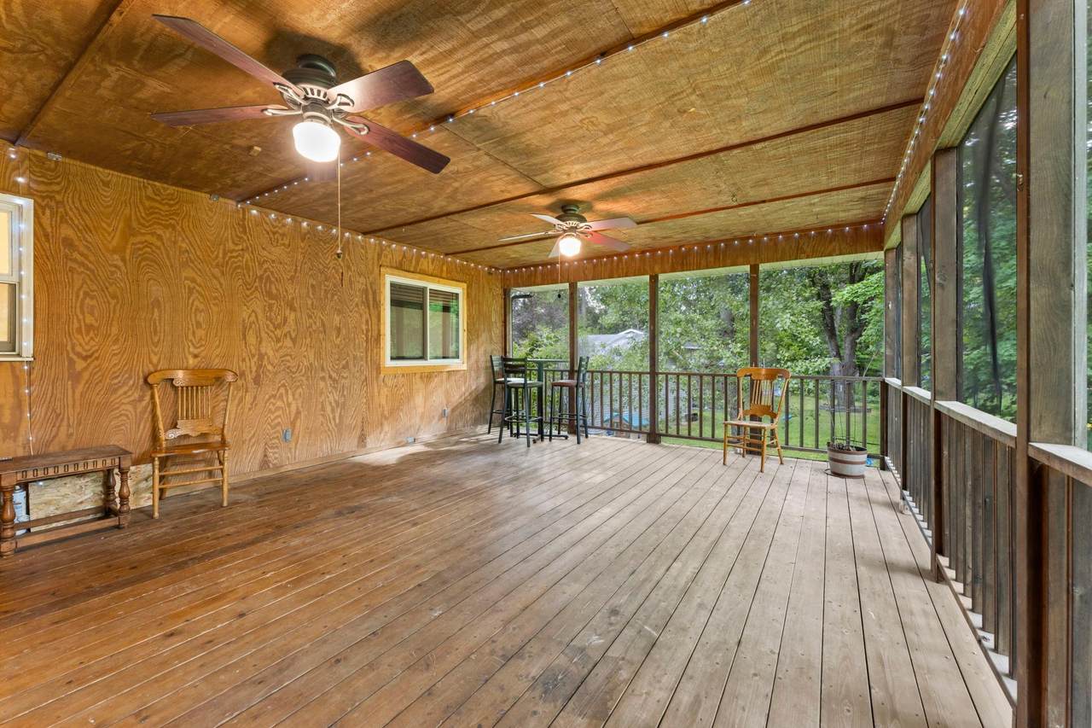
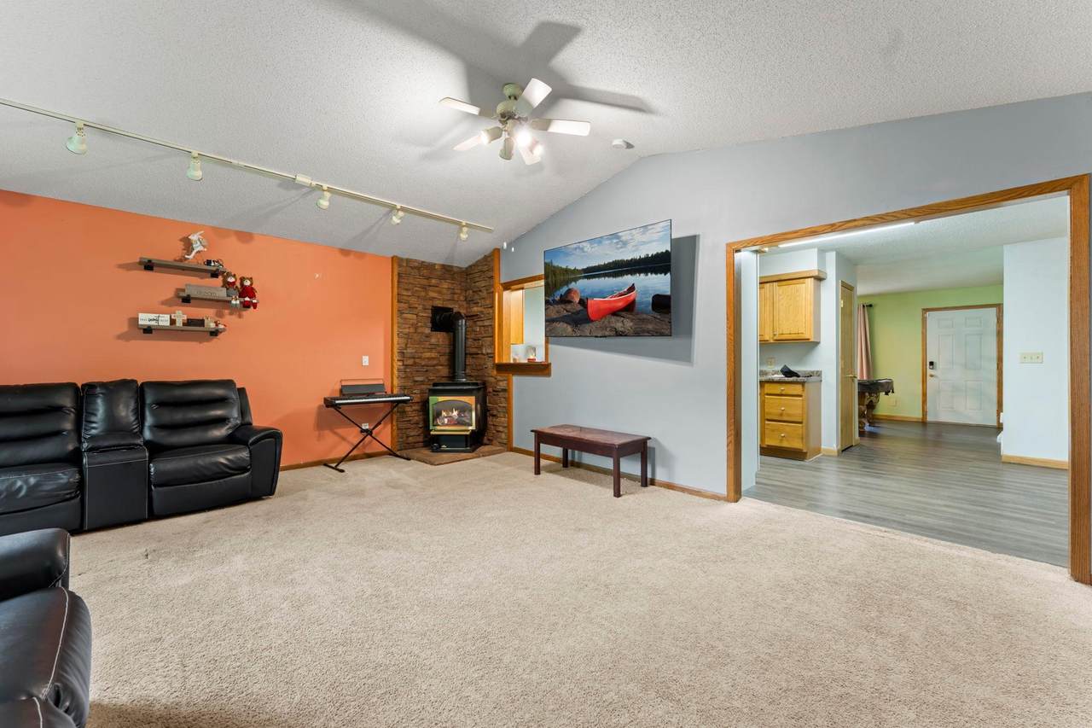
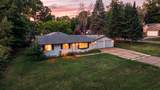
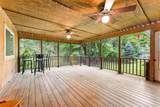
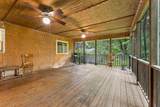
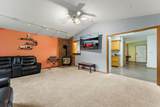
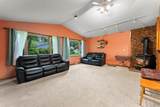
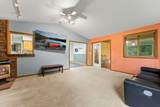
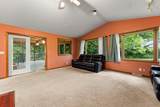
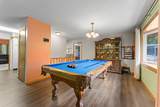
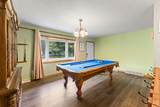
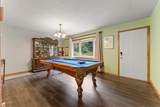
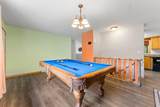
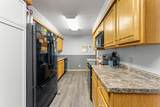
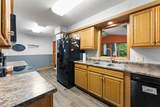
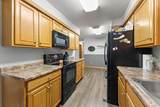
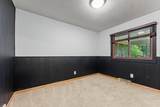
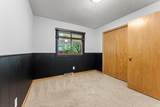
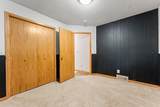
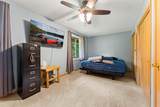
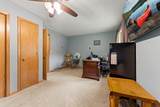
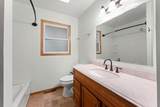
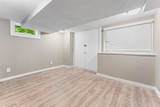
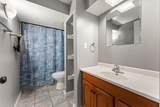
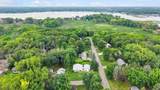
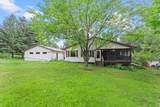
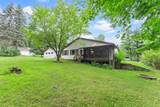
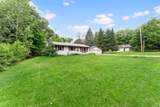
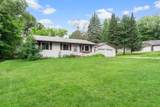
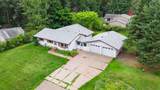
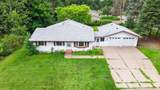
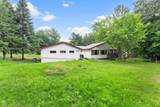
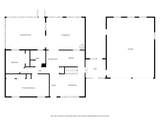
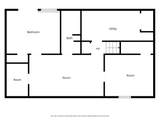
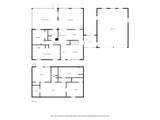
One-level home with a finished lower level, offering an open layout, flexible living spaces, and numerous updates. The inviting living room features a vaulted ceiling, gas fireplace with chimney, and French doors opening to a large spacious screened-in porch—creating a fantastic extension of the living space for relaxing or entertaining. The screened in porch overlooks the scenic backyard where wildlife creates it’s private sanctuary. Here you will find numerous animals like deer, red fox, coyotes, turkey, hummingbirds, robins, and way more. The main level also features two bedrooms, a breezeway, a main floor bathroom, a dining room, and a breakfast area conveniently located off the kitchen. The refreshed main-level full bathroom features a new shower surround (2026), new flooring, faucet, hardware, framing, fresh paint, flat ceiling, and updated light and ceiling fan with customizable colors and music-sync capability. The finished lower level adds even more versatility with a third bedroom featuring private access located off of the patio tucked behind on aesthetically pleasing retaining wall, plus a ¾ bathroom with walk thru-tile surround shower, plus an additional non-conforming bedroom with a closet—perfect for a home office, guest space, fitness room, hobby room, you name it. Recent lower-level improvements include fresh paint, new flooring in the secondary bedroom and non-conforming room, plus new white paneled pre-hung interior doors and new trim work. Outside, enjoy the large spacious screened-in porch with ceiling fans, concrete backyard patio, brick sidewalk and driveway edging, along with a breezeway connecting to the heated and insulated garage. Govee permanent exterior holiday lighting adds convenience and year-round curb appeal. Additional improvements include a new roof, owned water softener, new sump pump and battery-backup sump pump (2025), dimmer switches throughout. For added peace of mind, a home warranty is included with the purchase and will transfer to the new owners. One-level living, a finished lower level, flexible bonus space, great indoor-outdoor living, and valuable updates already completed, and just a few blocks from Forest Lake! This home is ready for its next chapter!
-
3BEDS
-
0.41ACRES
-
2BATHS
-
01/2 BATHS
-
2,254SQFT
-
$170$/SQFT
![NorthstarMLS] logo](https://static.boomtownroi.com/content/photos/northstar/idx/idx-large.gif) Listing courtesy of Keller Williams Integrity NW.
Description
One-level home with a finished lower level, offering an open layout, flexible living spaces, and numerous updates. The inviting living room features a vaulted ceiling, gas fireplace with chimney, and French doors opening to a large spacious screened-in porch—creating a fantastic extension of the living space for relaxing or entertaining. The screened in porch overlooks the scenic backyard where wildlife creates it’s private sanctuary. Here you will find numerous animals like deer, red fox, coyotes, turkey, hummingbirds, robins, and way more. The main level also features two bedrooms, a breezeway, a main floor bathroom, a dining room, and a breakfast area conveniently located off the kitchen. The refreshed main-level full bathroom features a new shower surround (2026), new flooring, faucet, hardware, framing, fresh paint, flat ceiling, and updated light and ceiling fan with customizable colors and music-sync capability. The finished lower level adds even more versatility with a third bedroom featuring private access located off of the patio tucked behind on aesthetically pleasing retaining wall, plus a ¾ bathroom with walk thru-tile surround shower, plus an additional non-conforming bedroom with a closet—perfect for a home office, guest space, fitness room, hobby room, you name it. Recent lower-level improvements include fresh paint, new flooring in the secondary bedroom and non-conforming room, plus new white paneled pre-hung interior doors and new trim work. Outside, enjoy the large spacious screened-in porch with ceiling fans, concrete backyard patio, brick sidewalk and driveway edging, along with a breezeway connecting to the heated and insulated garage. Govee permanent exterior holiday lighting adds convenience and year-round curb appeal. Additional improvements include a new roof, owned water softener, new sump pump and battery-backup sump pump (2025), dimmer switches throughout. For added peace of mind, a home warranty is included with the purchase and will transfer to the new owners. One-level living, a finished lower level, flexible bonus space, great indoor-outdoor living, and valuable updates already completed, and just a few blocks from Forest Lake! This home is ready for its next chapter!
IDX data © 2026 Regional Multiple Listing Service of Minnesota, Inc. All rights reserved. The data relating to real estate for sale on this web site comes in part from the Broker Reciprocity℠ Program of the Regional Multiple Listing Service of Minnesota, Inc. Real estate listings held by brokerage firms other than The Smith Team - Keller Williams Premier Realty are marked with the Broker Reciprocity℠ logo or the Broker Reciprocity℠ thumbnail logo (a little black house) and detailed information about them includes the name of the listing brokers. The Smith Team - Keller Williams Premier Realty is not a Multiple Listing Service, nor does it offer MLS access. This website is a service of The Smith Team - Keller Williams Premier Realty, a broker Participant of the Regional Multiple Listing Service of Minnesota, Inc. Information deemed reliable but not guaranteed. By viewing the listings on this site, you are agreeing to abide by the RMLS End-User License Agreement. Data last updated 2026-10-06T00:21:27.05.
Click here for Digital Millennium Copyright Act