


Description
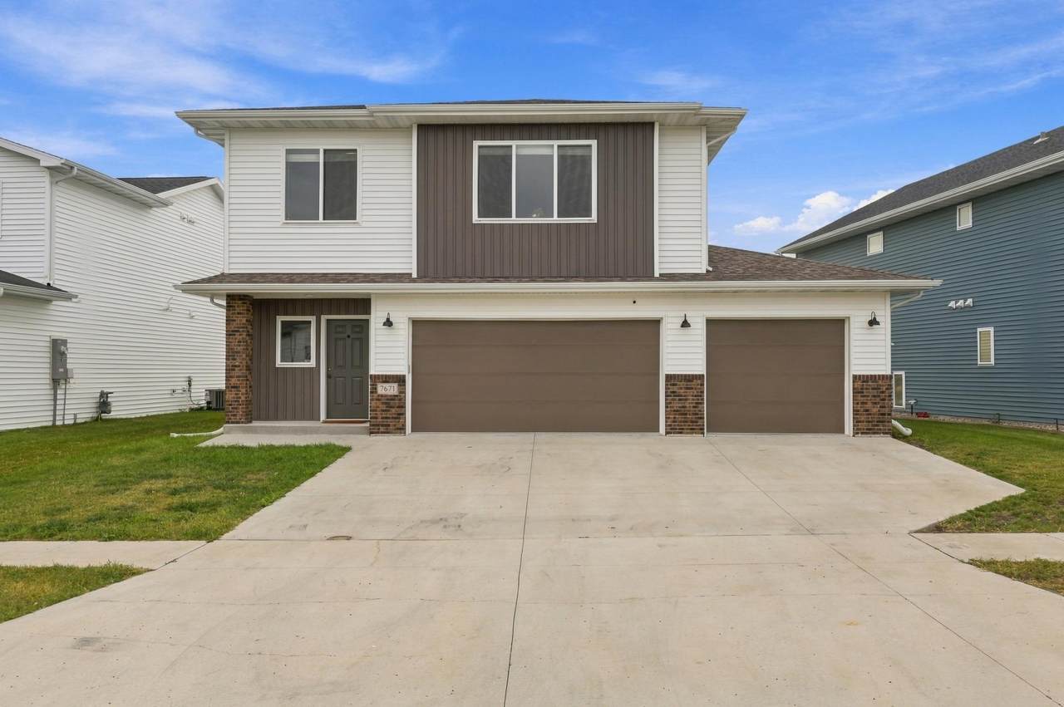
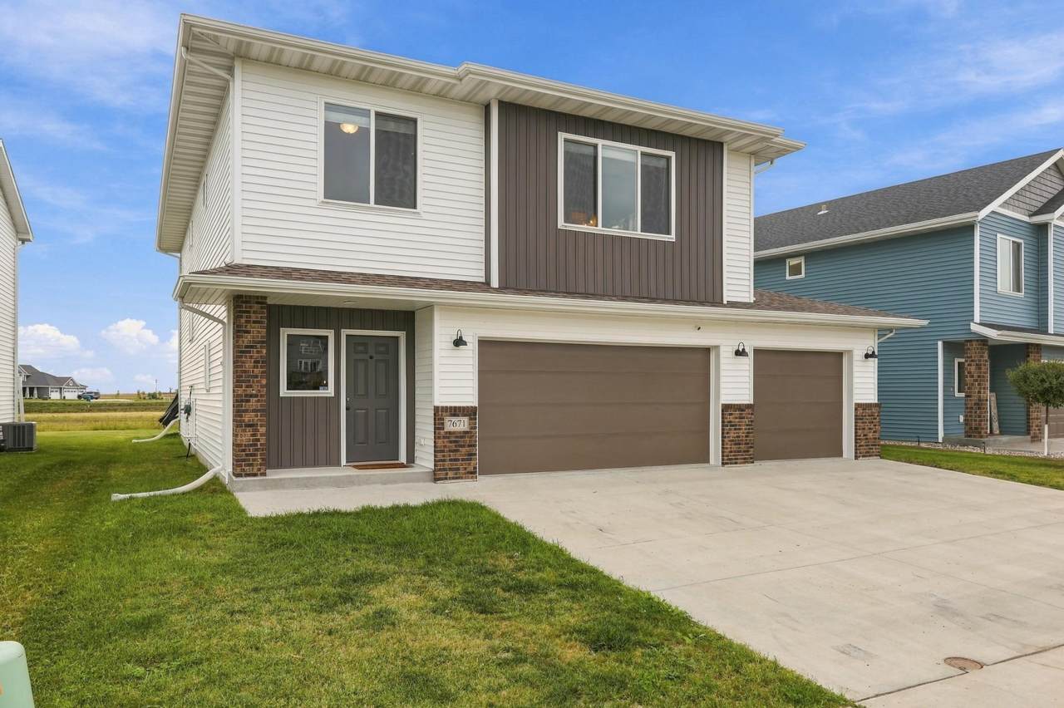
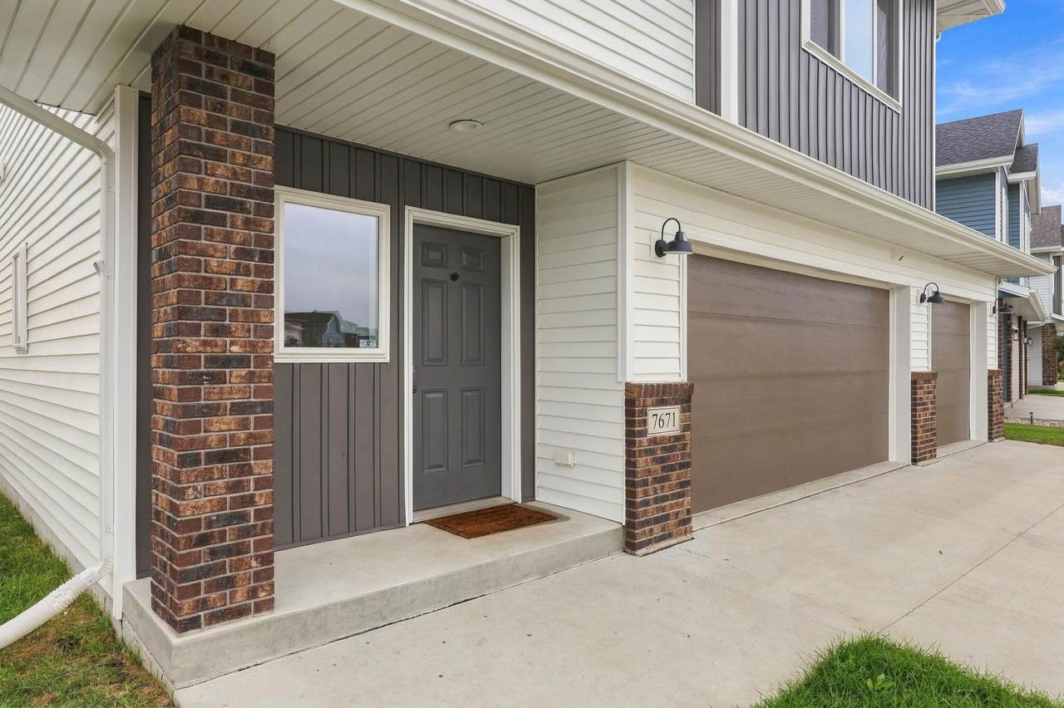
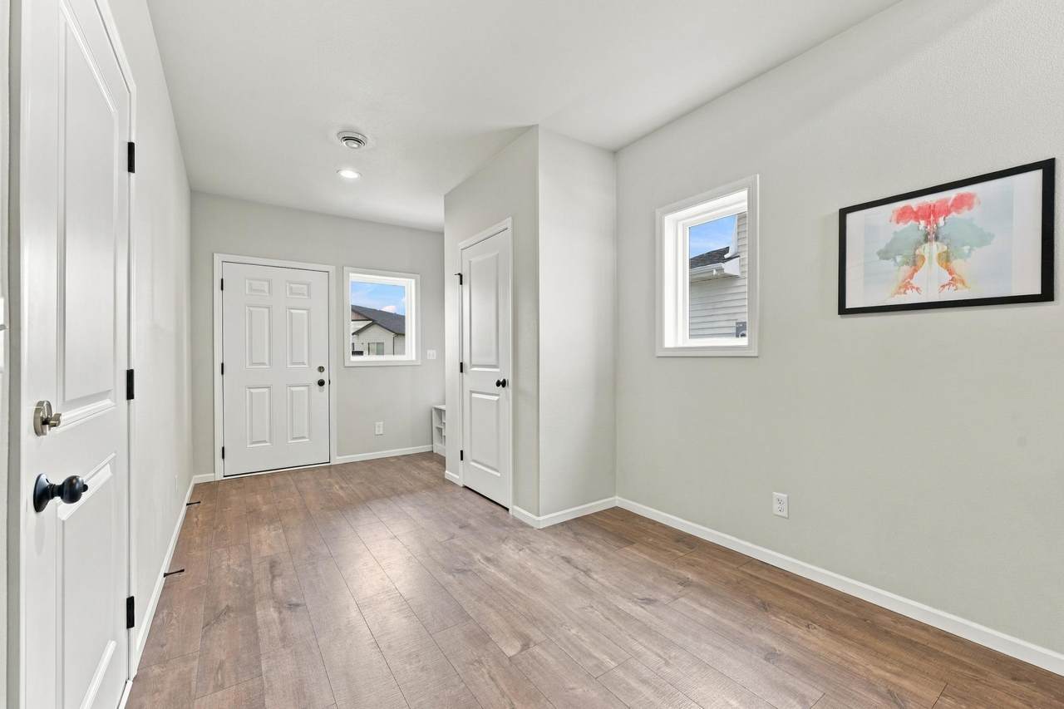
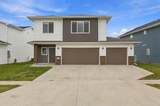
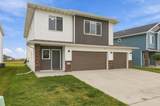
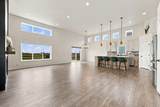
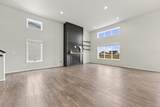
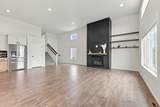
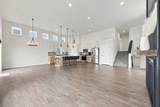
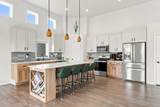
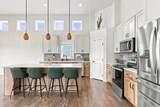
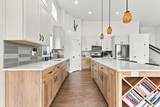
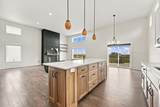
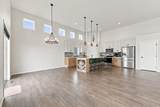
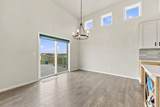
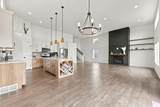
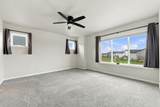
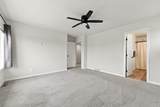
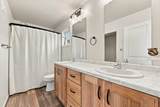
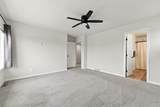
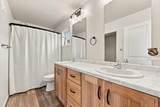
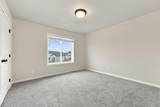
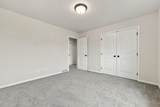
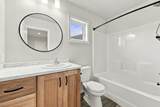
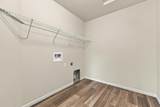
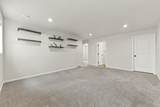
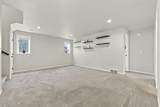
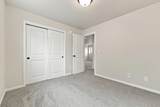
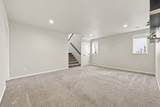
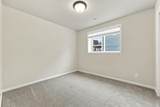
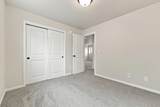
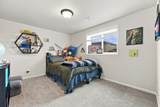
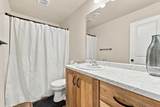
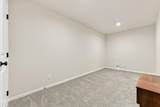
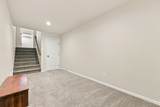
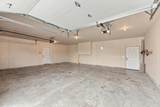
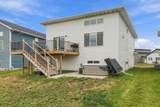
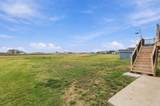
Move-in ready and beautifully maintained! Discover this stunning 4-bedroom, 3-bathroom, 4-level split home in the sought-after Cub Creek neighborhood of Horace. Built in 2022 by Dabbert, this thoughtfully designed home offers modern finishes, spacious living areas, and plenty of room both inside and out. The main level is filled with natural light and features an impressive kitchen with a large center island, custom wine rack and storage, abundant cabinetry, and a large walk-in pantry. The inviting living room showcases a striking black shiplap fireplace with custom built-in shelves, creating the perfect gathering space. Upstairs, you'll find the spacious primary suite with a private ensuite bathroom, along with a convenient full laundry room, additional bedroom, and full bathroom. The lower level offers a cozy family room, two additional bedrooms, and another full bathroom, providing plenty of space for family, guests, or a home office. A finished fourth level tucked beneath the foyer provides even more flexible living or storage space. The 3-stall attached finished garage offers plenty of room for vehicles, toys, and storage. Step outside and enjoy the large, private lot with a finished 16x16 deck, concrete patio, and hot tub—perfect for entertaining, relaxing, or enjoying the outdoors. With its desirable layout, abundant storage, spacious garage, private yard, and modern finishes, this home truly has it all. Move in and enjoy!
-
4BEDS
-
0.25ACRES
-
3BATHS
-
01/2 BATHS
-
2,749SQFT
-
$176$/SQFT
![NorthstarMLS] logo](https://static.boomtownroi.com/content/photos/northstar/idx/idx-large.gif) Listing courtesy of Dakota Plains Realty.
Description
Move-in ready and beautifully maintained! Discover this stunning 4-bedroom, 3-bathroom, 4-level split home in the sought-after Cub Creek neighborhood of Horace. Built in 2022 by Dabbert, this thoughtfully designed home offers modern finishes, spacious living areas, and plenty of room both inside and out. The main level is filled with natural light and features an impressive kitchen with a large center island, custom wine rack and storage, abundant cabinetry, and a large walk-in pantry. The inviting living room showcases a striking black shiplap fireplace with custom built-in shelves, creating the perfect gathering space. Upstairs, you'll find the spacious primary suite with a private ensuite bathroom, along with a convenient full laundry room, additional bedroom, and full bathroom. The lower level offers a cozy family room, two additional bedrooms, and another full bathroom, providing plenty of space for family, guests, or a home office. A finished fourth level tucked beneath the foyer provides even more flexible living or storage space. The 3-stall attached finished garage offers plenty of room for vehicles, toys, and storage. Step outside and enjoy the large, private lot with a finished 16x16 deck, concrete patio, and hot tub—perfect for entertaining, relaxing, or enjoying the outdoors. With its desirable layout, abundant storage, spacious garage, private yard, and modern finishes, this home truly has it all. Move in and enjoy!
IDX data © 2026 Regional Multiple Listing Service of Minnesota, Inc. All rights reserved. The data relating to real estate for sale on this web site comes in part from the Broker Reciprocity℠ Program of the Regional Multiple Listing Service of Minnesota, Inc. Real estate listings held by brokerage firms other than The Smith Team - Keller Williams Premier Realty are marked with the Broker Reciprocity℠ logo or the Broker Reciprocity℠ thumbnail logo (a little black house) and detailed information about them includes the name of the listing brokers. The Smith Team - Keller Williams Premier Realty is not a Multiple Listing Service, nor does it offer MLS access. This website is a service of The Smith Team - Keller Williams Premier Realty, a broker Participant of the Regional Multiple Listing Service of Minnesota, Inc. Information deemed reliable but not guaranteed. By viewing the listings on this site, you are agreeing to abide by the RMLS End-User License Agreement. Data last updated 2026-10-17T00:22:25.4.
Click here for Digital Millennium Copyright Act