









Skip To Content

7781 233rd Lane NE

Stacy, MN 55079
  • $715,000
  • STATUS: Active
  • ON SITE: 19 Days
  • ID#: 7145601
Open House
UPDATED: 65 min ago
$715,000
  • 4
    BEDS
  • 3.39
    ACRES
  • 3
    BATHS
  • 0
    1/2 BATHS
  • 3,246
    SQFT
  • $220
    $/SQFT
Neighborhood:
Type:
Single-Family Home
Built:
2014
County:

School Ratings & Info

School District:
NorthstarMLS] logo Listing courtesy of Real Broker, LLC.

Description

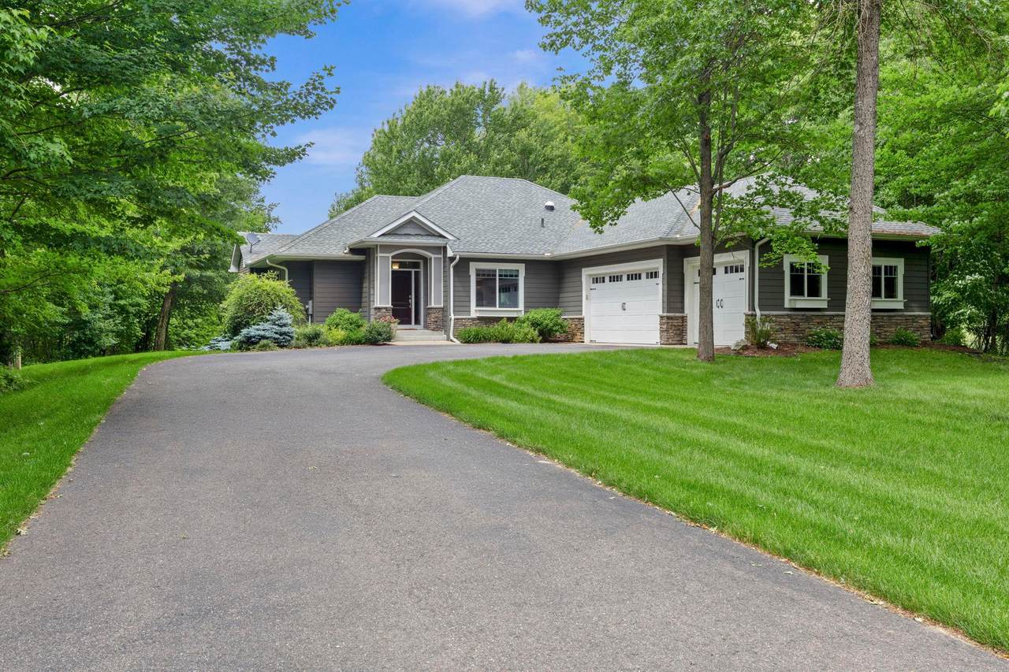
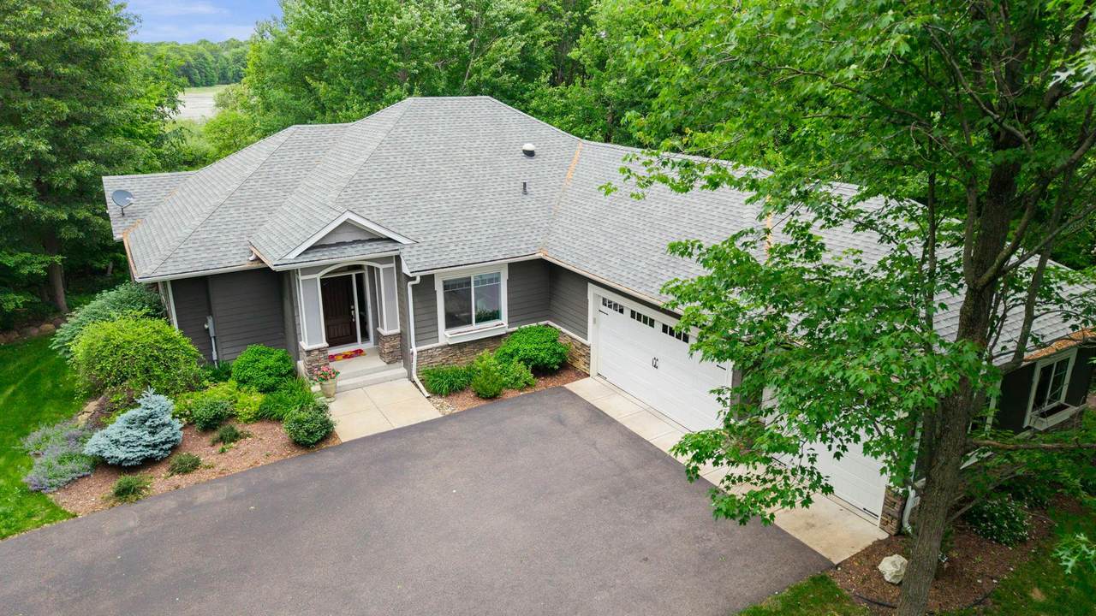
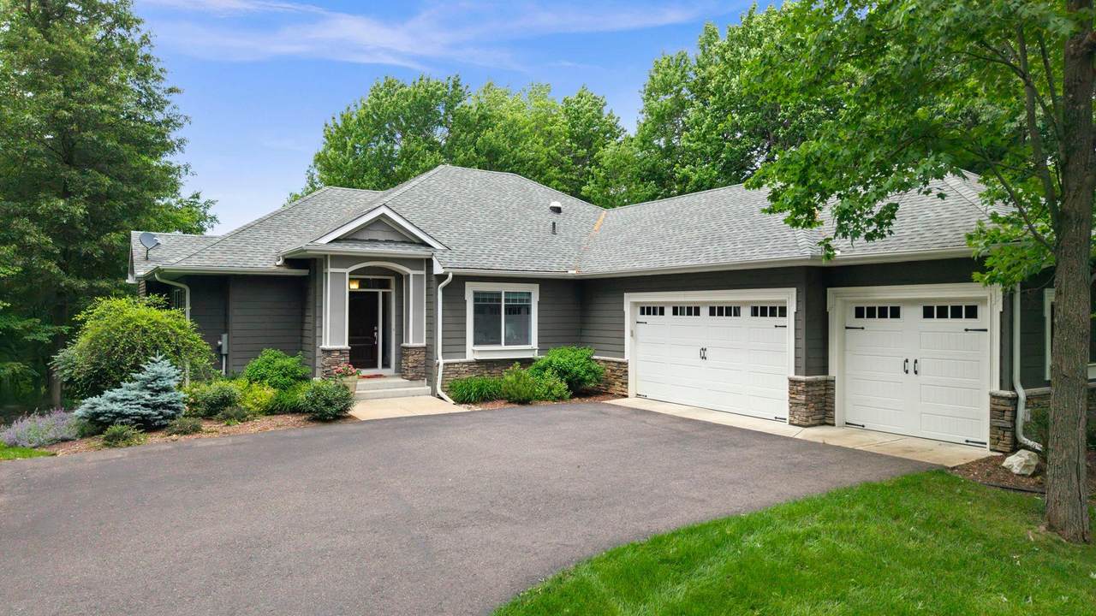
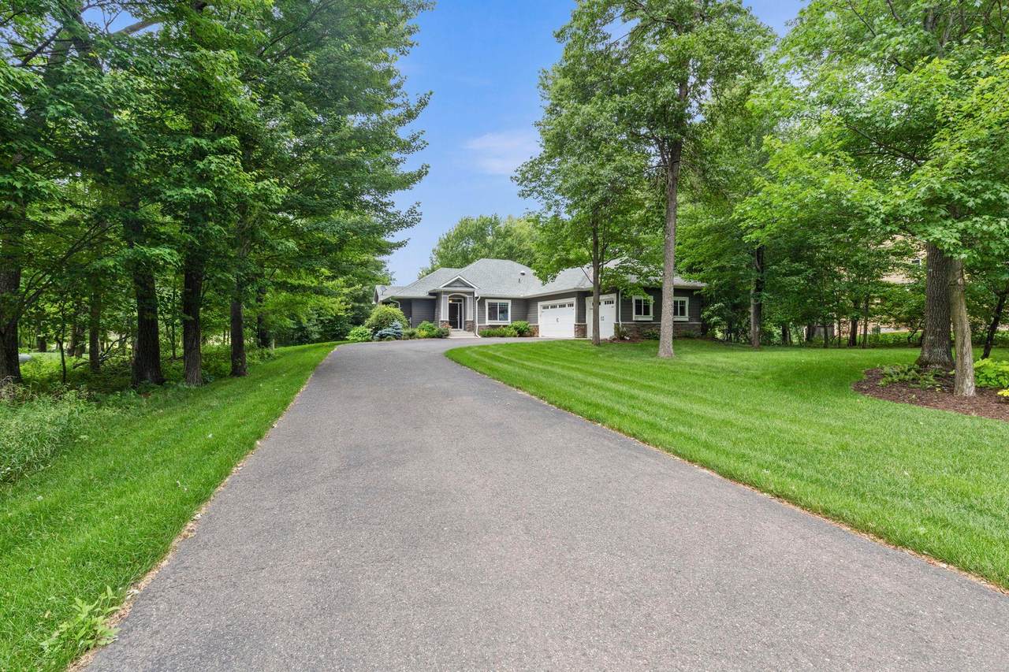
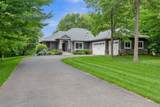
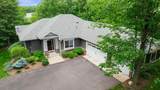
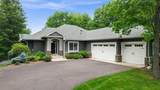
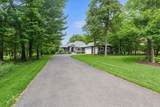
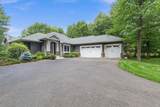
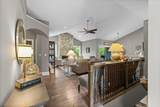
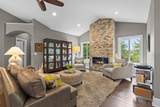
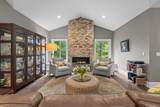
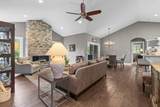
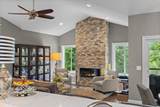
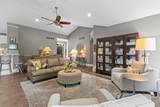
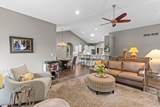
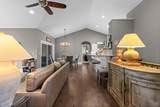
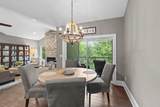
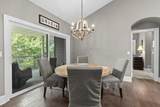
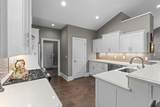
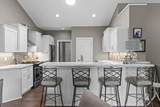
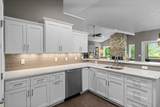
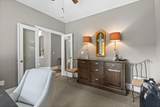
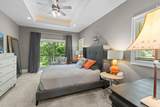
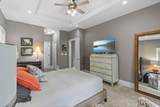
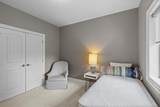
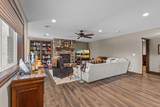
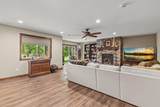
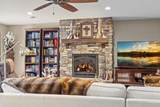
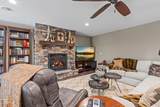
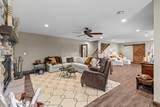
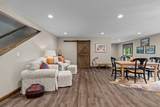
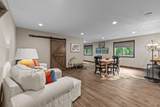
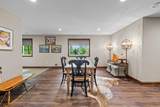
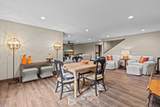
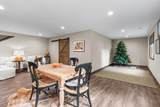
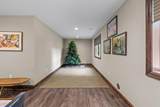
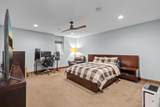
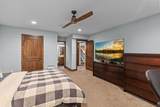
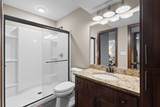
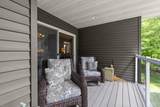
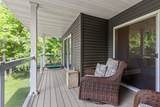
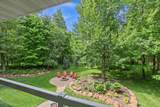
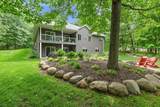
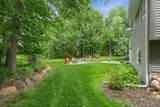
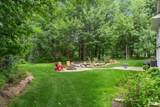
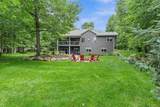
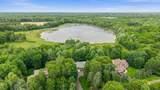
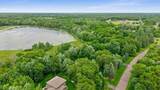
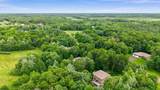
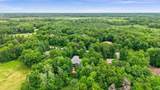
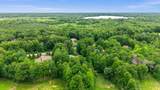
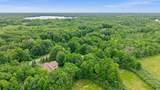
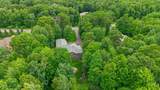
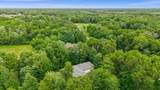
Beautifully maintained one-owner walkout rambler set on 3.4 private, wooded acres in Linwood Township with a Stacy mailing address. A brand-new septic system was installed this summer, offering a major recent improvement and added peace of mind for the next owner. Designed for comfortable main-level living, this exceptional home features 3 bedrooms plus a main-floor office that also qualifies as a legal bedroom, giving you excellent flexibility for guests, work-from-home space, or additional sleeping accommodations. Soaring vaulted ceilings, an open-concept layout, and a striking floor-to-ceiling stone gas fireplace create a warm and impressive main living area filled with character. The finished walkout lower level expands the living space with a spacious family room, a second stone gas fireplace, an additional bedroom, and abundant storage. Whether used for entertaining, recreation, guests, or everyday relaxation, the lower level offers plenty of room to spread out. Outside, the 3.4-acre setting provides exceptional privacy, mature woods, and the peaceful feel of country living. A 3-car garage adds valuable space for vehicles, tools, toys, and storage. With quality finishes throughout, flexible living spaces, two beautiful stone fireplaces, a walkout lower level, a private wooded setting, and a brand-new septic system installed this summer, this property offers a rare opportunity to enjoy acreage living with important updates already completed.

Monthly Payment Calculator


IDX data © 2026 Regional Multiple Listing Service of Minnesota, Inc. All rights reserved. The data relating to real estate for sale on this web site comes in part from the Broker Reciprocity℠ Program of the Regional Multiple Listing Service of Minnesota, Inc. Real estate listings held by brokerage firms other than The Smith Team - Keller Williams Premier Realty are marked with the Broker Reciprocity℠ logo or the Broker Reciprocity℠ thumbnail logo (a little black house) and detailed information about them includes the name of the listing brokers. The Smith Team - Keller Williams Premier Realty is not a Multiple Listing Service, nor does it offer MLS access. This website is a service of The Smith Team - Keller Williams Premier Realty, a broker Participant of the Regional Multiple Listing Service of Minnesota, Inc. Information deemed reliable but not guaranteed. By viewing the listings on this site, you are agreeing to abide by the RMLS End-User License Agreement. Data last updated 2026-10-07T10:22:07.347.

Click here for Digital Millennium Copyright Act
www.twincitieshomeinfo.com/homes/181298199
Print Image

7781 233rd Lane NE Stacy, MN 55079

  • Price: $715,000
  • Status: Active
  • On Site: 19 Days
  • Updated: 65 min ago
  • ID#: 7145601
4
Beds
3
Baths
0
½ Baths
3.39
Acres
3,246
SQFT
$220
$/SQFT
2014
Built
Neighborhood:
Shadow Ridge Overlook
County:
Anoka
School District:
831 - Forest Lake
Property Description
Beautifully maintained one-owner walkout rambler set on 3.4 private, wooded acres in Linwood Township with a Stacy mailing address. A brand-new septic system was installed this summer, offering a major recent improvement and added peace of mind for the next owner. Designed for comfortable main-level living, this exceptional home features 3 bedrooms plus a main-floor office that also qualifies as a legal bedroom, giving you excellent flexibility for guests, work-from-home space, or additional sleeping accommodations. Soaring vaulted ceilings, an open-concept layout, and a striking floor-to-ceiling stone gas fireplace create a warm and impressive main living area filled with character. The finished walkout lower level expands the living space with a spacious family room, a second stone gas fireplace, an additional bedroom, and abundant storage. Whether used for entertaining, recreation, guests, or everyday relaxation, the lower level offers plenty of room to spread out. Outside, the 3.4-acre setting provides exceptional privacy, mature woods, and the peaceful feel of country living. A 3-car garage adds valuable space for vehicles, tools, toys, and storage. With quality finishes throughout, flexible living spaces, two beautiful stone fireplaces, a walkout lower level, a private wooded setting, and a brand-new septic system installed this summer, this property offers a rare opportunity to enjoy acreage living with important updates already completed.
Exterior Features

Construction Materials BlockConcreteFrame Fencing None Foundation Area 1889 Garage Dimensions 22'4" x 30'6" Garage Door Height 7 Garage Door Width 16 Garage Square Feet 681 Levels One Lot Features Tree Coverage - HeavyUnderground Utilities Lot Size Dimensions 151 x 980 Parking Features Attached Garage Road Frontage Type City StreetPaved Streets Roof Architectural ShingleAsphaltPitched Waterfront Features Lake Front Waterfront Feet 150 Waterfront YN Yes

Interior Features

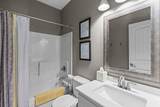
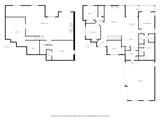
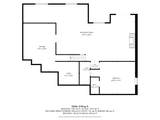
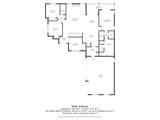
Above Grade Finished Area 1889 Amenities Unit Ceiling Fan(s)DeckHardwood FloorsPrimary Bedroom Walk-In ClosetMain Floor Primary BedroomNatural WoodworkIn-Ground SprinklerVaulted Ceiling(s)Washer/Dryer HookupWalk-In Closet Appliances Air-To-Air ExchangerDishwasherDryerExhaust FanMicrowaveRangeRefrigeratorWasher Basement BlockDaylight/Lookout WindowsDrain TiledEgress Window(s)FinishedFullSump PumpWalkout Bath Desc 3/4 BasementDouble SinkFull PrimaryMain Floor Full BathSeparate Tub & ShowerWalk-In Shower Stall Bathrooms One Quarter 0 Below Grade Finished Area 1357 Cooling Central Air Dining Room Description Breakfast BarEat In KitchenKitchen/Dining Room Fireplace Features GasStone Fireplace YN Yes Fireplaces Total 2 Heating Forced AirFireplace(s) Rooms Deck (Main Level 22'6" x 8'6") Dining Room (Main Level 10'5" x 9'4") Bedroom (Main Level 12'0" x 16'6") Bedroom 4 (Basement Level 20'10" x 15'1") Kitchen (Main Level 15'1" x 16'1") Laundry (Main Level 10'1" x 7'3") Living Room (Main Level 18'7" x 23'3") Office (Main Level 10'10" x 10'8") Recreation Room (Basement Level 52'4" x 26'5") Bedroom 2 (Main Level 11'3" x 10'11') Storage (Basement Level 22'0" x 22'6") Bedroom 3 (Main Level 11'4" x 13'1") Utility Room (Basement Lev Special Search 3 BR on One LevelAll Living Facilities on One LevelMain Floor BedroomMain Floor Laundry

Property Features

Accessibility Features None Additional Parcels YN No Assessment Pending No Association Fee 0 Association Fee Frequency N/A Association YN No Contingency None Electric 200+ Amp Service Foreclosure Status No Fractional Ownership YN No Fuel Propane Land Lease YN No Lender Owned No Manufactured Home N New Construction YN No Pool Features None Postal City Stacy Potential Short Sale No Present Use Yearly Property Attached YN No Property Sub Type Single Family Road Between Waterfront And Home YN No Road Responsibility Public Maintained Road Sewer Private SewerSeptic System Compliant - Yes Tax Annual Amount 6112 Tax With Assessments 6112 Tax Year 2026 Water Source Well Zoning Description Residential-Single Family

NorthstarMLS] logo © 2026 Regional Multiple Listing Service of Minnesota, Inc. All rights reserved.
Listing courtesy of Real Broker, LLC: . This home sale information is not an appraisal, competitive or comparative market analysis, CMA or home valuation. Listing broker has attempted to offer accurate data, but buyers are advised to confirm all items.


IDX data © 2026 Regional Multiple Listing Service of Minnesota, Inc. All rights reserved. The data relating to real estate for sale on this web site comes in part from the Broker Reciprocity℠ Program of the Regional Multiple Listing Service of Minnesota, Inc. Real estate listings held by brokerage firms other than The Smith Team - Keller Williams Premier Realty are marked with the Broker Reciprocity℠ logo or the Broker Reciprocity℠ thumbnail logo (a little black house) and detailed information about them includes the name of the listing brokers. The Smith Team - Keller Williams Premier Realty is not a Multiple Listing Service, nor does it offer MLS access. This website is a service of The Smith Team - Keller Williams Premier Realty, a broker Participant of the Regional Multiple Listing Service of Minnesota, Inc. Information deemed reliable but not guaranteed. By viewing the listings on this site, you are agreeing to abide by the RMLS End-User License Agreement. Data last updated 2026-10-07T10:22:07.347.

Click here for Digital Millennium Copyright Act
 
https://bt-photos.global.ssl.fastly.net/northstar/1280_boomver_1_7145601-2.jpg https://bt-photos.global.ssl.fastly.net/northstar/1280_boomver_1_7145601-2.jpg https://bt-photos.global.ssl.fastly.net/northstar/1280_boomver_1_7145601-2.jpg
Logo
The Smith Team - Keller Williams Premier Realty
3555 Willow Lake Blvd #100
Vadnais Heights MN, 55110
NorthstarMLS] logo Listing courtesy of Real Broker, LLC.