


Description
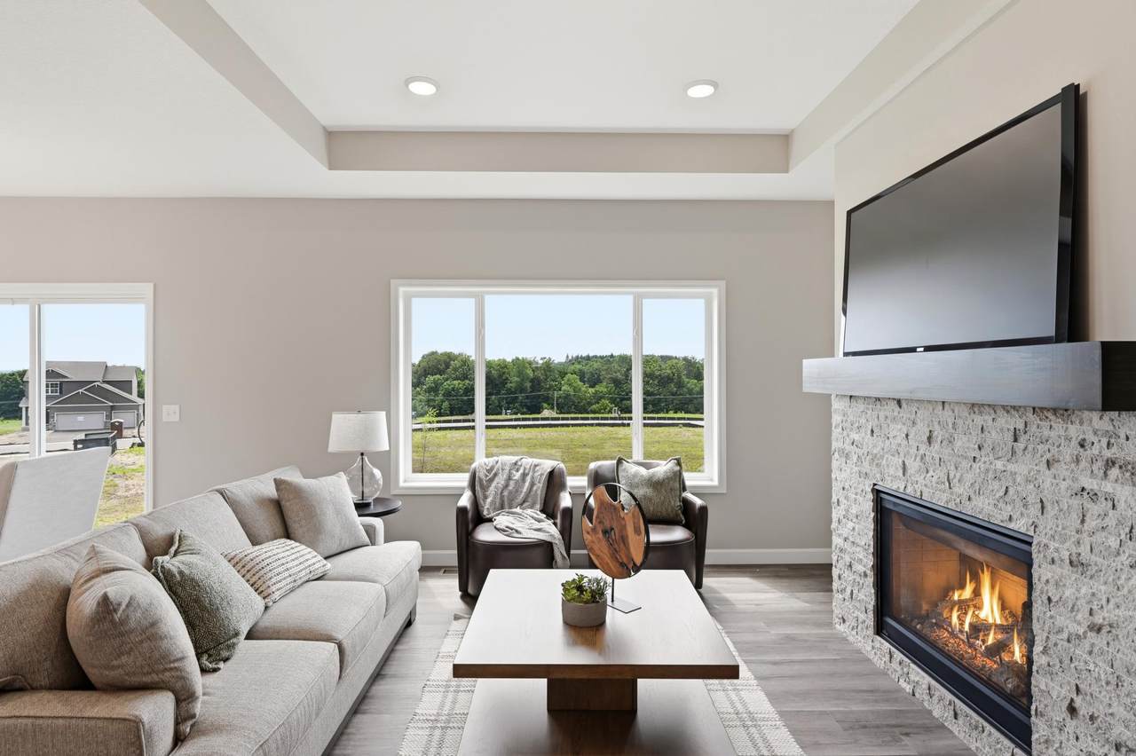
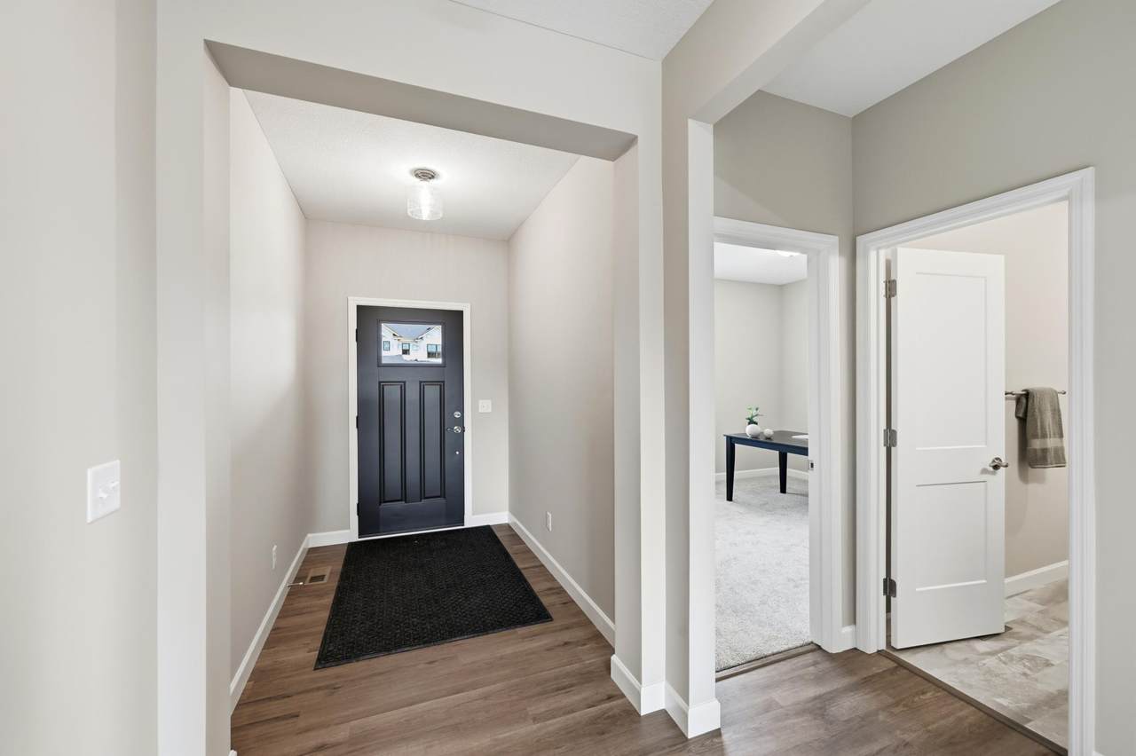
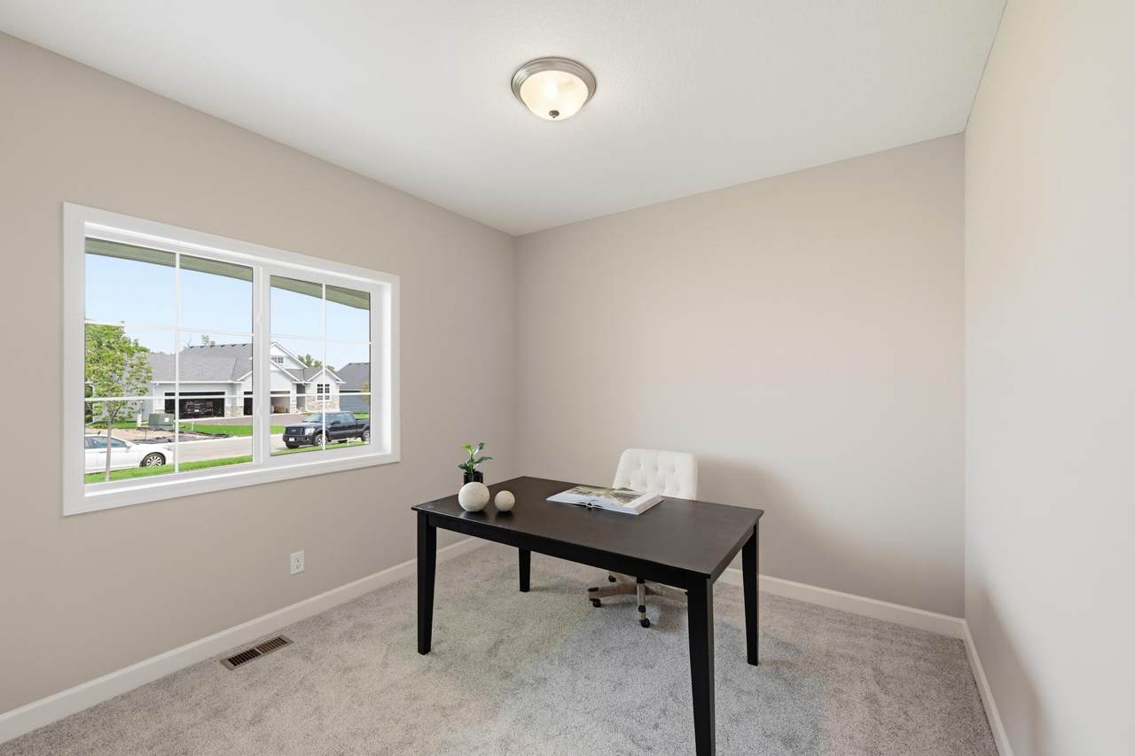
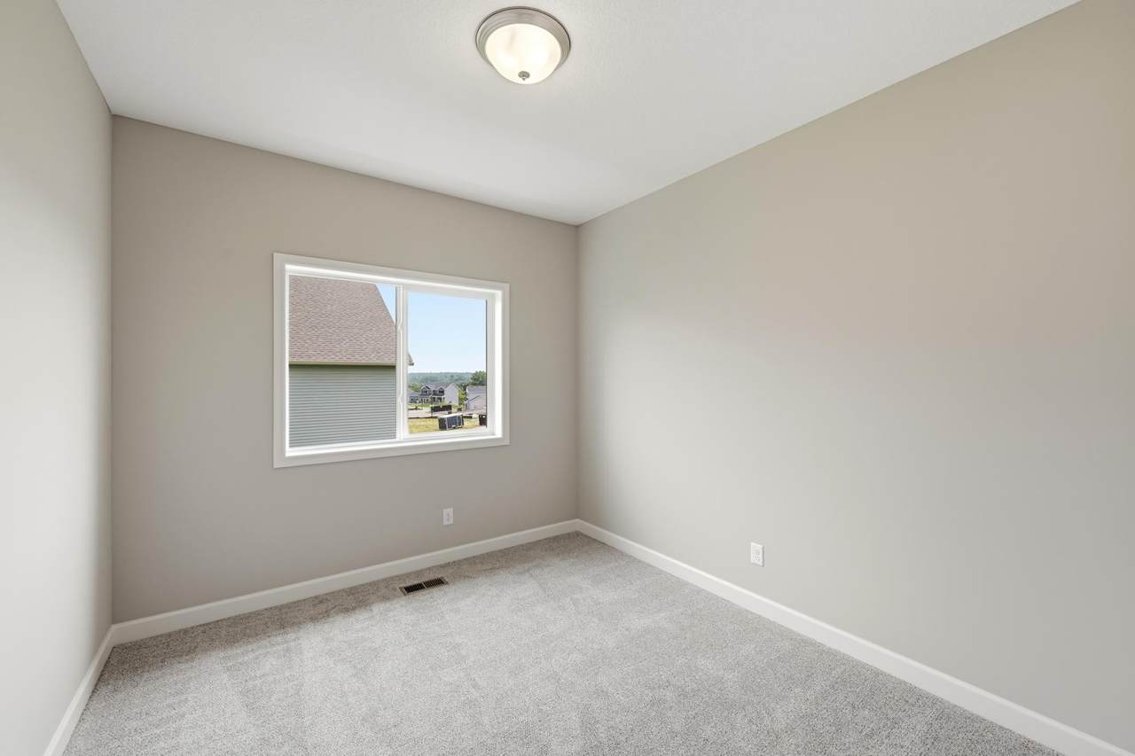
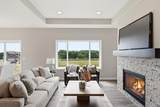
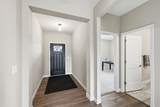
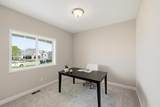
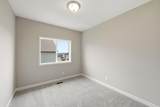
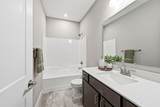
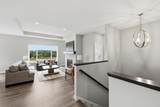
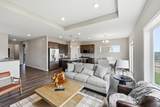
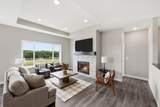
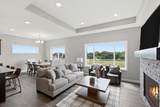
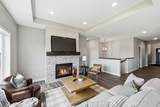
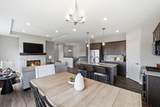
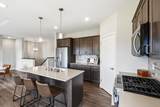
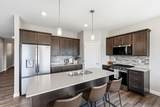
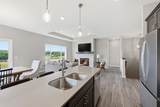
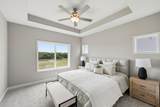
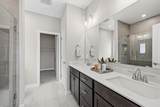
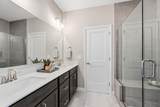
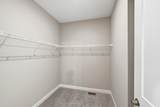
The best homes don't just fit the life you have today, they leave room for the life that's still ahead. Welcome to the Madison by JP Brooks, where beautiful main-level living, thoughtful design, and future possibilities come together in Greenfield's Kettering Creek Villas. Step inside to a bright, and airy open floor plan. Where the kitchen, dining, and living spaces flow effortlessly together. At the heart of the home, a beautiful fireplace adds warmth and character, creating a welcoming place for quiet evenings or gathering with family and friends. The upgraded kitchen pairs timeless style with everyday function, featuring quartz countertops, stainless steel appliances, tiled backsplash, crown molding and a spacious center island that naturally becomes the gathering spot of the home. Your vaulted owner's suite offers a peaceful retreat with a generous walk-in closet and beautifully appointed ensuite bath featuring an upgraded tiled shower with bench. Two additional bedrooms provide flexibility for guests, a home office, hobbies, or whatever this season of life calls for. The unfinished lower level is where the Madison gets to grow with you. With space ready for your future vision, you can eventually create the additional living area, home gym, theater, hobby space, or guest accommodations you've always wanted - or simply enjoy having valuable storage and room to grow without paying for finished space you don't need today. Outside, enjoy the convenience of full-yard sod and irrigation while the HOA handles lawn care and other exterior maintenance, giving you more time to enjoy the things that matter. Located in Kettering Creek Villas, you'll have a peaceful Greenfield setting with easy access to Highway 55, parks, trails, the community center, shopping, dining, and Lake Rebecca Park Reserve. Beautiful today. Flexible tomorrow. The Madison gives you the comfort and convenience of main-level living while leaving a little room for your story to unfold. Move in, make it yours, and finish the next chapter whenever you're ready.
-
3BEDS
-
0.09ACRES
-
2BATHS
-
01/2 BATHS
-
1,596SQFT
-
$276$/SQFT
![NorthstarMLS] logo](https://static.boomtownroi.com/content/photos/northstar/idx/idx-large.gif) Listing courtesy of JPW Realty.
Description
The best homes don't just fit the life you have today, they leave room for the life that's still ahead. Welcome to the Madison by JP Brooks, where beautiful main-level living, thoughtful design, and future possibilities come together in Greenfield's Kettering Creek Villas. Step inside to a bright, and airy open floor plan. Where the kitchen, dining, and living spaces flow effortlessly together. At the heart of the home, a beautiful fireplace adds warmth and character, creating a welcoming place for quiet evenings or gathering with family and friends. The upgraded kitchen pairs timeless style with everyday function, featuring quartz countertops, stainless steel appliances, tiled backsplash, crown molding and a spacious center island that naturally becomes the gathering spot of the home. Your vaulted owner's suite offers a peaceful retreat with a generous walk-in closet and beautifully appointed ensuite bath featuring an upgraded tiled shower with bench. Two additional bedrooms provide flexibility for guests, a home office, hobbies, or whatever this season of life calls for. The unfinished lower level is where the Madison gets to grow with you. With space ready for your future vision, you can eventually create the additional living area, home gym, theater, hobby space, or guest accommodations you've always wanted - or simply enjoy having valuable storage and room to grow without paying for finished space you don't need today. Outside, enjoy the convenience of full-yard sod and irrigation while the HOA handles lawn care and other exterior maintenance, giving you more time to enjoy the things that matter. Located in Kettering Creek Villas, you'll have a peaceful Greenfield setting with easy access to Highway 55, parks, trails, the community center, shopping, dining, and Lake Rebecca Park Reserve. Beautiful today. Flexible tomorrow. The Madison gives you the comfort and convenience of main-level living while leaving a little room for your story to unfold. Move in, make it yours, and finish the next chapter whenever you're ready.
IDX data © 2026 Regional Multiple Listing Service of Minnesota, Inc. All rights reserved. The data relating to real estate for sale on this web site comes in part from the Broker Reciprocity℠ Program of the Regional Multiple Listing Service of Minnesota, Inc. Real estate listings held by brokerage firms other than The Smith Team - Keller Williams Premier Realty are marked with the Broker Reciprocity℠ logo or the Broker Reciprocity℠ thumbnail logo (a little black house) and detailed information about them includes the name of the listing brokers. The Smith Team - Keller Williams Premier Realty is not a Multiple Listing Service, nor does it offer MLS access. This website is a service of The Smith Team - Keller Williams Premier Realty, a broker Participant of the Regional Multiple Listing Service of Minnesota, Inc. Information deemed reliable but not guaranteed. By viewing the listings on this site, you are agreeing to abide by the RMLS End-User License Agreement. Data last updated 2026-10-17T00:22:25.4.
Click here for Digital Millennium Copyright Act