












































































Description
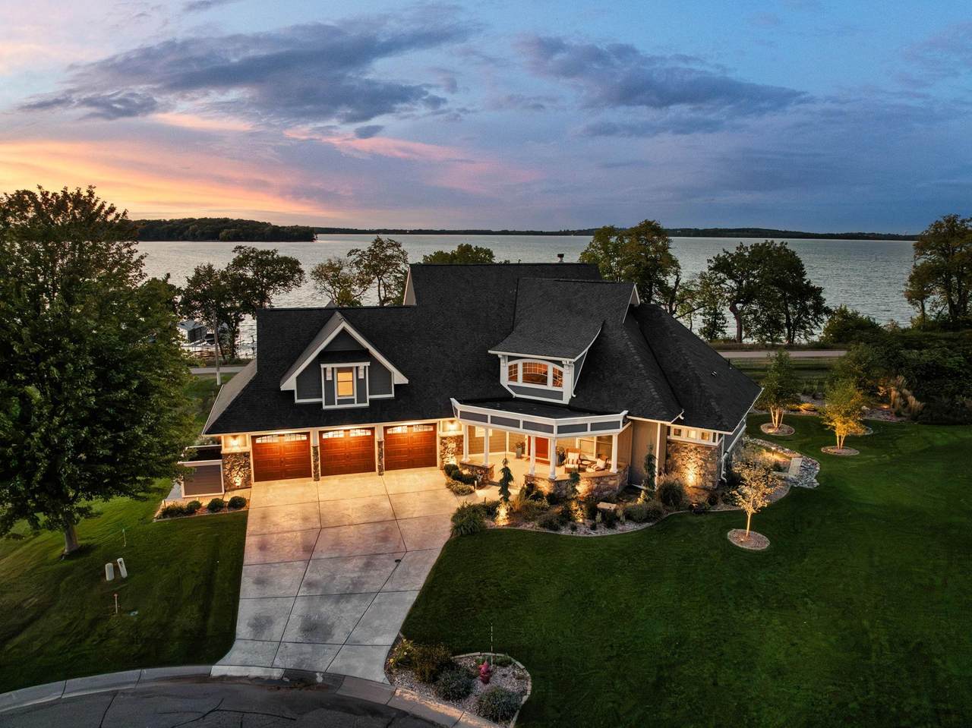
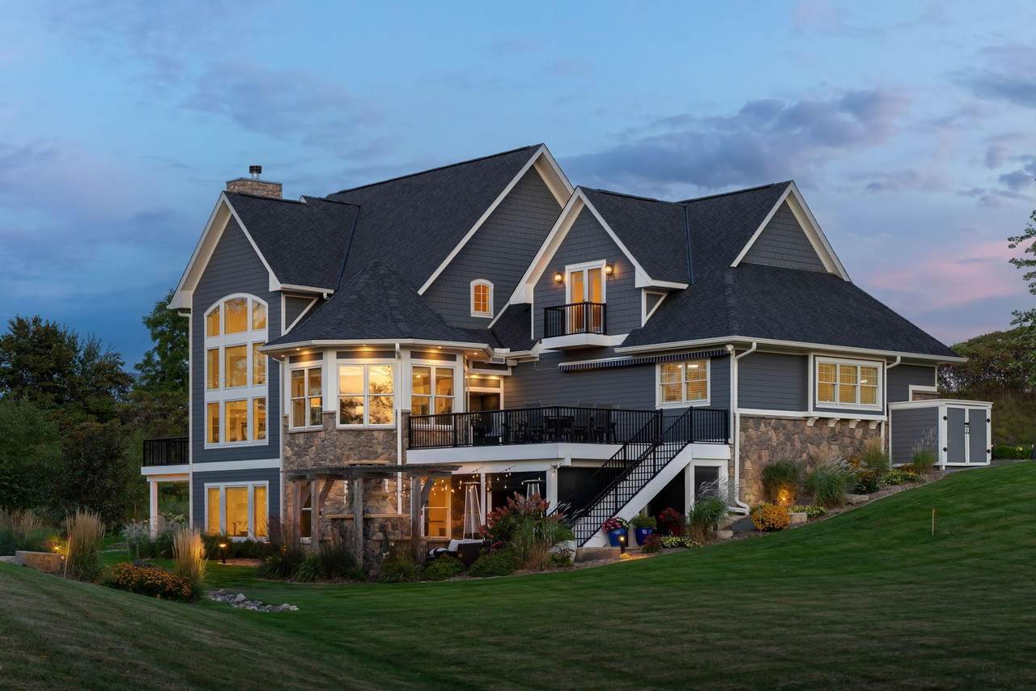
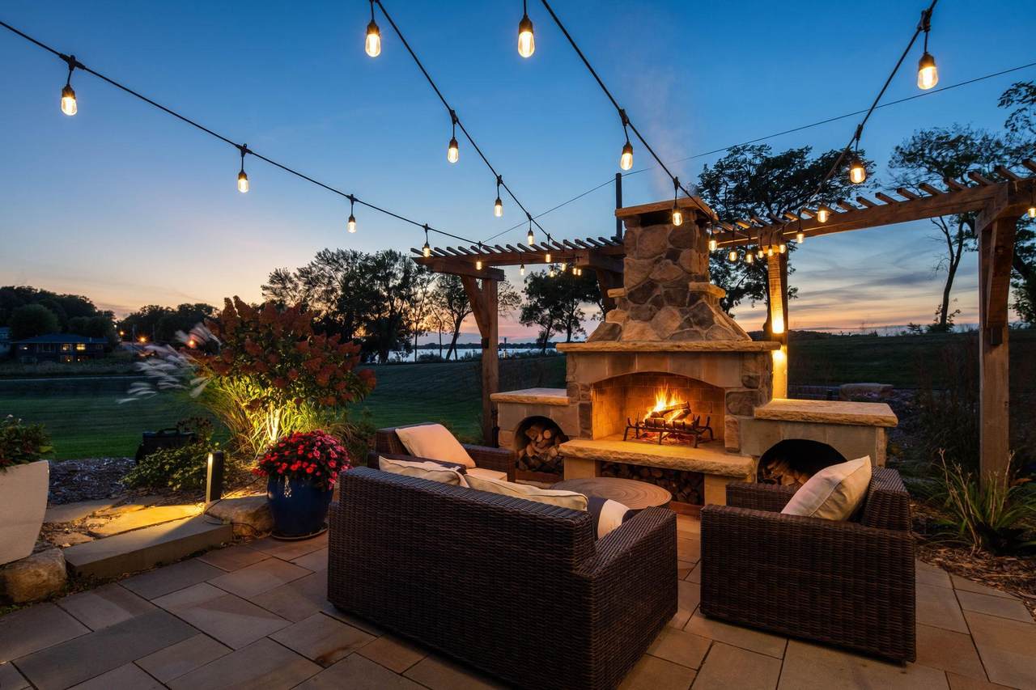
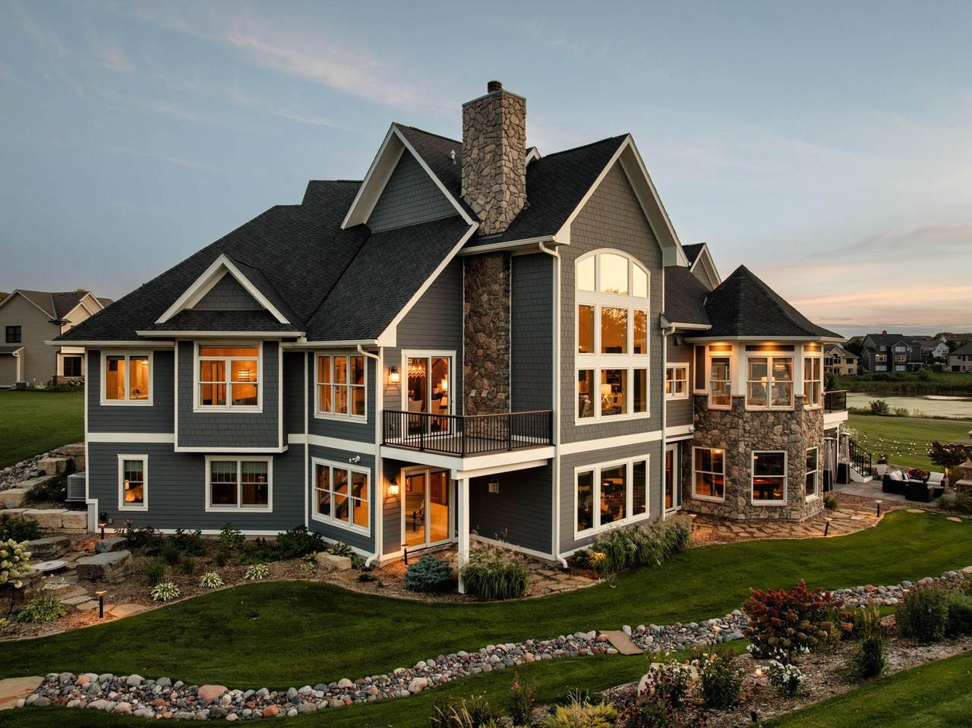
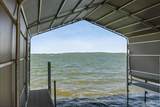
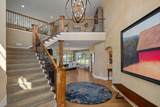
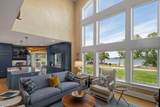
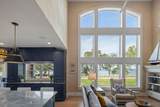
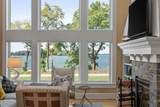
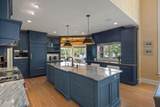
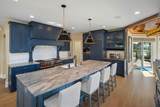
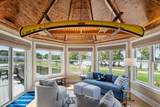
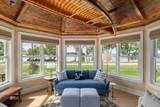
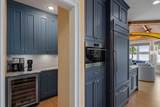
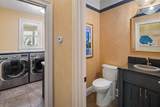
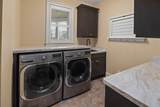
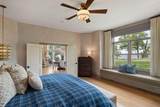
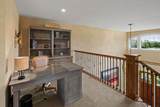
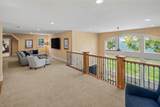
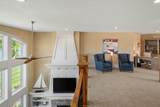
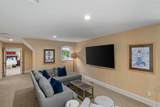
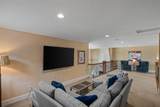
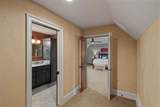
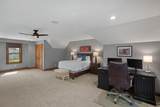
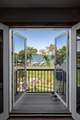
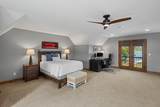
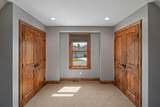
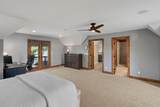
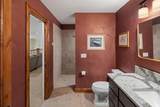
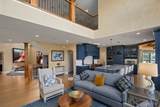
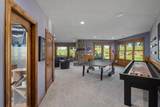
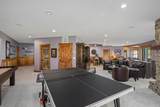
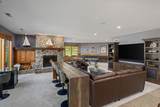
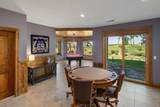
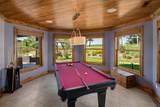
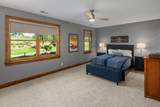
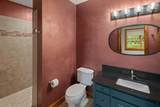
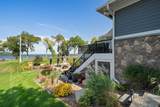
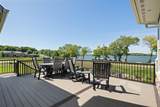
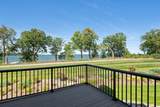
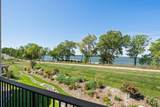
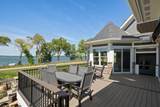
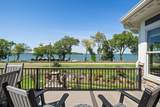
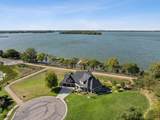
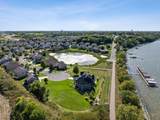
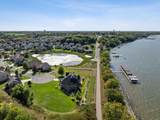
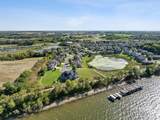
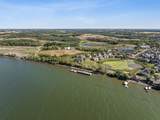
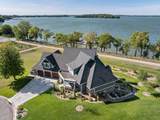
Experience Lake Waconia at its best from this exceptional west-facing property, where panoramic big-water views and spectacular sunsets create a stunning backdrop for everyday living. Association-maintained dock access and a private sandy beach just steps from the home make enjoying the lake effortless. Custom designed with more than 6,000 square feet, this residence is centered around expansive entertaining spaces and the ease of main-level living, with lake views showcased throughout. The main level features soaring ceilings, a dramatic staircase and walls of windows overlooking the lake. A spacious main-floor primary suite and main-floor laundry create an owner-centric layout designed for everyday convenience. While technically a four-bedroom home, the flexible floor plan functions perfectly as three bedrooms plus a well-appointed office, with additional bedrooms on the upper and walkout lower levels providing excellent separation and privacy. A comprehensive 2023–2024 renovation elevated the home with a new gourmet kitchen featuring extensive cabinetry, a walk in pantry, countertops and luxury appliances. All bathrooms were fully remodeled, along with updated mechanicals. New windows and a new roof were added in Spring 2026. Additional highlights include a three-story elevator, electronic window shades, whole-house audio and heated floors extending through the garage, bathrooms and walkout lower level. The lower level is designed for entertaining with generous gathering spaces, a high-end surround sound system, temperature and humidity-controlled walk-in wine cellar, spacious exercise room and additional garage space with direct backyard access. Outdoor living is equally impressive with a composite deck and retractable awning, Phantom Screen porch, outdoor wood-burning fireplace and extensive professional landscaping that beautifully frames the home and its panoramic Lake Waconia views. Association dock access offers the enjoyment of lake life without the seasonal work of installing and removing a private dock. A newly built 2024 boathouse is also included. Enjoy a Lake Waconia lifestyle full of amenities, including a walking path providing an easy, less-than-one-mile walk from the property to downtown Waconia’s restaurants, shops and entertainment. Nearby beaches, marinas, parks and golf courses add to an exceptional combination of lake living, recreation and the vibrant Waconia lifestyle.
-
4BEDS
-
0.37ACRES
-
3BATHS
-
21/2 BATHS
-
6,446SQFT
-
$372$/SQFT
![NorthstarMLS] logo](https://static.boomtownroi.com/content/photos/northstar/idx/idx-large.gif) Listing courtesy of Compass.
Description
Experience Lake Waconia at its best from this exceptional west-facing property, where panoramic big-water views and spectacular sunsets create a stunning backdrop for everyday living. Association-maintained dock access and a private sandy beach just steps from the home make enjoying the lake effortless. Custom designed with more than 6,000 square feet, this residence is centered around expansive entertaining spaces and the ease of main-level living, with lake views showcased throughout. The main level features soaring ceilings, a dramatic staircase and walls of windows overlooking the lake. A spacious main-floor primary suite and main-floor laundry create an owner-centric layout designed for everyday convenience. While technically a four-bedroom home, the flexible floor plan functions perfectly as three bedrooms plus a well-appointed office, with additional bedrooms on the upper and walkout lower levels providing excellent separation and privacy. A comprehensive 2023–2024 renovation elevated the home with a new gourmet kitchen featuring extensive cabinetry, a walk in pantry, countertops and luxury appliances. All bathrooms were fully remodeled, along with updated mechanicals. New windows and a new roof were added in Spring 2026. Additional highlights include a three-story elevator, electronic window shades, whole-house audio and heated floors extending through the garage, bathrooms and walkout lower level. The lower level is designed for entertaining with generous gathering spaces, a high-end surround sound system, temperature and humidity-controlled walk-in wine cellar, spacious exercise room and additional garage space with direct backyard access. Outdoor living is equally impressive with a composite deck and retractable awning, Phantom Screen porch, outdoor wood-burning fireplace and extensive professional landscaping that beautifully frames the home and its panoramic Lake Waconia views. Association dock access offers the enjoyment of lake life without the seasonal work of installing and removing a private dock. A newly built 2024 boathouse is also included. Enjoy a Lake Waconia lifestyle full of amenities, including a walking path providing an easy, less-than-one-mile walk from the property to downtown Waconia’s restaurants, shops and entertainment. Nearby beaches, marinas, parks and golf courses add to an exceptional combination of lake living, recreation and the vibrant Waconia lifestyle.
IDX data © 2026 Regional Multiple Listing Service of Minnesota, Inc. All rights reserved. The data relating to real estate for sale on this web site comes in part from the Broker Reciprocity℠ Program of the Regional Multiple Listing Service of Minnesota, Inc. Real estate listings held by brokerage firms other than The Smith Team - Keller Williams Premier Realty are marked with the Broker Reciprocity℠ logo or the Broker Reciprocity℠ thumbnail logo (a little black house) and detailed information about them includes the name of the listing brokers. The Smith Team - Keller Williams Premier Realty is not a Multiple Listing Service, nor does it offer MLS access. This website is a service of The Smith Team - Keller Williams Premier Realty, a broker Participant of the Regional Multiple Listing Service of Minnesota, Inc. Information deemed reliable but not guaranteed. By viewing the listings on this site, you are agreeing to abide by the RMLS End-User License Agreement. Data last updated 2026-10-07T11:22:30.403.
Click here for Digital Millennium Copyright Act