






Description
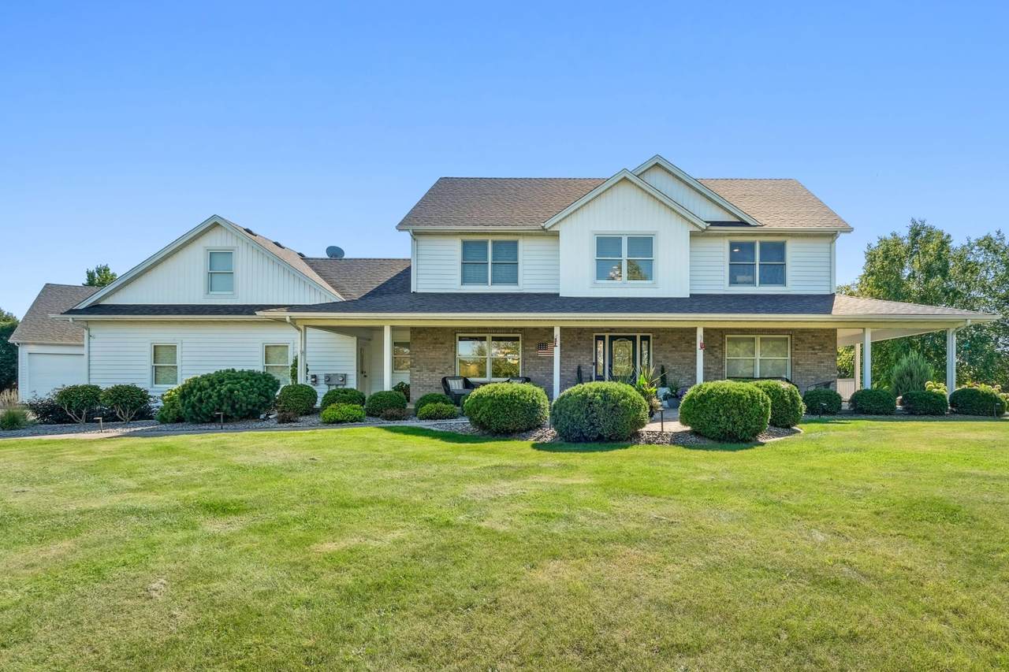
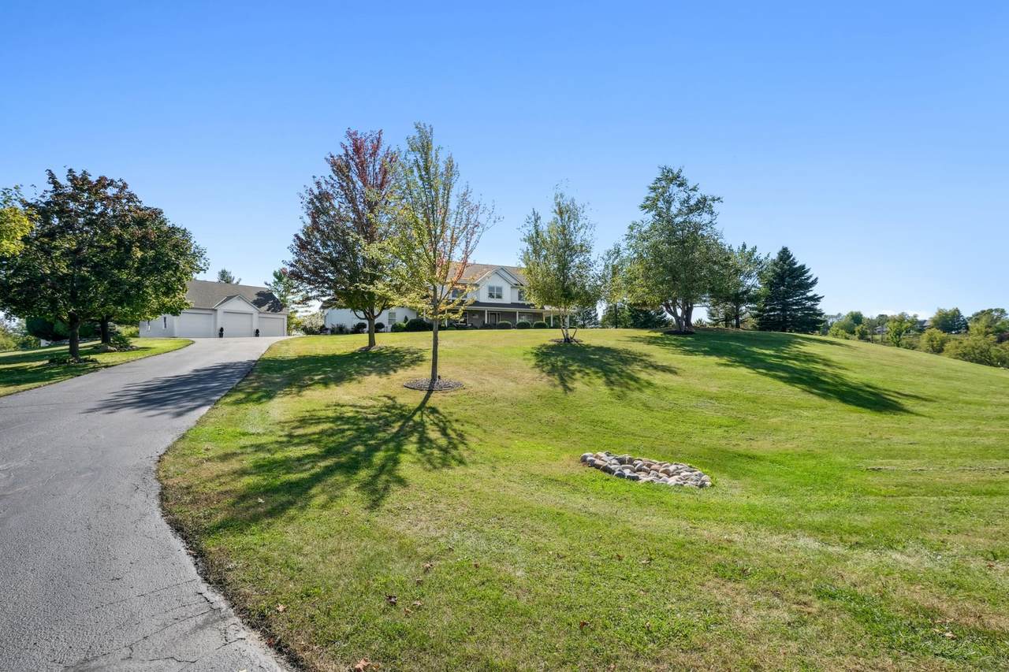
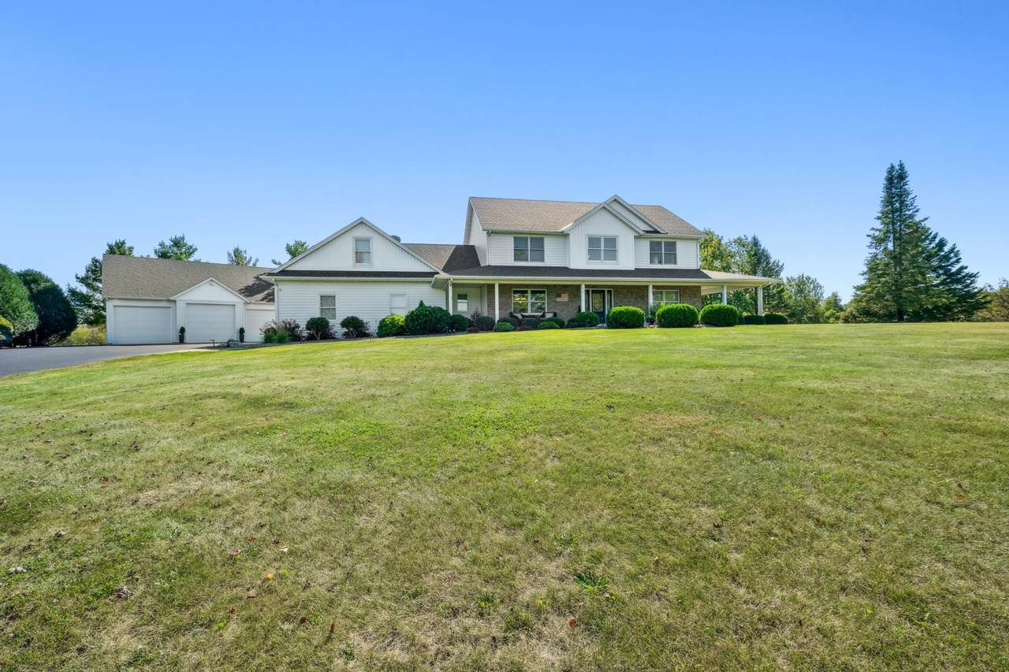
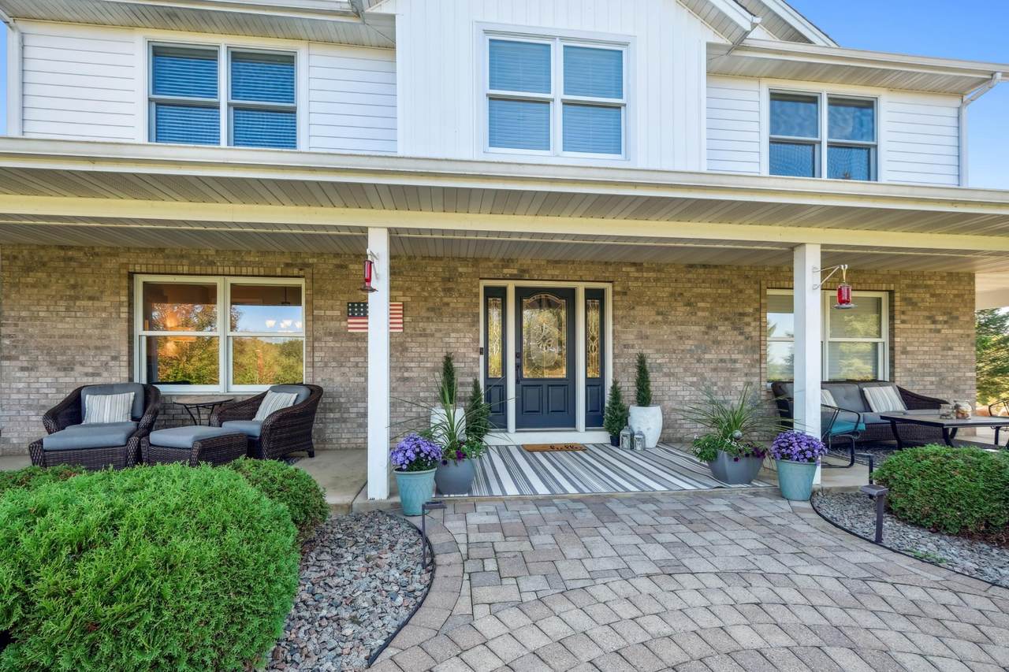
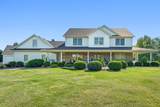
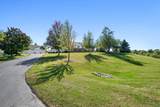
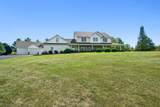
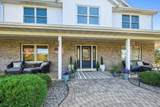
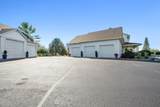
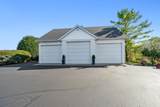
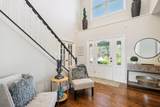
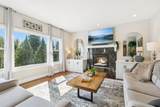
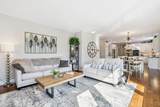
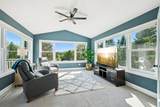
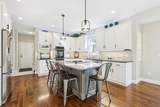
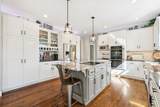
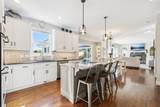
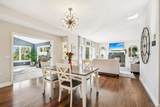
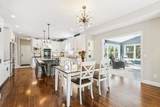
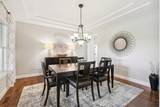
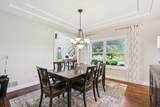
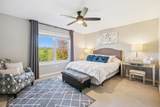
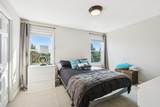
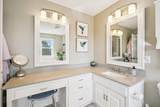
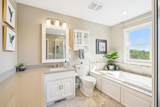
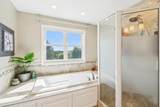
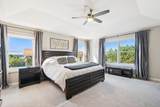
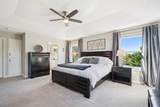
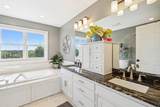
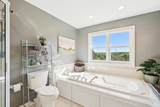
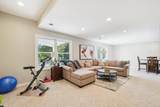
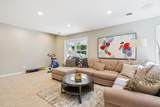
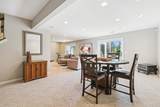
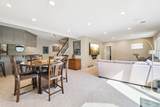
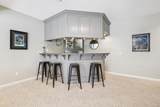
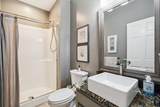
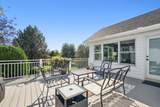
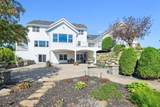
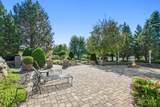
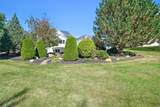
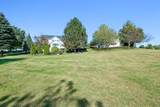
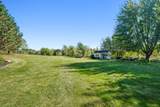
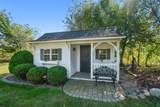
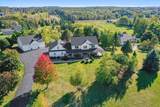
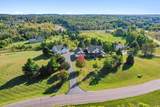
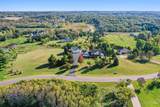
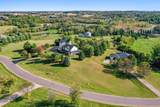
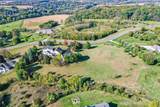
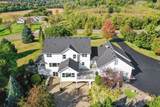
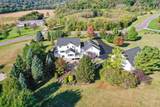
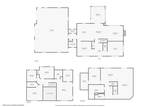
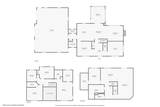
This one-of-a-kind home offers over 4,300 square feet of refined living space set on nearly four acres of beautifully maintained property. Blending timeless architecture with modern functionality, it provides the ideal setting for both everyday living and exceptional entertaining. Situated on a quiet no-through street, the property enjoys added privacy with minimal traffic, creating a peaceful retreat just minutes from local amenities and so close to what the west metro offers. The main level features a spacious and inviting layout that includes a sun-filled living room with a gas fireplace, a beautifully appointed kitchen with granite countertops, custom cabinetry, a generous center island and a formal dining room. Just off the main living space, a bright four-season porch offers year-round comfort and scenic views of the expansive backyard. A dedicated office on the main level provides the perfect space for remote work, study, or creative projects, quietly tucked away for focus and privacy. Upstairs, the primary suite includes a bath with dual vanities, a jetted soaking tub and a walk-in closet. Two secondary bedrooms provide flexibility for family, guests, or additional work-from-home needs, accompanied by another full bathroom on this level. The walk-out lower level is designed for entertaining, featuring a large open recreation area, wet bar, and seamless access to exterior custom hardscaping with patio, grill, seating areas and a fire pit - perfect for gatherings or relaxing. A 3/4 bath and a fourth bedroom on this level add convenience. An impressive finished, heated and air conditioned 38' x 44' detached garage, in addition to an attached three-car garage, offers outstanding versatility for a workshop, car collection, or substantial storage needs. Set in a peaceful, open setting with panoramic views and easy access to parks, local amenities, and major routes - this home delivers exceptional living, ready for its next owners.
-
4BEDS
-
3.73ACRES
-
3BATHS
-
11/2 BATHS
-
4,326SQFT
-
$252$/SQFT
![NorthstarMLS] logo](https://static.boomtownroi.com/content/photos/northstar/idx/idx-large.gif) Listing courtesy of Woodside Equities.
Description
This one-of-a-kind home offers over 4,300 square feet of refined living space set on nearly four acres of beautifully maintained property. Blending timeless architecture with modern functionality, it provides the ideal setting for both everyday living and exceptional entertaining. Situated on a quiet no-through street, the property enjoys added privacy with minimal traffic, creating a peaceful retreat just minutes from local amenities and so close to what the west metro offers. The main level features a spacious and inviting layout that includes a sun-filled living room with a gas fireplace, a beautifully appointed kitchen with granite countertops, custom cabinetry, a generous center island and a formal dining room. Just off the main living space, a bright four-season porch offers year-round comfort and scenic views of the expansive backyard. A dedicated office on the main level provides the perfect space for remote work, study, or creative projects, quietly tucked away for focus and privacy. Upstairs, the primary suite includes a bath with dual vanities, a jetted soaking tub and a walk-in closet. Two secondary bedrooms provide flexibility for family, guests, or additional work-from-home needs, accompanied by another full bathroom on this level. The walk-out lower level is designed for entertaining, featuring a large open recreation area, wet bar, and seamless access to exterior custom hardscaping with patio, grill, seating areas and a fire pit - perfect for gatherings or relaxing. A 3/4 bath and a fourth bedroom on this level add convenience. An impressive finished, heated and air conditioned 38' x 44' detached garage, in addition to an attached three-car garage, offers outstanding versatility for a workshop, car collection, or substantial storage needs. Set in a peaceful, open setting with panoramic views and easy access to parks, local amenities, and major routes - this home delivers exceptional living, ready for its next owners.
IDX data © 2026 Regional Multiple Listing Service of Minnesota, Inc. All rights reserved. The data relating to real estate for sale on this web site comes in part from the Broker Reciprocity℠ Program of the Regional Multiple Listing Service of Minnesota, Inc. Real estate listings held by brokerage firms other than The Smith Team - Keller Williams Premier Realty are marked with the Broker Reciprocity℠ logo or the Broker Reciprocity℠ thumbnail logo (a little black house) and detailed information about them includes the name of the listing brokers. The Smith Team - Keller Williams Premier Realty is not a Multiple Listing Service, nor does it offer MLS access. This website is a service of The Smith Team - Keller Williams Premier Realty, a broker Participant of the Regional Multiple Listing Service of Minnesota, Inc. Information deemed reliable but not guaranteed. By viewing the listings on this site, you are agreeing to abide by the RMLS End-User License Agreement. Data last updated 2026-10-12T00:22:14.163.
Click here for Digital Millennium Copyright Act