



Description
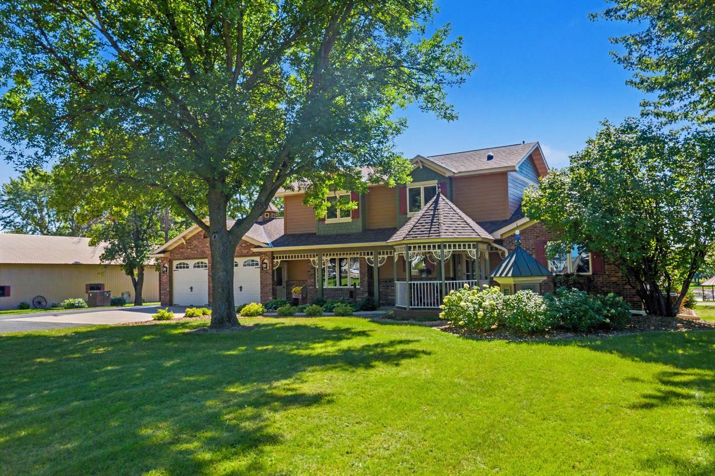
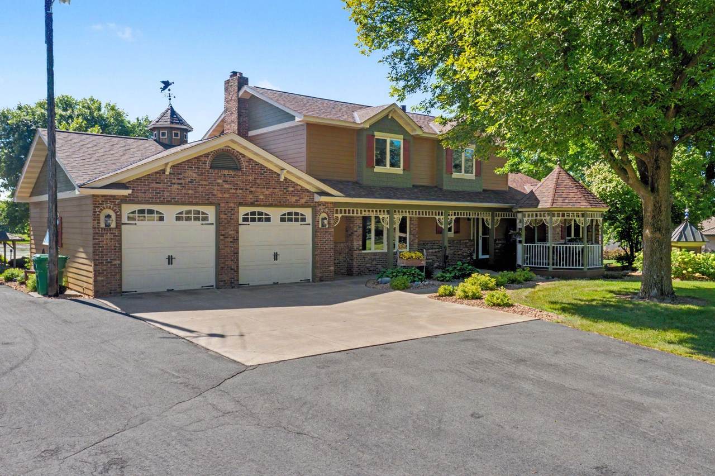
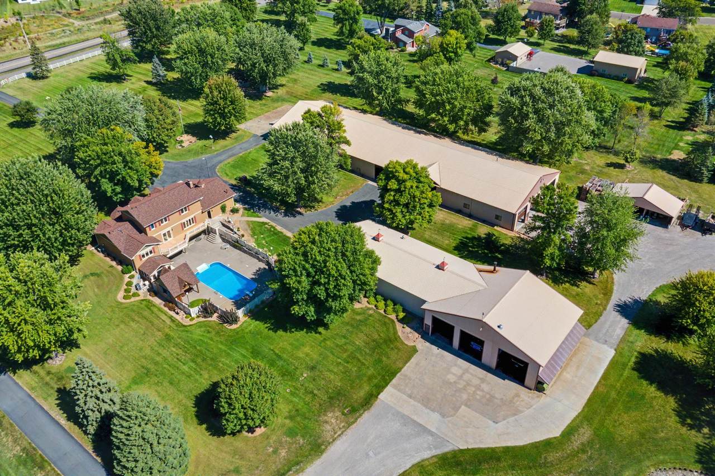
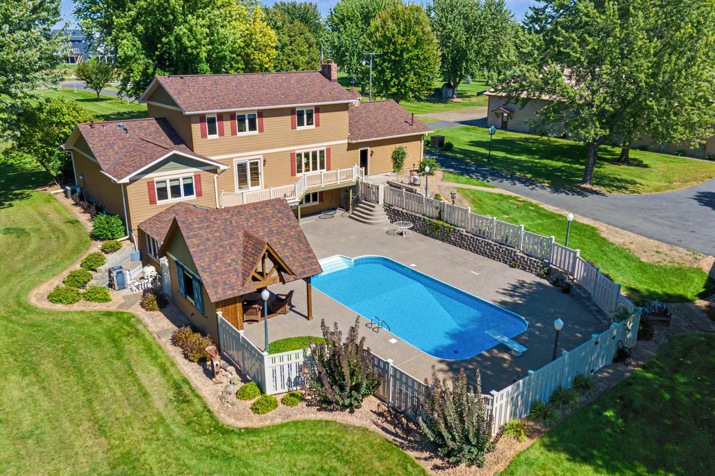
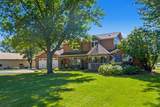
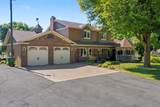
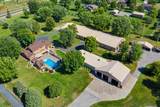
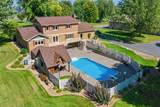
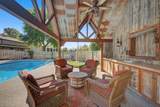
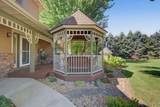
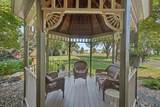
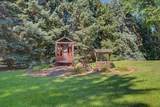
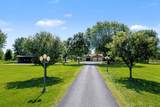
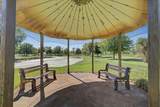
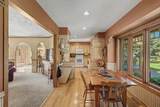
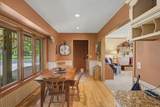
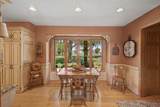
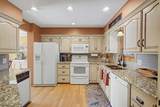
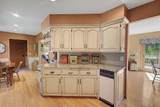
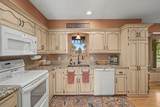
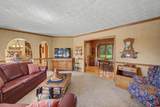
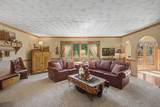
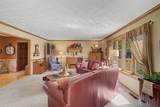
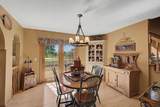
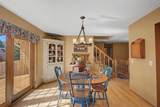
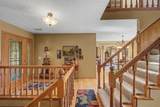
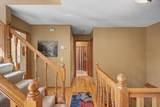
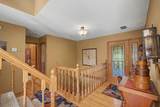
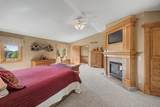
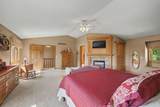
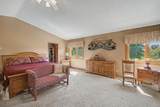
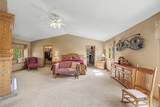
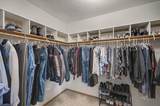
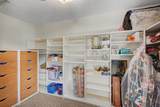
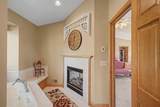
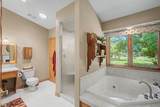
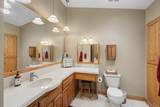
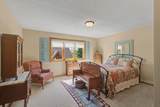
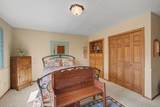
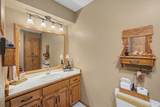
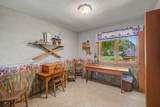
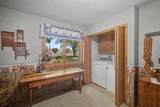
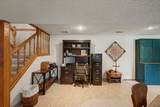
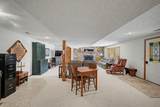
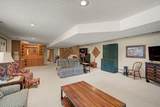
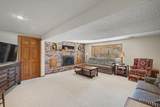
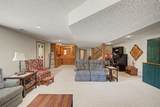
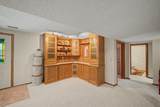
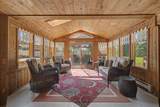
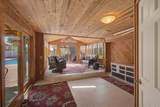
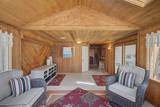
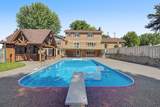
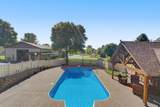
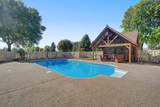
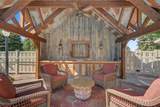
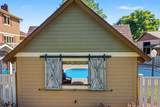
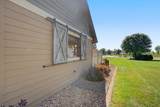
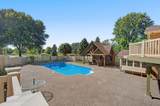
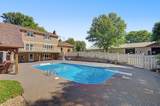
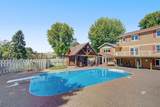
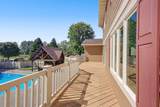
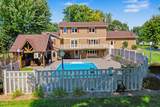
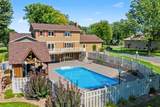
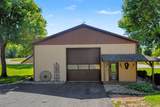
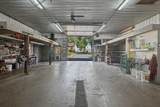
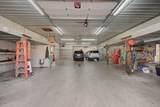
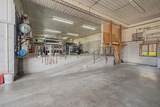
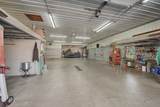
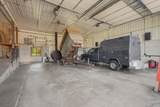
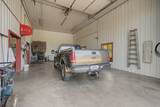
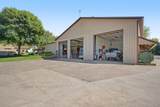
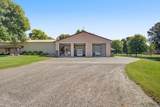
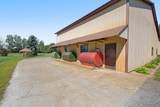
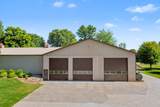
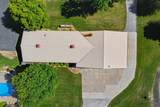
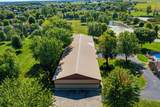
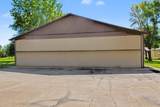
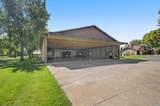
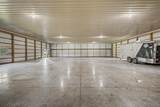
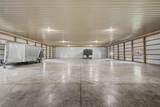
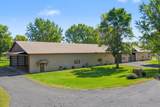
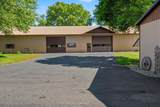
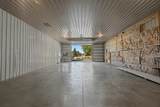
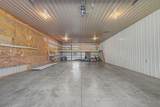
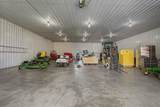
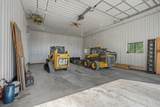
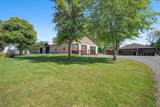
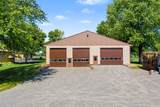
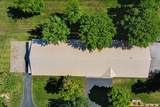
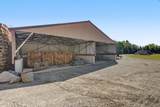
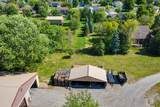
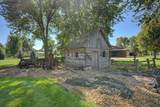
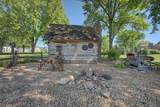
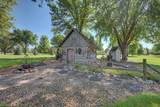
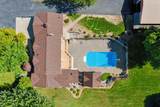
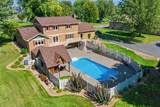
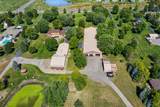
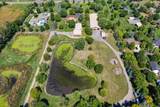
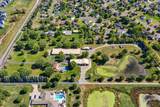
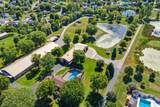
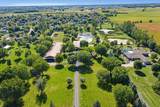
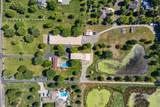
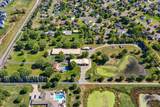
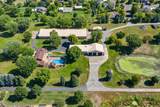
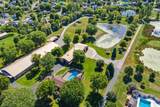
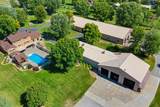
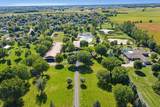
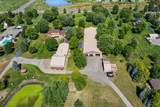
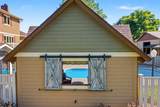
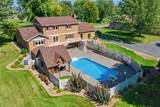
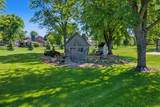
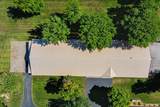
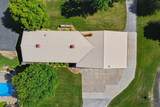
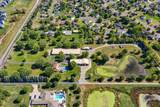
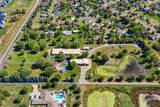
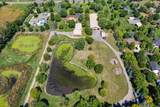
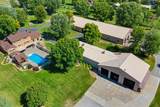
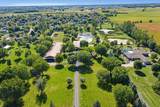
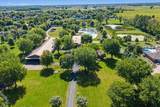
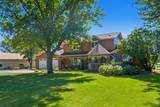
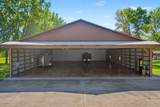
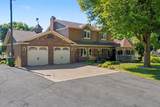
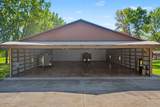
A Rare St. Michael Estate — 10 Acres of Beauty, History & Exceptional Craftsmanship One owner. One extraordinary property. Ten breathtaking acres in the heart of St. Michael. Discover a truly special opportunity to own a meticulously cared-for estate where quality, history, and thoughtful details come together in remarkable fashion. Lovingly owned and maintained by one family, this exceptional property offers the space, privacy, amenities, and craftsmanship rarely found in one place. The grounds are nothing short of spectacular, featuring mature landscaping, beautifully maintained flower gardens, a large irrigation pond, and an expansive fenced garden. A charming family corn crib has been thoughtfully transformed into a gazebo, while another gazebo overlooks the gardens and meticulously manicured grounds. Streetlights elegantly line the driveway, creating a welcoming ambiance as you arrive. For the hobbyist, entrepreneur, collector, or outdoor enthusiast, the property offers **two impressive outbuildings—a 60' x 200' building and a 40' x 100' building—**along with a salt/sand shed featuring I-beam construction designed for a retractable roof. Adding even more character is a historic mule shed from Annandale, believed to be more than 150 years old, offering a unique connection to the property's heritage. Inside, the same exceptional attention to detail continues. The entire second level is dedicated to an extraordinary primary suite, creating a private retreat complete with custom built-ins, two separate closets, and a stunning double-sided gas fireplace. The main level features a beautifully appointed kitchen with granite countertops and abundant cabinetry and drawers, an inviting dining area, and a separate formal dining room. The spacious living room overlooks the pool and provides a wonderful setting for both everyday living and entertaining. Two bedrooms are on this level. The first bedroom features solid wood built ins that add character and charm along with functionality to this room. The second bedroom is used as a flex room with a washer and dryer hidden by closet doors. This room is also used as a main floor office. The upper level is the primary retreat. This whole level is dedicated for those who want quiet and solitude A double sided gas burning fireplace, jacuzzi tub with a window overlooks the expansive back grounds and walk in shower. There are also solid wood built ins and two large walk in closets. The lower level is designed for gathering and relaxation, featuring a wet bar, a second office space, a family room with a gas-burning fireplace, and walkout access to a warm and inviting cedar sunroom filled with windows and ample storage. Step outside and discover your own private retreat. The sunroom leads directly to the heated inground pool, complete with a cabana and abundant space for lounging, entertaining, and making memories with family and friends. This is far more than a home—it is a one-of-a-kind St. Michael property where exceptional living, expansive acreage, historic character, and incredible amenities come together. A rare opportunity to own a lovingly preserved estate with room to live, work, entertain, and enjoy for generations to come.
-
3BEDS
-
9.91ACRES
-
3BATHS
-
01/2 BATHS
-
3,879SQFT
-
$438$/SQFT
![NorthstarMLS] logo](https://static.boomtownroi.com/content/photos/northstar/idx/idx-large.gif) Listing courtesy of Keller Williams Classic Rlty NW.
Description
A Rare St. Michael Estate — 10 Acres of Beauty, History & Exceptional Craftsmanship One owner. One extraordinary property. Ten breathtaking acres in the heart of St. Michael. Discover a truly special opportunity to own a meticulously cared-for estate where quality, history, and thoughtful details come together in remarkable fashion. Lovingly owned and maintained by one family, this exceptional property offers the space, privacy, amenities, and craftsmanship rarely found in one place. The grounds are nothing short of spectacular, featuring mature landscaping, beautifully maintained flower gardens, a large irrigation pond, and an expansive fenced garden. A charming family corn crib has been thoughtfully transformed into a gazebo, while another gazebo overlooks the gardens and meticulously manicured grounds. Streetlights elegantly line the driveway, creating a welcoming ambiance as you arrive. For the hobbyist, entrepreneur, collector, or outdoor enthusiast, the property offers **two impressive outbuildings—a 60' x 200' building and a 40' x 100' building—**along with a salt/sand shed featuring I-beam construction designed for a retractable roof. Adding even more character is a historic mule shed from Annandale, believed to be more than 150 years old, offering a unique connection to the property's heritage. Inside, the same exceptional attention to detail continues. The entire second level is dedicated to an extraordinary primary suite, creating a private retreat complete with custom built-ins, two separate closets, and a stunning double-sided gas fireplace. The main level features a beautifully appointed kitchen with granite countertops and abundant cabinetry and drawers, an inviting dining area, and a separate formal dining room. The spacious living room overlooks the pool and provides a wonderful setting for both everyday living and entertaining. Two bedrooms are on this level. The first bedroom features solid wood built ins that add character and charm along with functionality to this room. The second bedroom is used as a flex room with a washer and dryer hidden by closet doors. This room is also used as a main floor office. The upper level is the primary retreat. This whole level is dedicated for those who want quiet and solitude A double sided gas burning fireplace, jacuzzi tub with a window overlooks the expansive back grounds and walk in shower. There are also solid wood built ins and two large walk in closets. The lower level is designed for gathering and relaxation, featuring a wet bar, a second office space, a family room with a gas-burning fireplace, and walkout access to a warm and inviting cedar sunroom filled with windows and ample storage. Step outside and discover your own private retreat. The sunroom leads directly to the heated inground pool, complete with a cabana and abundant space for lounging, entertaining, and making memories with family and friends. This is far more than a home—it is a one-of-a-kind St. Michael property where exceptional living, expansive acreage, historic character, and incredible amenities come together. A rare opportunity to own a lovingly preserved estate with room to live, work, entertain, and enjoy for generations to come.
IDX data © 2026 Regional Multiple Listing Service of Minnesota, Inc. All rights reserved. The data relating to real estate for sale on this web site comes in part from the Broker Reciprocity℠ Program of the Regional Multiple Listing Service of Minnesota, Inc. Real estate listings held by brokerage firms other than The Smith Team - Keller Williams Premier Realty are marked with the Broker Reciprocity℠ logo or the Broker Reciprocity℠ thumbnail logo (a little black house) and detailed information about them includes the name of the listing brokers. The Smith Team - Keller Williams Premier Realty is not a Multiple Listing Service, nor does it offer MLS access. This website is a service of The Smith Team - Keller Williams Premier Realty, a broker Participant of the Regional Multiple Listing Service of Minnesota, Inc. Information deemed reliable but not guaranteed. By viewing the listings on this site, you are agreeing to abide by the RMLS End-User License Agreement. Data last updated 2026-10-07T10:22:07.347.
Click here for Digital Millennium Copyright Act