


Description
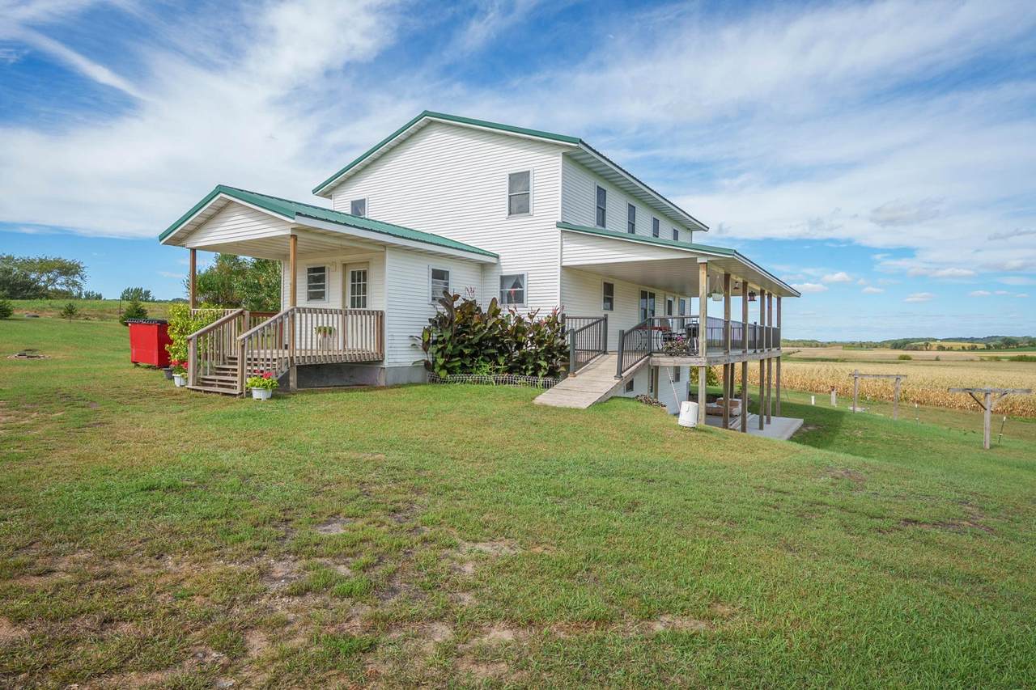
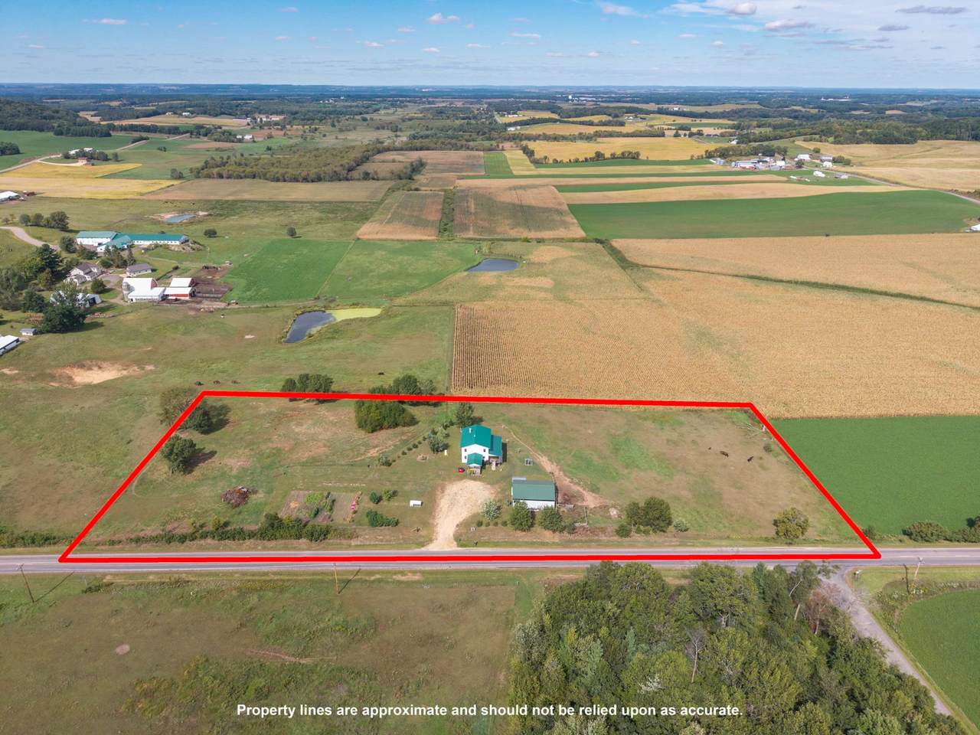
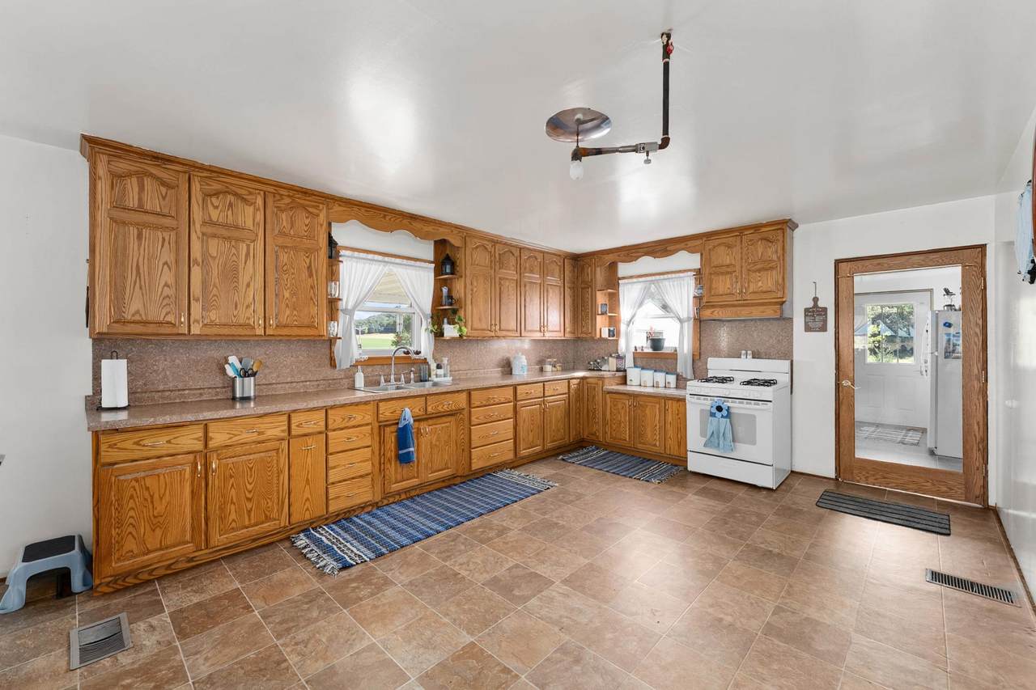
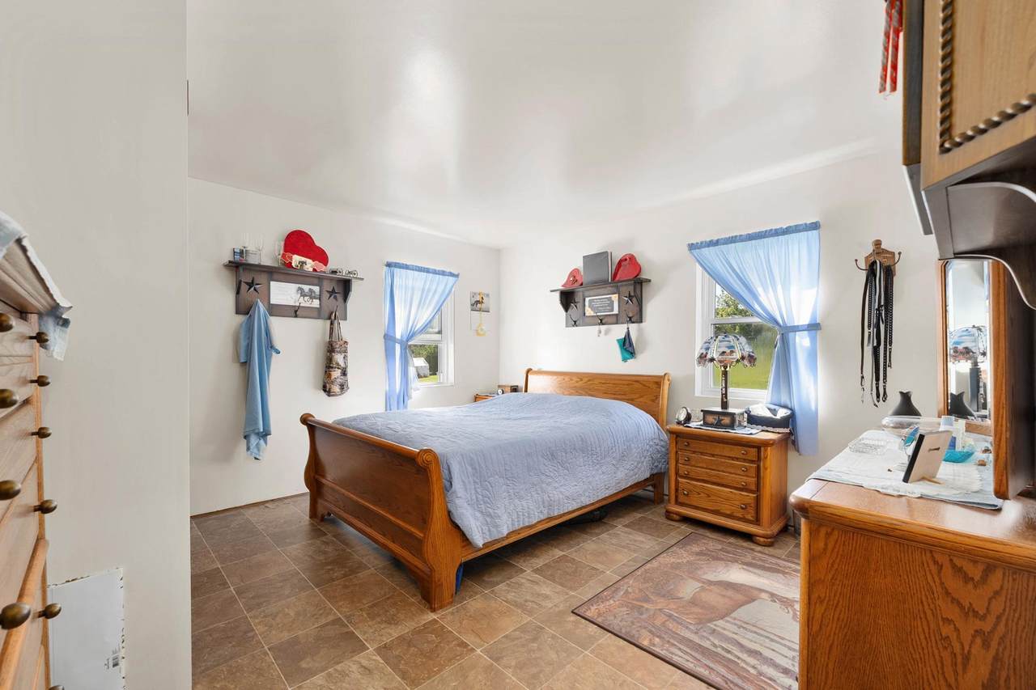
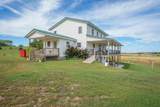
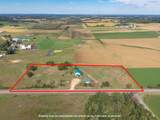
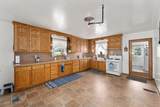
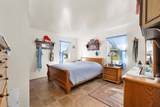
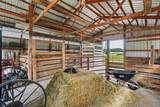
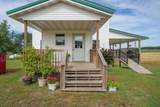
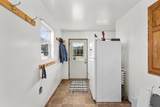
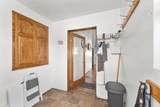
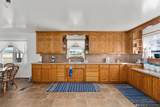
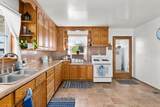
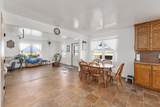
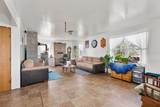
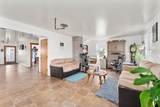
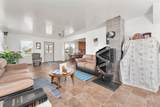
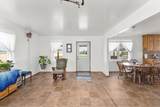
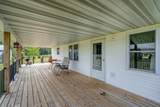
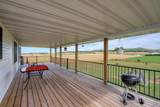
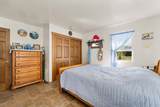
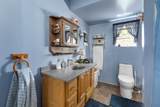
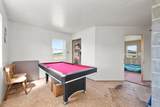
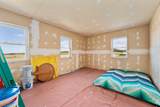
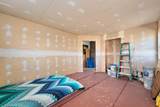
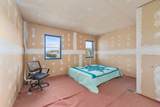
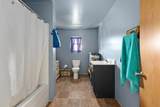
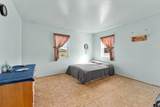
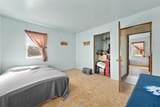
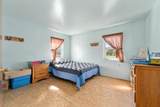
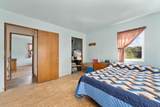
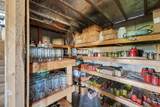
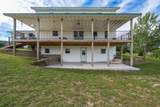
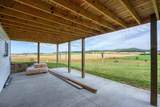
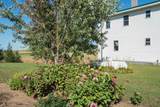
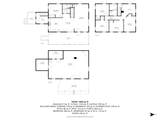
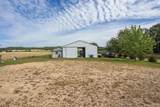
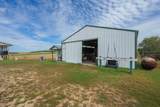
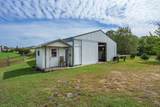
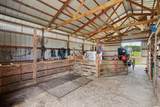
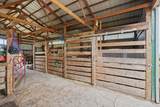
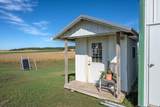
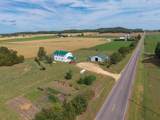
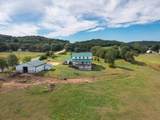
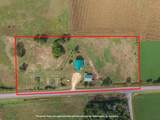
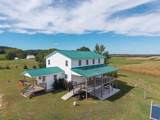
A rare find in Pepin County — a beautifully kept off-grid home with the flexibility to go electric whenever you're ready. This move-in-ready farmhouse offers self-sufficient living, powered by solar with LP gas, and served by its own private well and septic system. Per Pepin County records, the septic is rated for a 3-bedroom home. As a thoughtful bonus for future flexibility, electrical wiring was run behind the walls during construction (visible in the photo showing the canning jars), giving buyers the option to convert to full electric service down the road with far less hassle. From the moment you pull up the drive, you'll notice the neat, cared-for feel of this property, set against some of the most breathtaking countryside views around. Inside, you'll find a bright, spacious kitchen with abundant cabinetry, a comfortable living area centered around a wood stove for cozy winter evenings, and a large, open lower level offering excellent storage or workshop potential. A large covered porch on the east side of the home, perfect for taking in sunrises over the fields, enjoying a meal on fall evening or relaxing after a day's work. Outside, the property is partially fenced and ready for livestock, with a pole shed (32x40) featuring built-in stalls and storage for hay, equipment, and tack — ideal for horses, cattle, or a hobby farm. An additional outbuilding provides even more versatile storage or workshop space. Whether you're seeking a traditional off-grid homestead or a farm you can grow into with modern utilities, this property offers rare flexibility in a stunning rural setting. Properties like this don't come along often — schedule your showing today! Seller plans on finishing the 2 bedrooms on upper level walls before closing.
-
5BEDS
-
5.15ACRES
-
2BATHS
-
01/2 BATHS
-
2,412SQFT
-
$166$/SQFT
![NorthstarMLS] logo](https://static.boomtownroi.com/content/photos/northstar/idx/idx-large.gif) Listing courtesy of Epique Realty.
Description
A rare find in Pepin County — a beautifully kept off-grid home with the flexibility to go electric whenever you're ready. This move-in-ready farmhouse offers self-sufficient living, powered by solar with LP gas, and served by its own private well and septic system. Per Pepin County records, the septic is rated for a 3-bedroom home. As a thoughtful bonus for future flexibility, electrical wiring was run behind the walls during construction (visible in the photo showing the canning jars), giving buyers the option to convert to full electric service down the road with far less hassle. From the moment you pull up the drive, you'll notice the neat, cared-for feel of this property, set against some of the most breathtaking countryside views around. Inside, you'll find a bright, spacious kitchen with abundant cabinetry, a comfortable living area centered around a wood stove for cozy winter evenings, and a large, open lower level offering excellent storage or workshop potential. A large covered porch on the east side of the home, perfect for taking in sunrises over the fields, enjoying a meal on fall evening or relaxing after a day's work. Outside, the property is partially fenced and ready for livestock, with a pole shed (32x40) featuring built-in stalls and storage for hay, equipment, and tack — ideal for horses, cattle, or a hobby farm. An additional outbuilding provides even more versatile storage or workshop space. Whether you're seeking a traditional off-grid homestead or a farm you can grow into with modern utilities, this property offers rare flexibility in a stunning rural setting. Properties like this don't come along often — schedule your showing today! Seller plans on finishing the 2 bedrooms on upper level walls before closing.
IDX data © 2026 Regional Multiple Listing Service of Minnesota, Inc. All rights reserved. The data relating to real estate for sale on this web site comes in part from the Broker Reciprocity℠ Program of the Regional Multiple Listing Service of Minnesota, Inc. Real estate listings held by brokerage firms other than The Smith Team - Keller Williams Premier Realty are marked with the Broker Reciprocity℠ logo or the Broker Reciprocity℠ thumbnail logo (a little black house) and detailed information about them includes the name of the listing brokers. The Smith Team - Keller Williams Premier Realty is not a Multiple Listing Service, nor does it offer MLS access. This website is a service of The Smith Team - Keller Williams Premier Realty, a broker Participant of the Regional Multiple Listing Service of Minnesota, Inc. Information deemed reliable but not guaranteed. By viewing the listings on this site, you are agreeing to abide by the RMLS End-User License Agreement. Data last updated 2026-10-14T21:22:43.593.
Click here for Digital Millennium Copyright Act